Skip main navigation
Off market
  • $790,400

    935 W Winchester Rd, Libertyville, IL 60048

    4beds
    3,258sqft
    SingleFamily
    Built in 1993
    0.4 Acres Lot
    $790,400 Zestimate®
    $243/sqft
    $6,873 Estimated rent

    Home value

    $790,400

    $751,000 - $830,000

    $6,873/mo

    Zestimate® history
    Loading
    Loading...

    Owner options

    List your home for rent

    $6,873/mo

    Rent Zestimate®

    Find your next renter with Zillow Rental Manager. Plus, with online applications, you can quickly screen prospective tenants – for free.

    Learn more

    $6,873/mo

    Rent Zestimate®

    Refinance and save

    $6,021/mo

    Est. payment

    Refinancing to a lower rate could help reduce your monthly payments and save thousands over the life of the loan.

    See today's rates

    $6,021/mo

    Est. payment

    Explore your selling options

    Work with a Zillow partner agent

    Leverage their expertise and Zillow's premium Showcase listings to get your home seen by more buyers.

    Get started

    List with your own agent

    Get your home in front of millions of buyers by listing it on Zillow.

    Learn how to do it

    Sell it yourself

    Take full control of how buyers see your home on Zillow by listing For Sale by Owner (FSBO).

    List your home

    What's special

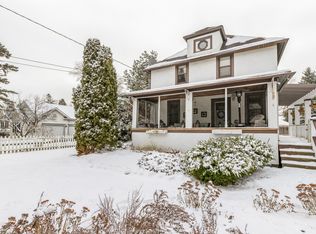
    WELCOME! The only way to describe this custom crafted home. Spectacular design. Enjoy summer's eve on the charming front wrap around porch or grill parties in the large private yard hosting a treck deck, patio, screened gazebo, and hot tub. Step into a stunning home! Dramatic open floor plan with 10' designer trayed ceilings with cove lighting. The formal dining room is defined with an arched pillard entrance. It offers a built in butler pantry. The kitchen opens freely to the large great room bathed with natural light through expansive windows. The gourmet kitchen hosts 42"cabinets, granite counters and tiled backsplash, stainless appliances, wine refrigerator, a large bar island, a walk in pantry and a spacious eating area. The architecturally detailed Great Room features an exceptional ceiling treatment, a gas fireplace, and surround sound. The first floor enjoys handsome hardwood flooring. The mud room/laundry room enjoys additional cabinets and an organizational nook inclusive of a desk. The Master Suite enjoys a walk in closet and a remodeled bath. Bedrooms 2 and 3 have built ins and custom fitted closets. The Lower Level has large windows, a family room, office/4th bedroom, and a remodeled full bath. Rarely found, a deep heated three car garage, pull down attic for additional storage. Enjoy the luxury of walking to the quaint village square, Butler Lake, the commuter train station, and Adler Park with swimming and expansive trails. Award winning schools and simply saying a great village to enjoy with many parks and recreation programs. This property is definitely a very special PLACE TO CALL HOME.

    This property is not currently displayed as for sale or rent on Zillow. This may be different from what's on other websites or public sources.

    Facts & features

    Interior

    Bedrooms & bathrooms
    • Bedrooms: 4
    • Bathrooms: 4
    • Full bathrooms: 3
    • 1/2 bathrooms: 1
    Heating
    • Forced air, Gas
    Cooling
    • Central
    Appliances
    • Included: Dishwasher, Dryer, Garbage disposal, Microwave, Range / Oven, Refrigerator, Washer
    Features
    • Flooring: Tile, Carpet, Hardwood, Laminate
    • Basement: Finished, Crawl, Exterior Access
    • Attic: Pull Down Stair, Full
    • Has fireplace: Yes
    Interior area
    • Total interior livable area: 3,258 sqft

    Property

    Parking
    • Total spaces: 3
    • Parking features: Garage - Attached
    Features
    • Exterior features: Brick
    Lot
    • Size: 0.4 Acres
    Details
    • Parcel number: 1117204042

    Construction

    Type & style
    • Home type: SingleFamily
    Materials
    • Roof: Asphalt
    Condition
    • Year built: 1993

    Utilities & green energy

    • Sewer: Sewer-Public

    Community & HOA

    Location
    • Region: Libertyville

    Financial & listing details

    • Price per square foot: $243/sqft
    • Tax assessed value: $505,256
    • Annual tax amount: $12,072

    Price history

    DateEventPrice
    7/8/2020Sold$589,000$181/sqft
    Source: MRED as distributed by MLS GRID #10726449 Report a problem
    5/31/2020Pending sale$589,000$181/sqft
    Source: @properties #10726449 Report a problem
    5/27/2020Listed for sale$589,000+7.1%$181/sqft
    Source: @properties #10726449 Report a problem
    6/23/2017Sold$550,000+5.8%$169/sqft
    Source: MRED as distributed by MLS GRID #09607618 Report a problem
    4/30/2017Pending sale$519,900$160/sqft
    Source: RE/MAX Suburban #09607618 Report a problem
    4/27/2017Listed for sale$519,900+6.1%$160/sqft
    Source: RE/MAX Suburban #09607618 Report a problem
    12/7/2009Sold$490,000-6.7%$150/sqft
    Source: Public Record Report a problem
    8/1/2009Listing removed$525,000$161/sqft
    Source: CENTURY 21 Kreuser & Seiler, Ltd. #06993605 Report a problem
    7/17/2009Price change$525,000-2.8%$161/sqft
    Source: CENTURY 21 Kreuser & Seiler, Ltd. #06993605 Report a problem
    6/14/2009Price change$539,900-1.8%$166/sqft
    Source: CENTURY 21 Kreuser & Seiler, Ltd. #06993605 Report a problem
    2/20/2009Price change$550,000-6.8%$169/sqft
    Source: CENTURY 21 Kreuser & Seiler, Ltd. #06993605 Report a problem
    1/22/2009Price change$589,900-1.7%$181/sqft
    Source: CENTURY 21 Kreuser & Seiler, Ltd. #06993605 Report a problem
    8/30/2008Listed for sale$600,000-4.7%$184/sqft
    Source: CENTURY 21 Kreuser & Seiler, Ltd. #06993605 Report a problem
    8/13/2008Listing removed$629,900$193/sqft
    Source: Keller Williams Realty #06922500 Report a problem
    8/10/2008Price change$629,900-3.1%$193/sqft
    Source: Keller Williams Realty #06922500 Report a problem
    7/11/2008Listed for sale$649,900$199/sqft
    Source: Keller Williams Realty #06922500 Report a problem

    Public tax history

    YearProperty taxesTax assessment
    2024$12,072 +4.3%$174,364 +3.5%
    2023$11,574 -7.5%$168,402 +8.4%
    2022$12,508 +3.9%$155,324 -4.4%
    2021$12,042 +3.9%$162,396 +3.9%
    2020$11,589 +2.5%$156,229 +1%
    2019$11,301 +5.5%$154,744 +0.5%
    2018$10,714 $153,928 +3.3%
    2017$10,714 +4.4%$149,068 +5.5%
    2016$10,261 +6.4%$141,336 +7%
    2015$9,645 -1.7%$132,102 +6.4%
    2014$9,814 +5.8%$124,125 -0.9%
    2012$9,273 -18.3%$125,202 -25.3%
    2011$11,345 +5.3%$167,613
    2010$10,773 +3.5%$167,613 -9.9%
    2009$10,408 -2.3%$185,992 +3%
    2008$10,656 +9.5%$180,505 +3.5%
    2006$9,730 +28.2%$174,334
    2005$7,591 +6%--
    2004$7,159 -10.1%--
    2003$7,962 -1.8%--
    2002$8,110 +242.8%--
    2001$2,366 -48.7%$68,604 +2.6%
    2000$4,608 $66,872
    Find assessor info on the county website

    Neighborhood: 60048

    Nearby schools

    GreatSchools rating
    Schools provided by the listing agent
    • Elementary: Butterfield School
    • Middle: Highland Middle School
    • High: Libertyville High School

    Source: The MLS. This data may not be complete. We recommend contacting the local school district to confirm school assignments for this home.

    Get a cash offer in 3 minutes
    Find out how much your home could sell for in as little as 3 minutes with a no-obligation cash offer.
    Estimated market value
    $790,400
    Get a cash offer in 3 minutes
    Find out how much your home could sell for in as little as 3 minutes with a no-obligation cash offer.
    Estimated market value
    $790,400