Skip main navigation
Sold for $1,163,500
  • $1,163,500

    935 Warlander Dr SW, Leesburg, VA 20175

    6beds
    --sqft
    Single Family Residence
    Built in 2024
    5,663 Square Feet Lot
    $1,184,400 Zestimate®
    $--/sqft
    $5,562 Estimated rent

    Home value

    $1,184,400

    $1.13M - $1.24M

    $5,562/mo

    Zestimate® history
    Loading
    Loading...

    Owner options

    List your home for rent

    $5,562/mo

    Rent Zestimate®

    Find your next renter with Zillow Rental Manager. Plus, with online applications, you can quickly screen prospective tenants – for free.

    Learn more

    $5,562/mo

    Rent Zestimate®

    Refinance and save

    $7,042/mo

    Est. payment

    Refinancing to a lower rate could help reduce your monthly payments and save thousands over the life of the loan.

    See today's rates

    $7,042/mo

    Est. payment

    Explore your selling options

    Work with a Zillow partner agent

    Leverage their expertise and Zillow's premium Showcase listings to get your home seen by more buyers.

    Get started

    List with your own agent

    Get your home in front of millions of buyers by listing it on Zillow.

    Learn how to do it

    Sell it yourself

    Take full control of how buyers see your home on Zillow by listing For Sale by Owner (FSBO).

    List your home

    What's special

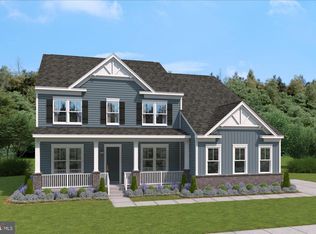
    **WOW**Welcome to a Brand New ready for immediate Move-in Single Family Home **The Finn Single Family Home from Stanley Martin**, nestled in the Stunning White Oaks Farm Neighborhood backing to stunning Pond & trail views.! This impressive 5-bedroom, 6-bath home offers almost 5000 sqft of Pinnacle of high-end living.** North East Facing front door**Priced lower than the Builder with all the Bells and Whistles. Enter to find a captivating study with glass doors, perfect for work. The main level in this amenity-filled single-family home has all the features you'd expect in a contemporary home design, such as a gourmet kitchen with sit-down island, a walk-in pantry, and a mudroom off the garage. The gourmet kitchen is a culinary masterpiece. A cozy family room with a fireplace awaits relaxation. The dining area seamlessly leads to the covered porch, blurring indoor and outdoor living. **The main level includes a convenient bedroom and bathroom for guests or in-laws**. Go upstairs to the upper level to discover the primary bedroom with a sitting room and an en suite bathroom. Three additional bedrooms and two bathrooms provide ample space for family and guests. . The finished basement presents a haven for entertainment and relaxation, featuring a spacious recreation room for leisure time. An additional bedroom and bath offer versatility, while unfinished storage space provides endless potential for customization. 240 Volt 50 amp Electric Car Charger, finished interior garage, Finished lower level Den - premier design collection, Finished lower level recreation room, Dual Hvac zone control, Laundry Tub in Laundry Room. Discover the pinnacle of refinement and comfort at The Finn, where every detail has been meticulously crafted to elevate your lifestyle. About White Oaks Farm Finding a brand-new single-family home in Loudoun County walking distance to downtown Leesburg is rare. Stanley Martin’s newest neighborhood, White Oaks Farm, offers just that. White Oaks Farm is a premier neighborhood in an ideal location just steps from excellent schools and close to many popular dining, shopping and recreation options including Tuscarora Mill, the Leesburg Premium Outlets, and a variety of unique shops and restaurants. While maintaining its historic charm, White Oaks Farm offers homes with many of the modern-day amenities busy families will love including outdoor living options, work-from-home spaces and open concept living areas. With easy access to shopping and dining and proximity to several major commuter routes paired with a new home in a historic town, White Oaks Farm is an ideal choice to take advantage of everything Loudoun County has to offer. Modern Neighborhood with Historic Charm SMart Selected Homes at White Oaks Farm offer up to 6,000 square feet of living space with optional finished basements, morning rooms, and covered porches on select homesites. Gourmet kitchens perfect for entertaining, flex spaces great for a home office or gym, generously sized walk-in closets and thoughtful storage including mudrooms. Walk to Catoctin Elementary and Loudoun County High School. Neighborhood amenities will include walking trails, active recreation areas, tot lots, community open space and a wildlife garden. Neighborhood Highlights Premier neighborhood near schools, dining, shopping & recreation Homes with modern amenities & historic charm Easy access to major commuter routes Ideal choice to experience Loudoun County attractions framed by the natural splendor of Loudoun wine and more….

    Zillow last checked:

    Listing updated:

    Listed by:

    Akshay Bhatnagar 571-225-9892,

    Virginia Select Homes, LLC.

    Bought with:

    Denise Finley, 0225232411

    Pearson Smith Realty, LLC

    Source: Bright MLS,MLS#: VALO2084066MLS Logo

    Facts & features

    Interior

    Bedrooms & bathrooms
    • Bedrooms: 6
    • Bathrooms: 6
    • Full bathrooms: 5
    • 1/2 bathrooms: 1
    • Main level bathrooms: 2
    • Main level bedrooms: 1
    Basement
    • Area: 0
    Heating
    • Central, Electric
    Cooling
    • Central Air, Electric
    Appliances
    • Included: Microwave, Dishwasher, ENERGY STAR Qualified Refrigerator, Exhaust Fan, Humidifier, Stainless Steel Appliance(s), Cooktop, Water Heater
    • Laundry: Upper Level, Laundry Chute
    Features
    • Bathroom - Walk-In Shower, Breakfast Area, Combination Kitchen/Living, Dining Area, Attic, Bar, Air Filter System, Soaking Tub, Bathroom - Stall Shower, Bathroom - Tub Shower, Combination Dining/Living, Entry Level Bedroom, Kitchen - Gourmet, Pantry, Recessed Lighting, Store/Office, Upgraded Countertops, Walk-In Closet(s), Dry Wall
    • Flooring: Carpet, Hardwood
    • Windows: Wood Frames
    • Basement: Connecting Stairway,Exterior Entry
    • Number of fireplaces: 1
    • Fireplace features: Gas/Propane
    Interior area
    • Total structure area: 0
    • Finished area above ground: 0
    • Finished area below ground: 0

    Property

    Parking
    • Total spaces: 2
    • Parking features: Garage Door Opener, Garage Faces Front, Electric Vehicle Charging Station(s), Attached
    • Attached garage spaces: 2
    Accessibility
    • Accessibility features: Doors - Lever Handle(s), Accessible Entrance, >84" Garage Door, Low Bathroom Mirrors
    Features
    • Levels: Three
    • Stories: 3
    • Patio & porch: Roof Deck
    • Exterior features: Rain Gutters
    • Pool features: None
    • Has view: Yes
    • View description: Pond
    • Has water view: Yes
    • Water view: Pond
    Lot
    • Size: 5,663 sqft
    • Features: Backs - Open Common Area
    Details
    • Additional structures: Above Grade, Below Grade
    • Parcel number: 232454021000
    • Zoning: LB:R4
    • Special conditions: Standard

    Construction

    Type & style
    • Home type: SingleFamily
    • Property subtype: Single Family Residence
    Materials
    • Mixed
    • Foundation: Concrete Perimeter
    • Roof: Shingle
    Condition
    • Excellent
    • New construction: Yes
    • Year built: 2024

    Utilities & green energy

    • Electric: 120/240V
    • Sewer: Approved System
    • Water: Public
    • Utilities for property: Sewer Available, Water Available, Electricity Available
    Green energy
    • Energy efficient items: HVAC

    Community & neighborhood

    Location
    • Region: Leesburg
    • Subdivision: Leesburg

    HOA & financial

    HOA
    • Has HOA: Yes
    • HOA fee: $90 monthly
    • Amenities included: None
    • Services included: None

    Other

    Other facts
    • Listing agreement: Exclusive Agency
    • Listing terms: Cash,Conventional,FHA
    • Ownership: Fee Simple

    Price history

    DateEventPrice
    12/27/2024Sold$1,163,500-0.5%
    Source: Bright MLS #VALO2084066 Report a problem
    12/7/2024Contingent$1,169,000
    Source: Bright MLS #VALO2084066 Report a problem
    11/25/2024Price change$1,169,000-1.7%
    Source: Bright MLS #VALO2084066 Report a problem
    11/20/2024Listed for sale$1,189,000+5.6%
    Source: Bright MLS #VALO2084066 Report a problem
    10/22/2024Sold$1,126,065-5.3%
    Source: Public Record Report a problem
    10/22/2024Listed for sale$1,189,000
    Source: Bright MLS #VALO2082260 Report a problem

    Public tax history

    YearProperty taxesTax assessment
    2025$8,734 +275.6%$1,085,000 +303.6%
    2024$2,325 -1.1%$268,800
    2023$2,352 $268,800

    Find assessor info on the county website

    Neighborhood: 20175

    Nearby schools

    GreatSchools rating
    Schools provided by the listing agent
    • High: Loudoun County
    • District: Loudoun County Public Schools

    Source: Bright MLS. This data may not be complete. We recommend contacting the local school district to confirm school assignments for this home.

    Get a cash offer in 3 minutes
    Find out how much your home could sell for in as little as 3 minutes with a no-obligation cash offer.
    Estimated market value
    $1,184,400
    Get a cash offer in 3 minutes
    Find out how much your home could sell for in as little as 3 minutes with a no-obligation cash offer.
    Estimated market value
    $1,184,400