Ask about how you can possibly obtain a Sub 3% interest rate on this purchase! A Video & full 3D Virtual Tour is attached. Welcome to 935 Waterville Drive, a meticulously crafted 5-bedroom, 3-bathroom home nestled in the heart of Auburndale, FL. Boasting 2,601 sq. ft. of modern living space and built in 2020, this home combines contemporary design with everyday comfort, offering high ceilings and an abundance of natural light that creates a bright and inviting ambiance. Main Floor Highlights: A welcoming entrance leads to a versatile flex space—ideal for a home office, playroom, or creative studio. An open-concept floor plan seamlessly connects the modern kitchen, complete with sleek appliances, abundant cabinetry, and a generous island, to the living and dining areas—perfect for entertaining. The luxurious master suite features a spa-like en-suite bathroom, providing a serene retreat. Additional bedrooms on the first floor offer ample space for family and guests. Upper-Level Retreat: A dedicated second living area upstairs serves as the perfect movie room, game room, or relaxation hub, ensuring everyone has their own space. separate Laundry Room with Washer and Dryer included. Outdoor Living: Step into the large fenced backyard, where you’ll find an outdoor fire pit, ideal for hosting gatherings or enjoying quiet evenings under the stars. Prime Central Florida Location: Perfectly positioned between Tampa and Orlando, this home provides the convenience of a 1-hour drive to both cities, with easy access to major airports, world-renowned theme parks, and endless dining and entertainment options in nearby Auburndale and Lakeland. With its thoughtful layout, modern features, and unbeatable location, 935 Waterville Drive is the epitome of Central Florida living. Don’t miss the chance to call this stunning property home!
Sold for $340,000
$340,000
935 WATERVILLE DRIVE, AUBURNDALE, FL 33823
5beds
2,601sqft
Single Family Residence
Built in 2019
6,003 Square Feet Lot
$327,500 Zestimate®
$131/sqft
$2,664 Estimated rent
Home value
$327,500
$295,000 - $364,000
$2,664/mo
Zestimate® history
Owner options
List your home for rent
$2,664/mo
Rent Zestimate®
Find your next renter with Zillow Rental Manager. Plus, with online applications, you can quickly screen prospective tenants – for free.
$2,664/mo
Rent Zestimate®
Refinance and save
$2,346/mo
Est. payment
Refinancing to a lower rate could help reduce your monthly payments and save thousands over the life of the loan.
$2,346/mo
Est. payment
Explore your selling options
Work with a Zillow partner agent
Leverage their expertise and Zillow's premium Showcase listings to get your home seen by more buyers.
Get startedList with your own agent
Get your home in front of millions of buyers by listing it on Zillow.
Learn how to do itSell it yourself
Take full control of how buyers see your home on Zillow by listing For Sale by Owner (FSBO).
List your homeWhat's special
Modern living spaceGenerous islandAdditional bedroomsAbundance of natural lightHigh ceilingsVersatile flex spaceLuxurious master suite
Zillow last checked:
Listing updated:
Listed by:
Justino Zoppe 417-848-1383,
KELLER WILLIAMS REALTY SMART 1 863-508-3000,
Daniela Zoppe 407-808-7350,
KELLER WILLIAMS REALTY SMART 1
Bought with:
Lorena Correa, 3272095
KELLER WILLIAMS ADVANTAGE III
Daniela Zoppe, 3446161
KELLER WILLIAMS REALTY SMART 1
Source: Stellar MLS,MLS#: P4932819 Originating MLS: East Polk
Originating MLS: East Polk
Facts & features
Interior
Bedrooms & bathrooms
- Bedrooms: 5
- Bathrooms: 3
- Full bathrooms: 3
Primary bedroom
- Features: Built-in Closet
- Level: Second
- Area: 142.68 Square Feet
- Dimensions: 12.3x11.6
Bedroom 1
- Features: Built-in Closet
- Level: First
- Area: 131.1 Square Feet
- Dimensions: 11.4x11.5
Bedroom 2
- Features: Built-in Closet
- Level: Second
- Area: 132 Square Feet
- Dimensions: 11x12
Bedroom 3
- Features: Built-in Closet
- Level: Second
- Area: 168 Square Feet
- Dimensions: 14x12
Bedroom 5
- Features: Built-in Closet
- Level: First
- Area: 270.68 Square Feet
- Dimensions: 13.4x20.2
Primary bathroom
- Features: No Closet
- Level: Second
- Area: 139.7 Square Feet
- Dimensions: 12.7x11
Dining room
- Level: First
- Area: 100.8 Square Feet
- Dimensions: 12x8.4
Kitchen
- Level: First
- Area: 168 Square Feet
- Dimensions: 12x14
Living room
- Level: First
- Area: 223.3 Square Feet
- Dimensions: 14.5x15.4
Loft
- Level: Second
- Area: 176 Square Feet
- Dimensions: 11x16
Office
- Level: First
- Area: 141.6 Square Feet
- Dimensions: 12x11.8
Heating
- Central
Cooling
- Central Air
Appliances
- Included: Oven, Cooktop, Dishwasher, Dryer, Electric Water Heater, Exhaust Fan, Microwave, Washer
- Laundry: Laundry Room
Features
- Kitchen/Family Room Combo, Open Floorplan, PrimaryBedroom Upstairs
- Flooring: Carpet, Tile
- Has fireplace: No
Interior area
- Total structure area: 2,601
- Total interior livable area: 2,601 sqft
Property
Parking
- Total spaces: 2
- Parking features: Garage - Attached
- Attached garage spaces: 2
Features
- Levels: Two
- Stories: 2
- Exterior features: Irrigation System, Private Mailbox
- Fencing: Fenced,Vinyl
Lot
- Size: 6,003 Square Feet
Details
- Parcel number: 252709298384000340
- Special conditions: None
Construction
Type & style
- Home type: SingleFamily
- Property subtype: Single Family Residence
Materials
- Block, Stucco
- Foundation: Slab
- Roof: Shingle
Condition
- New construction: No
- Year built: 2019
Details
- Builder name: DR Horton
Utilities & green energy
- Electric: Photovoltaics Third-Party Owned
- Sewer: Public Sewer
- Water: Public
- Utilities for property: Electricity Connected, Solar
Green energy
- Energy generation: Solar
Community & HOA
Community
- Features: Sidewalks
- Pet fee: $0 monthly
- Subdivision: BERKLEY RDG PH 2
HOA
- Has HOA: Yes
- Services included: Security
- HOA fee: $45 monthly
- HOA name: Premier Association Management
- HOA phone: 407-333-7787
Location
- Region: Auburndale
Financial & listing details
- Price per square foot: $131/sqft
- Tax assessed value: $292,139
- Annual tax amount: $2,982
- Date on market: 11/21/2024
- Cumulative days on market: 81 days
- Listing terms: Cash,Conventional,FHA,VA Loan
- Ownership: Fee Simple
- Total actual rent: 0
- Electric utility on property: Yes
- Road surface type: Asphalt
Price history
| Date | Event | Price |
|---|---|---|
| 4/7/2025 | Sold | $340,000-1.4%$131/sqft |
Source:  Stellar MLS #P4932819 Report a problem Stellar MLS #P4932819 Report a problem | ||
| 2/11/2025 | Pending sale | $344,999$133/sqft |
Source: Stellar MLS #P4932819 Report a problem | ||
| 1/24/2025 | Price change | $344,999-4%$133/sqft |
Source: Stellar MLS #P4932819 Report a problem | ||
| 1/15/2025 | Price change | $359,500-2.8%$138/sqft |
Source: Stellar MLS #P4932819 Report a problem | ||
| 1/9/2025 | Price change | $369,998-2.1%$142/sqft |
Source: Stellar MLS #P4932819 Report a problem | ||
| 11/21/2024 | Listed for sale | $377,999+43.7%$145/sqft |
Source: Stellar MLS #P4932819 Report a problem | ||
| 4/29/2020 | Sold | $262,990$101/sqft |
Source: Public Record Report a problem | ||
| 3/14/2020 | Pending sale | $262,990$101/sqft |
Source: D.R. Horton - South Central Florida Report a problem | ||
| 3/3/2020 | Listed for sale | $262,990$101/sqft |
Source: D.R. Horton - South Central Florida Report a problem | ||
Public tax history
| Year | Property taxes | Tax assessment |
|---|---|---|
| 2025 | $2,644 +3.2% | $244,723 +2.9% |
| 2024 | $2,563 +2.2% | $237,826 +3% |
| 2023 | $2,508 +2.3% | $230,899 +3% |
| 2022 | $2,452 -0.7% | $224,174 +3% |
| 2021 | $2,468 -14.7% | $217,645 +5.1% |
| 2020 | $2,894 +491.4% | $207,125 +509.2% |
| 2019 | $489 | $34,000 |
Find assessor info on the county website
Neighborhood: 33823
Nearby homes
- $366,9005 bd4 ba3.1k sqft941 Waterville Dr, Auburndale, FL 33823Off Market

- $317,3004 bd3 ba2.4k sqft929 Waterville Dr, Auburndale, FL 33823Off Market
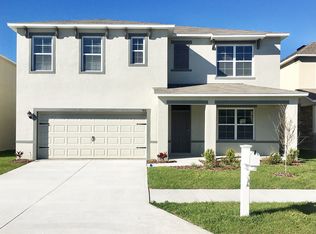
- $277,2003 bd2 ba1.6k sqft947 Waterville Dr, Auburndale, FL 33823Off Market

- $297,5003 bd2 ba1.8k sqft923 Waterville Dr, Auburndale, FL 33823Off Market
- $293,8004 bd2 ba1.8k sqft896 Killarney Ln, Auburndale, FL 33823Off Market
- $342,5005 bd3 ba3k sqft902 Killarney Ln, Auburndale, FL 33823Off Market
- $296,4004 bd2 ba1.8k sqft890 Killarney Ln, Auburndale, FL 33823Off Market
- $294,3003 bd2 ba1.8k sqft953 Waterville Dr, Auburndale, FL 33823Off Market
Nearby schools
GreatSchools rating
- 2/10Lena Vista Elementary SchoolGrades: PK-5Distance: 5.3 mi
- 3/10Jere L. Stambaugh Middle SchoolGrades: 6-8Distance: 5.6 mi
- 3/10Auburndale Senior High SchoolGrades: PK,9-12Distance: 5.6 mi
Schools provided by the listing agent
- Elementary: Berkley Elem
- Middle: Stambaugh Middle
- High: Auburndale High School
Source: Stellar MLS. This data may not be complete. We recommend contacting the local school district to confirm school assignments for this home.
Get a cash offer in 3 minutes
Find out how much your home could sell for in as little as 3 minutes with a no-obligation cash offer.
Estimated market value
$327,500
Get a cash offer in 3 minutes
Find out how much your home could sell for in as little as 3 minutes with a no-obligation cash offer.
Estimated market value
$327,500
- Florida
- Polk County
- Auburndale
- 33823
- 935 WATERVILLE DRIVE
Nearby cities
Nearby zip codes
Other Auburndale Topics
