Fabulous 2 Story in Tipton Lakes*Welcoming Covered Front Porch*Grand Foyer*Open Concept*Amazing Kitchen w/ Granite Countertops, Double Oven, Cooktop, Island, W/I Pantry*Spacious Breakfast Rm*Formal Dining & Living Room*Great Room W/ Abundance of Natural Light & Gas Log FP*Primary Suite w/ His & Her Closets, Double Sinks, Garden Tub and Tiled Shower*Jack & Jill Bath W/ 2 Bedrooms*Bonus Room*Play Room*Theater Room*Outside Offers Timbertech Deck w/Gazebo For Shade & Entertaining*Tree Lined Backyard For Privacy*Enjoy All The Amenities Tipton Lakes Has To Offer*
Sold
$805,000
935 Westlake Hills Dr, Columbus, IN 47201
4beds
5,473sqft
Residential, Single Family Residence
Built in 2007
0.61 Acres Lot
$835,800 Zestimate®
$147/sqft
$3,980 Estimated rent
Home value
$835,800
$794,000 - $878,000
$3,980/mo
Zestimate® history
Owner options
List your home for rent
$3,980/mo
Rent Zestimate®
Find your next renter with Zillow Rental Manager. Plus, with online applications, you can quickly screen prospective tenants – for free.
$3,980/mo
Rent Zestimate®
Refinance and save
$5,155/mo
Est. payment
Refinancing to a lower rate could help reduce your monthly payments and save thousands over the life of the loan.
$5,155/mo
Est. payment
Explore your selling options
Work with a Zillow partner agent
Leverage their expertise and Zillow's premium Showcase listings to get your home seen by more buyers.
Get startedList with your own agent
Get your home in front of millions of buyers by listing it on Zillow.
Learn how to do itSell it yourself
Take full control of how buyers see your home on Zillow by listing For Sale by Owner (FSBO).
List your homeWhat's special
Timbertech deckGranite countertopsDouble sinksGarden tubNatural light
Zillow last checked:
Listing updated:
Listed by:
DANA CARSON 812-343-2316,
RE/MAX Real Estate Prof
Bought with:
William Wagner
Dean Wagner LLC
Source: MIBOR as distributed by MLS GRID,MLS#: 21939129
Facts & features
Interior
Bedrooms & bathrooms
- Bedrooms: 4
- Bathrooms: 5
- Full bathrooms: 4
- 1/2 bathrooms: 1
- Main level bathrooms: 1
Primary bedroom
- Level: Upper
- Area: 266 Square Feet
- Dimensions: 19x14
Bedroom 2
- Level: Upper
- Area: 210 Square Feet
- Dimensions: 15x14
Bedroom 3
- Level: Upper
- Area: 182 Square Feet
- Dimensions: 14x13
Bedroom 4
- Level: Upper
- Area: 165 Square Feet
- Dimensions: 15x11
Bonus room
- Level: Upper
- Area: 196 Square Feet
- Dimensions: 14x14
Breakfast room
- Features: Hardwood
- Level: Main
- Area: 224 Square Feet
- Dimensions: 16x14
Dining room
- Features: Hardwood
- Level: Main
- Area: 238 Square Feet
- Dimensions: 17x14
Family room
- Level: Basement
- Area: 221 Square Feet
- Dimensions: 13x17
Great room
- Level: Main
- Area: 414 Square Feet
- Dimensions: 23x18
Other
- Level: Basement
- Area: 208 Square Feet
- Dimensions: 13x16
Kitchen
- Features: Hardwood
- Level: Main
- Area: 210 Square Feet
- Dimensions: 15x14
Living room
- Level: Main
- Area: 168 Square Feet
- Dimensions: 14x12
Office
- Level: Main
- Area: 154 Square Feet
- Dimensions: 14x11
Play room
- Level: Basement
- Area: 315 Square Feet
- Dimensions: 21x15
Heating
- Forced Air
Cooling
- Has cooling: Yes
Appliances
- Included: Electric Cooktop, Dishwasher, Disposal, Gas Water Heater, MicroHood, Double Oven, Gas Oven, Refrigerator, Water Softener Owned
Features
- Attic Access, Bookcases, Vaulted Ceiling(s), Kitchen Island, Hardwood Floors, High Speed Internet, Pantry, Walk-In Closet(s)
- Flooring: Hardwood
- Windows: Wood Work Painted
- Basement: Ceiling - 9+ feet,Daylight,Finished,Storage Space
- Attic: Access Only
- Number of fireplaces: 1
- Fireplace features: Gas Log, Great Room
Interior area
- Total structure area: 5,473
- Total interior livable area: 5,473 sqft
- Finished area below ground: 1,434
Property
Parking
- Total spaces: 3
- Parking features: Attached, Concrete, Garage Door Opener, Side Load Garage, Storage
- Attached garage spaces: 3
- Details: Garage Parking Other(Finished Garage, Keyless Entry)
Features
- Levels: Two and a Half
- Stories: 2
- Patio & porch: Covered, Deck
- Exterior features: Playground, Sprinkler System
- Fencing: Invisible
Lot
- Size: 0.61 Acres
- Features: Sidewalks, Storm Sewer, Street Lights, Mature Trees
Details
- Additional structures: Gazebo
- Parcel number: 039529440001655024
- Special conditions: Sales Disclosure Supplements
- Other equipment: Radon System
Construction
Type & style
- Home type: SingleFamily
- Architectural style: Contemporary,Multi Level
- Property subtype: Residential, Single Family Residence
Materials
- Brick, Vinyl Siding
- Foundation: Concrete Perimeter
Condition
- New construction: No
- Year built: 2007
Utilities & green energy
- Electric: 220 Volts
- Water: Municipal/City
Community & HOA
Community
- Features: Clubhouse, Lake, Playground, Racquetball, Sidewalks, Street Lights
- Security: Security Alarm Paid
- Subdivision: Tipton Lakes - Westlake Hills
HOA
- Has HOA: Yes
- Amenities included: Basketball Court, Beach Rights, Jogging Path, Playground, Trail(s)
- Services included: Association Home Owners, Entrance Common, Maintenance
- HOA fee: $263 quarterly
- HOA phone: 812-342-8522
Location
- Region: Columbus
Financial & listing details
- Price per square foot: $147/sqft
- Tax assessed value: $619,900
- Annual tax amount: $7,038
- Date on market: 8/22/2023
- Cumulative days on market: 6 days
Price history
| Date | Event | Price |
|---|---|---|
| 10/27/2023 | Sold | $805,000+1.3%$147/sqft |
Source:  MIBOR as distributed by MLS GRID #21939129 Report a problem MIBOR as distributed by MLS GRID #21939129 Report a problem | ||
| 8/25/2023 | Pending sale | $795,000$145/sqft |
Source: MIBOR as distributed by MLS GRID #21939129 Report a problem | ||
| 8/22/2023 | Listed for sale | $795,000+40.7%$145/sqft |
Source: MIBOR as distributed by MLS GRID #21939129 Report a problem | ||
| 6/24/2015 | Sold | $565,000-2.6%$103/sqft |
Source: MIBOR as distributed by MLS GRID #21345726 Report a problem | ||
| 4/22/2015 | Pending sale | $579,900$106/sqft |
Source: BERKSHIRE HATHAWAY HomeServices IN Realty #21500700 Report a problem | ||
| 4/9/2015 | Listed for sale | $579,900+16%$106/sqft |
Source: BERKSHIRE HATHAWAY HomeServices IN Realty #21345726 Report a problem | ||
| 5/25/2010 | Sold | $499,900$91/sqft |
Source: Public Record Report a problem | ||
Public tax history
| Year | Property taxes | Tax assessment |
|---|---|---|
| 2025 | $8,456 +13.6% | $619,900 -15.8% |
| 2024 | $7,443 +5.8% | $736,400 +13.8% |
| 2023 | $7,036 -0.6% | $647,100 +6.6% |
| 2022 | $7,080 +4.8% | $607,300 +0.4% |
| 2021 | $6,759 +12.1% | $604,600 +4.5% |
| 2020 | $6,030 -29.1% | $578,700 +3.6% |
| 2019 | $8,503 +37.6% | $558,800 -0.9% |
| 2018 | $6,180 -0.2% | $563,900 +0.8% |
| 2017 | $6,190 +8.9% | $559,300 +0.5% |
| 2016 | $5,686 -1.8% | $556,700 +9.8% |
| 2014 | $5,790 | $506,800 -11% |
| 2013 | $5,790 +5.8% | $569,300 +17.1% |
| 2012 | $5,471 -3.7% | $486,100 -4.5% |
| 2011 | $5,679 -0.9% | $508,900 +0.3% |
| 2010 | $5,729 +12.9% | $507,300 -0.1% |
| 2009 | $5,073 +14.3% | $507,800 +7.1% |
| 2007 | $4,439 | $474,300 +94760% |
| 2006 | -- | $500 |
Find assessor info on the county website
Neighborhood: 47201
Nearby homes
- $1,014,2009 bd6 ba6k sqft955 Westlake Hills Dr, Columbus, IN 47201Off Market
- $100-- bd-- ba-- sqft955 Westlake Hills Dr, Columbus, IN 47201Off Market
- $773,0004 bd5 ba5.7k sqft915 Westlake Hills Dr, Columbus, IN 47201Off Market
- $949,0005 bd5 ba6.7k sqft950 Westlake Hills Dr, Columbus, IN 47201Sold
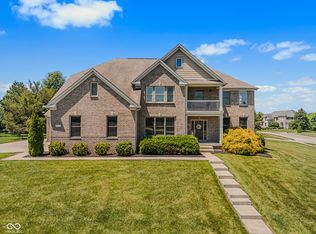
- $128,400-- bd-- ba-- sqft950 Westlake Hills Dr, Columbus, IN 47201Off Market
- $828,6005 bd4 ba5.1k sqft895 Westlake Hills Dr, Columbus, IN 47201Off Market
- $726,0004 bd4 ba3.1k sqft975 Westlake Hills Dr, Columbus, IN 47201Off Market
- $200-- bd-- ba-- sqft975 Westlake Hills Dr, Columbus, IN 47201Off Market
Nearby schools
GreatSchools rating
- 9/10Southside Elementary SchoolGrades: PK-6Distance: 2.9 mi
- 6/10Central Middle SchoolGrades: 7-8Distance: 4.3 mi
- 7/10Columbus North High SchoolGrades: 9-12Distance: 5.1 mi
Schools provided by the listing agent
- Elementary: Southside Elementary School
- Middle: Central Middle School
- High: Columbus North High School
Source: MIBOR as distributed by MLS GRID. This data may not be complete. We recommend contacting the local school district to confirm school assignments for this home.


Get pre-qualified for a loan
At Zillow Home Loans, we can pre-qualify you in as little as 5 minutes with no impact to your credit score.An equal housing lender. NMLS #10287.
Sell for more on Zillow
Get a Zillow Showcase℠ listing at no additional cost and you could sell for .
$835,800
2% more
+$16,716
With Zillow Showcase(estimated)
$852,516
- Indiana
- Bartholomew County
- Columbus
- 47201
- 935 Westlake Hills Dr
Nearby cities
Nearby neighborhoods
Nearby zip codes
Other Columbus Topics
