Skip main navigation
Closed
  • $489,900

    935 Winners Cup Ct, Naperville, IL 60565

    3beds
    2,078sqft
    Townhouse, Single Family Residence
    Built in 2004
    0.76 Acres Lot
    $531,700 Zestimate®
    $236/sqft
    $3,154 Estimated rent

    Home value

    $531,700

    $505,000 - $558,000

    $3,154/mo

    Zestimate® history
    Loading
    Loading...

    Owner options

    List your home for rent

    $3,154/mo

    Rent Zestimate®

    Find your next renter with Zillow Rental Manager. Plus, with online applications, you can quickly screen prospective tenants – for free.

    Learn more

    $3,154/mo

    Rent Zestimate®

    Refinance and save

    $3,938/mo

    Est. payment

    Refinancing to a lower rate could help reduce your monthly payments and save thousands over the life of the loan.

    See today's rates

    $3,938/mo

    Est. payment

    Explore your selling options

    Work with a Zillow partner agent

    Leverage their expertise and Zillow's premium Showcase listings to get your home seen by more buyers.

    Get started

    List with your own agent

    Get your home in front of millions of buyers by listing it on Zillow.

    Learn how to do it

    Sell it yourself

    Take full control of how buyers see your home on Zillow by listing For Sale by Owner (FSBO).

    List your home

    What's special

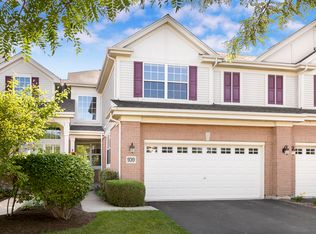
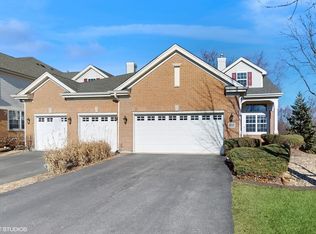
    Looking to have it all!! This property is the one. Naperville living at it finest. Immediately you will be impressed with this fantastic open floor plan ideal for everyday living & entertaining! New Carpet flooring on the first floor. Enjoy this upgraded RARE FIRST FLOOR MASTER unit! This property is the perfect location backing up to private wooded sanctuary and features an abundance of natural light, beautiful neutral decor and the perfect chef's kitchen with eat-in area, granite counter tops and suite of stainless appliances - refrigerator and cooktop in 2020, decorative light fixtures, vaulted ceilings. Full finished WALK OUT BASEMENT with wet bar and full bath a perfect place to have a party. How many homes have walkout basement in the area? Total of 3.5 Bathrooms in the home. 2021 LG Washer and LG Dryer. The spacious high ceiling family room boasts a gas fireplace with decorative nook. The large main level primary bedroom features large closets and full master bath with dual sinks, shower and separate tub with upgraded granite countertops. Enjoy the spacious 2nd & 3rd bedrooms with large closets and the home has a HUGE LOFT which can be used as a Gaming Area or office. The home has an extra finished storage room that could be used as a play area or nook area or secret room. Entertain & Enjoy in the finished lower level with large 2nd family room and optional den area with a wet bar with granite countertops! Full bath in lower level. Large outdoor deck to enjoy with beautiful green views which is peaceful! Furnace Replaced in Fall 2018, AC Replaced in May, 2020, Garage Doors April 2020, Refrigerator and GE Profile Cooktop installed in July 2020, Roof August 2019 and Exterior Deck Stained and Sealed in JUNE 2024. Planning to buy an EV or already have an EV, 240 voltage electric line available in garage, just connect the wall charger and it's ready! Located close to everything! Highly Acclaimed Naperville D204 schools, Nequa Valley High School ! ADT Security System installed with front camera, back camera, doorbell and door Sensors. Prime location and close to parks, restaurants, shopping, Springbrook Crossing Nature Preserve, 75th or Rte 59 shopping & Metra Train Station & more! Truly a move-in ready beauty! You would love to call this place your home.

    Zillow last checked:

    Listing updated:

    Listing courtesy of:

    Sharad Choudhary 804-393-5963,

    Digital Realty,

    Kenneth Carn 630-742-6789,

    Digital Realty

    Bought with:

    Jill Clark, CSC

    Compass

    Source: MRED as distributed by MLS GRID,MLS#: 12131752MLS Logo

    Facts & features

    Interior

    Bedrooms & bathrooms
    • Bedrooms: 3
    • Bathrooms: 4
    • Full bathrooms: 3
    • 1/2 bathrooms: 1
    Primary bedroom
    • Features: Flooring (Carpet), Bathroom (Full, Whirlpool & Sep Shwr)
    • Level: Main
    • Area: 221 Square Feet
    • Dimensions: 17X13
    Bedroom 2
    • Features: Flooring (Carpet)
    • Level: Second
    • Area: 143 Square Feet
    • Dimensions: 13X11
    Bedroom 3
    • Features: Flooring (Carpet)
    • Level: Second
    • Area: 143 Square Feet
    • Dimensions: 13X11
    Dining room
    • Features: Flooring (Carpet)
    • Level: Main
    • Area: 140 Square Feet
    • Dimensions: 14X10
    Kitchen
    • Features: Kitchen (Eating Area-Table Space, Island, Granite Counters, Updated Kitchen), Flooring (Hardwood)
    • Level: Main
    • Area: 208 Square Feet
    • Dimensions: 16X13
    Laundry
    • Features: Flooring (Ceramic Tile)
    • Level: Main
    • Area: 60 Square Feet
    • Dimensions: 6X10
    Living room
    • Features: Flooring (Carpet)
    • Level: Main
    • Area: 156 Square Feet
    • Dimensions: 13X12
    Loft
    • Features: Flooring (Carpet)
    • Level: Second
    • Area: 144 Square Feet
    • Dimensions: 12X12
    Other
    • Features: Flooring (Wood Laminate)
    • Level: Basement
    • Area: 90 Square Feet
    • Dimensions: 10X09
    Recreation room
    • Features: Flooring (Wood Laminate)
    • Level: Basement
    • Area: 900 Square Feet
    • Dimensions: 30X30
    Heating
    • Natural Gas, Forced Air
    Cooling
    • Central Air
    Appliances
    • Included: Double Oven, Microwave, Dishwasher, High End Refrigerator, Washer, Dryer, Disposal, Stainless Steel Appliance(s)
    • Laundry: Main Level, In Unit
    Features
    • Cathedral Ceiling(s), Wet Bar, 1st Floor Bedroom, Walk-In Closet(s), Open Floorplan, Granite Counters
    • Flooring: Hardwood
    • Basement: Finished,Exterior Entry,Rec/Family Area,Storage Space,Full,Walk-Out Access
    • Number of fireplaces: 1
    • Fireplace features: Electric, Gas Log, Living Room
    Interior area
    • Total structure area: 0
    • Total interior livable area: 2,078 sqft

    Property

    Parking
    • Total spaces: 2
    • Parking features: Asphalt, Garage Door Opener, On Site, Attached, Garage
    • Attached garage spaces: 2
    • Has uncovered spaces: Yes
    Accessibility
    • Accessibility features: No Disability Access
    Lot
    • Size: 0.76 Acres
    • Features: Nature Preserve Adjacent, Wooded
    Details
    • Parcel number: 0701121020561005
    • Special conditions: None
    • Other equipment: Ceiling Fan(s)

    Construction

    Type & style
    • Home type: Townhouse
    • Property subtype: Townhouse, Single Family Residence
    Materials
    • Aluminum Siding, Vinyl Siding, Brick
    • Foundation: Concrete Perimeter
    • Roof: Asphalt
    Condition
    • New construction: No
    • Year built: 2004
    • Major remodel year: 2019

    Utilities & green energy

    • Sewer: Public Sewer
    • Water: Lake Michigan

    Community & neighborhood

    Security
    • Security features: Carbon Monoxide Detector(s)
    Location
    • Region: Naperville
    • Subdivision: Haverton

    HOA & financial

    HOA
    • Has HOA: Yes
    • HOA fee: $406 monthly
    • Services included: Insurance, Lawn Care, Snow Removal

    Other

    Other facts
    • Listing terms: Conventional
    • Ownership: Fee Simple

    Price history

    DateEventPrice
    9/30/2024Sold$489,900$236/sqft
    Source: MRED as distributed by MLS GRID #12131752 Report a problem
    8/30/2024Contingent$489,900$236/sqft
    Source: MRED as distributed by MLS GRID #12131752 Report a problem
    8/7/2024Listed for sale$489,9000%$236/sqft
    Source: MRED as distributed by MLS GRID #12131752 Report a problem
    8/7/2024Listing removed--
    Source: MRED as distributed by MLS GRID #12102878 Report a problem
    7/29/2024Price change$490,000-2%$236/sqft
    Source: MRED as distributed by MLS GRID #12102878 Report a problem
    7/15/2024Listed for sale$499,900$241/sqft
    Source: MRED as distributed by MLS GRID #12102878 Report a problem
    7/9/2024Contingent$499,900$241/sqft
    Source: MRED as distributed by MLS GRID #12102878 Report a problem
    7/6/2024Listed for sale$499,900+37%$241/sqft
    Source: MRED as distributed by MLS GRID #12102878 Report a problem
    11/2/2020Sold$365,000-2.4%$176/sqft
    Source: MRED as distributed by MLS GRID #10861770 Report a problem
    9/22/2020Pending sale$374,000$180/sqft
    Source: Coldwell Banker Realty #10861770 Report a problem
    9/17/2020Listed for sale$374,000+8.2%$180/sqft
    Source: Coldwell Banker Realty #10861770 Report a problem
    6/8/2004Sold$345,500$166/sqft
    Source: Public Record Report a problem

    Public tax history

    YearProperty taxesTax assessment
    2024$9,183 +5.1%$148,204 +13.2%
    2023$8,737 -0.9%$130,923 +2.6%
    2022$8,812 +4.7%$127,624 +5%
    2021$8,417 +2%$121,547 +1.6%
    2020$8,255 +1.8%$119,621 +2.9%
    2019$8,110 +11.6%$116,250 +7.5%
    2018$7,266 +1.8%$108,155 +2.6%
    2017$7,140 +0.4%$105,363 +2.2%
    2016$7,115 -5.3%$103,095 +4%
    2015$7,514 $99,130 +3.4%
    2014$7,514 +1.7%$95,850
    2013$7,391 +4.1%$95,850 -15.2%
    2012$7,103 -10.3%$112,989 -1.1%
    2011$7,914 +5.6%$114,250 -0.4%
    2010$7,497 +6%$114,687 -1.7%
    2009$7,073 +0.4%$116,670
    2008$7,043 $116,670
    2007-- $116,670 -0.8%
    2006$7,346 -29%$117,598 +6.2%
    2005$10,346 $110,702

    Find assessor info on the county website

    Neighborhood: 60565

    Nearby schools

    GreatSchools rating
    Schools provided by the listing agent
    • Elementary: Spring Brook Elementary School
    • Middle: Gregory Middle School
    • High: Neuqua Valley High School
    • District: 204

    Source: MRED as distributed by MLS GRID. This data may not be complete. We recommend contacting the local school district to confirm school assignments for this home.

    Get a cash offer in 3 minutes
    Find out how much your home could sell for in as little as 3 minutes with a no-obligation cash offer.
    Estimated market value
    $531,700
    Get a cash offer in 3 minutes
    Find out how much your home could sell for in as little as 3 minutes with a no-obligation cash offer.
    Estimated market value
    $531,700