Skip main navigation
Closed
  • Price Unknown

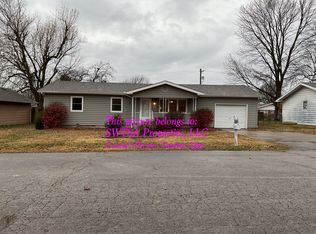
    935 Wood Street, Mt Vernon, MO 65712

    3beds
    1,415sqft
    Single Family Residence
    Built in 1972
    0.36 Acres Lot
    $184,200 Zestimate®
    $--/sqft
    $1,343 Estimated rent

    Home value

    $184,200

    Estimated sales range

    Not available

    $1,343/mo

    Zestimate® history
    Loading
    Loading...

    Owner options

    List your home for rent

    $1,343/mo

    Rent Zestimate®

    Find your next renter with Zillow Rental Manager. Plus, with online applications, you can quickly screen prospective tenants – for free.

    Learn more

    $1,343/mo

    Rent Zestimate®

    Refinance and save

    Refinancing to a lower rate could help reduce your monthly payments and save thousands over the life of the loan.

    See today's rates

    Explore your selling options

    Work with a Zillow partner agent

    Leverage their expertise and Zillow's premium Showcase listings to get your home seen by more buyers.

    Get started

    List with your own agent

    Get your home in front of millions of buyers by listing it on Zillow.

    Learn how to do it

    Sell it yourself

    Take full control of how buyers see your home on Zillow by listing For Sale by Owner (FSBO).

    List your home

    What's special

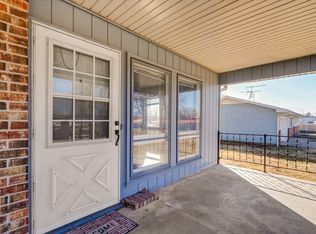
    Oversized garageLarge fenced in backyardOpen floor planBeautiful shade treesBig deck and patioLaminate wood floorsCeramic tile floors
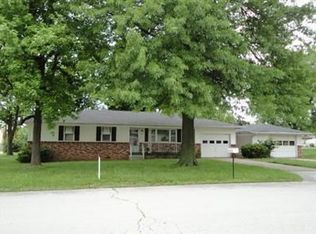
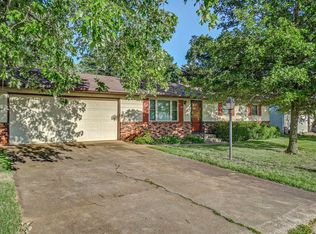
    You will absolutely love this three bedroom two bath home. Very neat and clean. some fresh paint and newer carpet. Nice oversized garage/with storage area and door to the back yard. Large fenced in backyard with a big deck and patio. Great for entertaining. Two living areas Or even an office/Den. . Nice open floor plan. Fantastic neighborhood. Beautiful shade trees. Laminate wood floors /, ceramic tile floors/ lots of updates Roof around 8 years. Home is over 1400 ft..

    Zillow last checked:

    Listing updated:

    Listed by:

    Lance Dale Phillips 417-366-9049,

    ReeceNichols - Mount Vernon

    Bought with:

    Kathleen Haworth, 2016004459

    Heritage Realty of the Ozarks

    Source: SOMOMLS as distributed by MLS GRID,MLS#: 60303070MLS Logo

    Facts & features

    Interior

    Bedrooms & bathrooms
    • Bedrooms: 3
    • Bathrooms: 2
    • Full bathrooms: 2
    Rooms
    • Room types: Master Bedroom, Living Areas (2), Family Room
    Bedroom 1
    • Area: 136.53
    • Dimensions: 12.3 x 11.1
    Bedroom 2
    • Area: 97
    • Dimensions: 10 x 9.7
    Bedroom 3
    • Area: 105.91
    • Dimensions: 11.9 x 8.9
    Dining area
    • Area: 189
    • Dimensions: 15 x 12.6
    Family room
    • Area: 217.6
    • Dimensions: 16 x 13.6
    Living room
    • Area: 224.9
    • Dimensions: 17.3 x 13
    Heating
    • Forced Air, Natural Gas
    Cooling
    • Central Air, Ceiling Fan(s)
    Appliances
    • Included: Dishwasher, Free-Standing Electric Oven, Refrigerator, Disposal
    • Laundry: Main Level
    Features
    • High Speed Internet, Laminate Counters, Walk-in Shower
    • Flooring: Carpet, Tile, Laminate
    • Doors: Storm Door(s)
    • Windows: Shutters, Blinds
    • Has basement: No
    • Has fireplace: No
    Interior area
    • Total structure area: 1,415
    • Total interior livable area: 1,415 sqft
    • Finished area above ground: 1,415
    • Finished area below ground: 0

    Property

    Parking
    • Total spaces: 1
    • Parking features: Parking Space, Additional Parking
    • Attached garage spaces: 1
    Features
    • Levels: One
    • Stories: 1
    • Patio & porch: Deck, Front Porch
    • Exterior features: Rain Gutters
    • Fencing: Privacy
    Lot
    • Size: 0.36 Acres
    • Dimensions: 123 x 127
    • Features: Landscaped
    Details
    • Parcel number: 087036001012010000

    Construction

    Type & style
    • Home type: SingleFamily
    • Architectural style: Traditional
    • Property subtype: Single Family Residence
    Materials
    • Vinyl Siding
    • Foundation: Poured Concrete
    • Roof: Composition
    Condition
    • Year built: 1972

    Utilities & green energy

    • Sewer: Public Sewer
    • Water: Public

    Community & HOA

    Community
    • Subdivision: Lawrence-Not in List
    Location
    • Region: Mount Vernon

    Financial & listing details

    • Tax assessed value: $18,300
    • Annual tax amount: $830
    • Date on market: 8/25/2025
    • Listing terms: Cash,Conventional
    • Road surface type: Asphalt, Concrete

    Price history

    DateEventPrice
    11/25/2025Sold--
    Source: SOMOMLS as distributed by MLS GRID #60303070 Report a problem
    10/28/2025Pending sale$195,000$138/sqft
    Source: SOMOMLS as distributed by MLS GRID #60303070 Report a problem
    10/1/2025Price change$195,000-2.5%$138/sqft
    Source: SOMOMLS as distributed by MLS GRID #60303070 Report a problem
    8/25/2025Listed for sale$200,000+86.9%$141/sqft
    Source: SOMOMLS as distributed by MLS GRID #60303070 Report a problem
    4/8/2020Sold--
    Source: Agent Provided Report a problem
    3/10/2020Pending sale$107,000$76/sqft
    Source: ReeceNichols - Mount Vernon #60152099 Report a problem
    1/10/2020Price change$107,000-1.4%$76/sqft
    Source: ReeceNichols - Mount Vernon #60152099 Report a problem
    11/20/2019Listed for sale$108,500+12.4%$77/sqft
    Source: ReeceNichols - Mount Vernon #60152099 Report a problem
    9/27/2016Listing removed$96,500$68/sqft
    Source: CJR Carol Jones, REALTORS Mount Vernon #60060305 Report a problem
    8/15/2016Listed for sale$96,500$68/sqft
    Source: CJR Carol Jones, REALTORS Mount Vernon #60060305 Report a problem

    Public tax history

    YearProperty taxesTax assessment
    2025$899 +8.3%$18,300 +9.3%
    2024$831 +0.4%$16,740
    2023$827 +6.7%$16,740 +6.7%
    2022$776 -0.1%$15,690
    2021$776 $15,690 +5.5%
    2020-- $14,870
    2018$678 $14,870
    2017-- $14,870 +9.5%
    2016-- $13,580
    2015-- $13,580
    2014-- $13,580
    2013-- $13,580
    2012-- $13,580
    2011-- $13,580
    Find assessor info on the county website

    Neighborhood: 65712

    Nearby schools

    GreatSchools rating
    Schools provided by the listing agent
    • Elementary: Mt Vernon
    • Middle: Mt Vernon
    • High: Mt Vernon

    Source: SOMOMLS as distributed by MLS GRID. This data may not be complete. We recommend contacting the local school district to confirm school assignments for this home.