Where do I begin to describe this storybook Tudor cottage? Built in 1986 by a well known local designer, this home oozes charm, character, and craftmansship, and all of the romantic details you would expect to find in an English Cotswold home. Before you cross the threshold, you will be blown away by the impressive and extensive brickwork which includes storybook extruded mortar brick construction, curved garden walls, walkways, and over 2,500 square feet of tiered brick patios, stairways, and pool surround. Adding to the charm are the timeless cedar shake roof, diamond lattice windows and extensive rose gardens. Inside is a room sized 2-story center foyer with marble tile flooring flooded with light. From the Foyer you will step down to an elegant Living Room with a grand fireplace, floor to ceiling paladian windows and 4-panel French doors leading to a lovely private walled side patio. For more intimate evenings, the sophisticated wood paneled Library offers privacy for work or reading and has built in bookshelves,a fireplace, and a gorgeous coffered ceiling with decorative molding. There is a formal Dining Room overlooking the gardens and pool, a large Kitchen with granite kidney shaped island, double oven, extensive cabinetry and sleek granite counter space. The exposed brick arched stove enclosure, recessed terra cotta wine rack, and decorative metal tile ceiling reflect more old world details of this home. The Primary Bedroom is on the 1st Floor with large walk in closet, dressing room, and large bath with marble floors, leaded glass window, double vanity and sunken tub. Upstairs is a large landing overlooking the pool and gardens and 4more over-sized bedrooms and 2 full baths. Two of the bedrooms are en-suite with the 3rd and 4th accessing a bath fromt he hallway. There is excellent storage available in the 2.5 car garage. Other features include a circular driveway with ample parking. The outdoor living is unparalled with roses, azaleas, hostas, hydrangeas, Japanese maples, boxwoods, and camellias
Sold for $710,000
Zillow last checked:
Listing updated:
Bought with:
Vito Bussa, 0225256630
Real Broker LLC
Source: CVRMLS,MLS#: 2511089 Originating MLS: Central Virginia Regional MLS
Originating MLS: Central Virginia Regional MLSPrice history
| Date | Event | Price |
|---|---|---|
| 6/13/2025 | Sold | $710,000+1.4%$178/sqft |
Source:  CVRMLS #2511089 Report a problem CVRMLS #2511089 Report a problem | ||
| 5/6/2025 | Pending sale | $699,900$175/sqft |
Source: CVRMLS #2511089 Report a problem | ||
| 5/2/2025 | Price change | $699,900-6.6%$175/sqft |
Source: CVRMLS #2511089 Report a problem | ||
| 4/24/2025 | Listed for sale | $749,500$188/sqft |
Source: CVRMLS #2511089 Report a problem | ||
Nearby homes

- $625,8004 bd3 ba3k sqft9340 Cardiff Loop Rd, North Chesterfield, VA 23236Off Market
- $680,3004 bd2 ba4.3k sqft9372 Cardiff Loop Rd, North Chesterfield, VA 23236Off Market
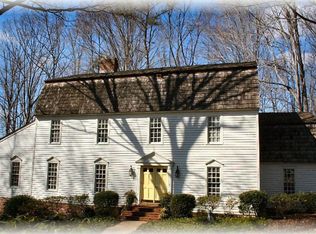
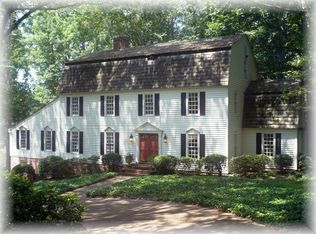
- $808,8004 bd3 ba4.4k sqft9357 Cardiff Loop Rd, North Chesterfield, VA 23236Off Market
- $635,9004 bd3 ba4 sqft9357 Cardiff Loop Rd, Richmond, VA 23236Off Market
Get a cash offer in 3 minutes
Find out how much your home could sell for in as little as 3 minutes with a no-obligation cash offer.
Estimated market value
$774,800
