A welcoming covered entry is what greets you when you approach this two-story home to walk through the foyer. Off to the side sits a den and powder room, as well as access to the storage closet underneath the stairs. But if you need the extra room for that out-of-town company or growing family, you can opt to turn this space into a guest bedroom and a full bath. As you pass the stairs, you will find the great room that seamlessly connects to a beautiful kitchen boasting a spacious island and large walk-in pantry. A separate dining area is adjacent to the kitchen at the back of this home and features double windows to enjoy the morning sunlight while sipping your coffee. Upstairs, you will find an open game room that serves as a retreat for the entire family, but this upstairs space can be optioned into a fourth bedroom with a walk-in closet if needed. To the side of the stairs is the owner’s suite and bath, with a private commode area and large walk-in closet. As you walk down the hallway, there is a convenient laundry closet and full bath. The utility room, at the end of the hall, is situated between the second bedroom and the third bedroom.
Sold for $510,060
$510,060
9350 Crescent Ray Dr, Wesley Chapel, FL 33545
4beds
2,601sqft
Single Family Residence
Built in 2024
6,000 Square Feet Lot
$491,900 Zestimate®
$196/sqft
$3,308 Estimated rent
Home value
$491,900
$467,000 - $516,000
$3,308/mo
Zestimate® history
Owner options
List your home for rent
$3,308/mo
Rent Zestimate®
Find your next renter with Zillow Rental Manager. Plus, with online applications, you can quickly screen prospective tenants – for free.
$3,308/mo
Rent Zestimate®
Refinance and save
$3,560/mo
Est. payment
Refinancing to a lower rate could help reduce your monthly payments and save thousands over the life of the loan.
$3,560/mo
Est. payment
Explore your selling options
Work with a Zillow partner agent
Leverage their expertise and Zillow's premium Showcase listings to get your home seen by more buyers.
Get startedList with your own agent
Get your home in front of millions of buyers by listing it on Zillow.
Learn how to do itSell it yourself
Take full control of how buyers see your home on Zillow by listing For Sale by Owner (FSBO).
List your homeWhat's special
Zillow last checked:
Listing updated:
Listed by:
Non-Member Agent,
STELLAR NON-MEMBER OFFICE 000-000-0000
Bought with:
Tom O'Brien III, 3489511
KELLER WILLIAMS TAMPA PROP.
Source: Stellar MLS,MLS#: J974471 Originating MLS: Other
Originating MLS: Other
Facts & features
Interior
Bedrooms & bathrooms
- Bedrooms: 4
- Bathrooms: 3
- Full bathrooms: 3
Primary bedroom
- Features: Walk-In Closet(s)
- Level: Second
- Dimensions: 15x17
Bedroom 2
- Features: Built-in Closet
- Level: Second
Bedroom 3
- Features: Built-in Closet
- Level: Second
- Dimensions: 11x11
Bedroom 4
- Features: Walk-In Closet(s)
- Level: First
- Dimensions: 11x11
Family room
- Level: First
- Dimensions: 19x14
Kitchen
- Level: First
- Dimensions: 18x13
Heating
- Central
Cooling
- Central Air
Appliances
- Included: Dishwasher, Microwave, Range, Refrigerator
- Laundry: Inside
Features
- Doors: Sliding Doors
- Has fireplace: No
Interior area
- Total structure area: 3,122
- Total interior livable area: 2,601 sqft
Property
Parking
- Total spaces: 2
- Parking features: Garage
- Garage spaces: 2
- Details: Garage Dimensions: 19x19
Features
- Levels: Two
- Stories: 2
- Exterior features: Sidewalk
Lot
- Size: 6,000 Square Feet
Details
- Parcel number: 2025230050051000280
- Zoning: MPUD
- Special conditions: None
Construction
Type & style
- Home type: SingleFamily
- Property subtype: Single Family Residence
Materials
- Block, Stucco
- Foundation: Slab
- Roof: Shingle
Condition
- Completed
- New construction: Yes
- Year built: 2024
Utilities & green energy
- Sewer: Public Sewer
- Water: Public
- Utilities for property: Cable Available, Electricity Available, Sewer Available
Community & HOA
Community
- Features: Dog Park, Fitness Center, Park, Playground, Pool, Sidewalks
- Pet fee: $0 monthly
- Subdivision: EPPERSON NORTH VILLAGE A-1 A-2 A-3
HOA
- Has HOA: Yes
- Amenities included: Clubhouse, Fitness Center, Park, Playground, Pool
- HOA fee: $75 monthly
Location
- Region: Wesley Chapel
Financial & listing details
- Price per square foot: $196/sqft
- Annual tax amount: $3,027
- Date on market: 3/18/2024
- Ownership: Fee Simple
- Total actual rent: 0
- Electric utility on property: Yes
Price history
| Date | Event | Price |
|---|---|---|
| 3/18/2024 | Sold | $510,060$196/sqft |
Source:  Stellar MLS #J974471 Report a problem Stellar MLS #J974471 Report a problem | ||
Public tax history
Tax history is unavailable.
Neighborhood: Watergrass
Nearby homes
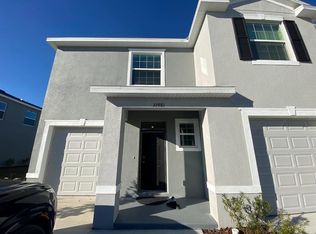
- $333,4903 bd3 ba1.7k sqft5629 English Oak Ln, Wesley Chapel, FL 33545Sold
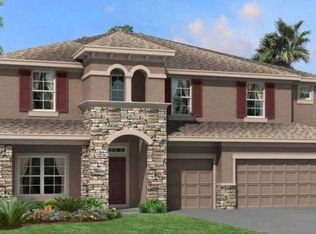
- $715,4405 bd4 ba4.2k sqft33318 Sycamore Leaf Dr, Wesley Chapel, FL 33545Sold
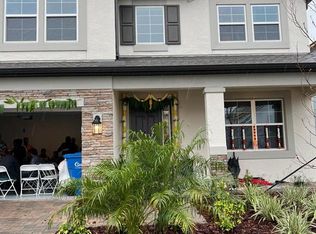
- $602,0205 bd3 ba3.5k sqft7779 Bronze Oak Dr, Wesley Chapel, FL 33545Sold
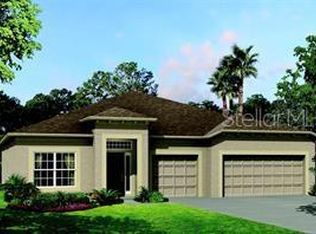
- $559,8404 bd3 ba2.5k sqft7730 Notched Pine Bnd, Wesley Chapel, FL 33545Sold
- $644,4705 bd4 ba3.1k sqft7742 Notched Pine Bnd, Wesley Chapel, FL 33545Sold
- $561,5805 bd3 ba3.3k sqft7708 Bronze Oak Dr, Wesley Chapel, FL 33545Sold
- $420,8482 bd2 ba1.5k sqft31906 Asbury Ave, Wesley Chapel, FL 33545Sold
- $456,9904 bd3 ba2k sqft33691 Elm Hill Br, Wesley Chapel, FL 33545Sold
- $449,9904 bd3 ba2.1k sqft7313 Notched Pine Bnd, Wesley Chapel, FL 33545Sold
Nearby schools
GreatSchools rating
- 3/10Watergrass Elementary SchoolGrades: PK-5Distance: 0.7 mi
- 6/10Thomas E. Weightman Middle SchoolGrades: 6-8Distance: 1.5 mi
- 5/10Wesley Chapel High SchoolGrades: 9-12Distance: 1.8 mi
Schools provided by the listing agent
- Elementary: Watergrass Elementary-PO
- Middle: Thomas E Weightman Middle-PO
- High: Wesley Chapel High-PO
Source: Stellar MLS. This data may not be complete. We recommend contacting the local school district to confirm school assignments for this home.
Get a cash offer in 3 minutes
Find out how much your home could sell for in as little as 3 minutes with a no-obligation cash offer.
Estimated market value
$491,900
Get a cash offer in 3 minutes
Find out how much your home could sell for in as little as 3 minutes with a no-obligation cash offer.
Estimated market value
$491,900
- Florida
- Pasco County
- Wesley Chapel
- 33545
- Watergrass
- 9350 Crescent Ray Dr
Nearby cities
Nearby neighborhoods
Nearby zip codes
Other Wesley Chapel Topics
