Skip main navigation
Sold for $670,000
  • $670,000

    9350 Duff Ct, Ellicott City, MD 21042

    3beds
    2,870sqft
    Single Family Residence
    Built in 1973
    0.52 Acres Lot
    $679,900 Zestimate®
    $233/sqft
    $4,330 Estimated rent

    Home value

    $679,900

    $639,000 - $721,000

    $4,330/mo

    Zestimate® history
    Loading
    Loading...

    Owner options

    List your home for rent

    $4,330/mo

    Rent Zestimate®

    Find your next renter with Zillow Rental Manager. Plus, with online applications, you can quickly screen prospective tenants – for free.

    Learn more

    $4,330/mo

    Rent Zestimate®

    Refinance and save

    $4,158/mo

    Est. payment

    Refinancing to a lower rate could help reduce your monthly payments and save thousands over the life of the loan.

    See today's rates

    $4,158/mo

    Est. payment

    Explore your selling options

    Work with a Zillow partner agent

    Leverage their expertise and Zillow's premium Showcase listings to get your home seen by more buyers.

    Get started

    List with your own agent

    Get your home in front of millions of buyers by listing it on Zillow.

    Learn how to do it

    Sell it yourself

    Take full control of how buyers see your home on Zillow by listing For Sale by Owner (FSBO).

    List your home

    What's special

    Mature landscapingExpansive half-acre lotFully fenced backyardStainless steel appliancesOversized windowsFull-glass patio doorsNatural light
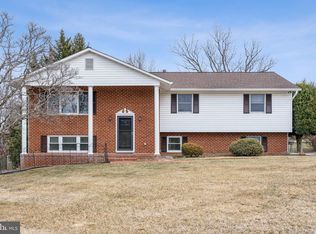
    Welcome to 9350 Duff Court, nestled in the highly sought-after Mt. Hebron community of Ellicott City. This charming ranch-style home offers nearly 3,000 square feet of beautifully finished living space, set on an expansive half-acre lot that combines privacy, comfort, and convenience. A 7-car driveway and fully fenced backyard highlight the property’s exceptional outdoor appeal, surrounded by mature landscaping that provides a peaceful retreat. Inside, spacious living areas feature oversized windows and full-glass patio doors that fill the home with natural light. The gourmet kitchen is a true centerpiece, showcasing stainless steel appliances, granite countertops, and a generous breakfast nook, perfect for casual dining. The home includes three spacious bedrooms, each with full-size closets, and a bright primary suite complete with an updated en-suite bathroom. The fully finished lower level provides additional flexible living space, including a large den, an updated half bath, a massive laundry room, and convenient walkout access to the backyard, ideal for entertaining or relaxing outdoors. Located in the desirable Mt. Hebron subdivision, this property offers an exceptional combination of comfort, space, and setting , all within easy reach of schools, shopping, and commuter routes.

    Zillow last checked:

    Listing updated:

    Listed by:

    Bob Chew 410-465-4440,

    Samson Properties,

    Listing Team: The Bob And Ronna Group, Co-Listing Agent: Michael A Thurnes 443-510-2918,

    Samson Properties

    Bought with:

    Joe Bird, 641574

    Red Cedar Real Estate, LLC

    Source: Bright MLS,MLS#: MDHW2059812MLS Logo

    Facts & features

    Interior

    Bedrooms & bathrooms
    • Bedrooms: 3
    • Bathrooms: 3
    • Full bathrooms: 2
    • 1/2 bathrooms: 1
    • Main level bathrooms: 2
    • Main level bedrooms: 3
    Rooms
    • Room types: Den
    Den
    • Level: Lower
    Heating
    • Forced Air, Natural Gas
    Cooling
    • Central Air, Electric
    Appliances
    • Included: Stainless Steel Appliance(s), Gas Water Heater
    Features
    • Dining Area, Entry Level Bedroom, Floor Plan - Traditional, Eat-in Kitchen, Recessed Lighting, Upgraded Countertops, Dry Wall
    • Flooring: Ceramic Tile, Hardwood, Tile/Brick, Carpet, Wood
    • Basement: Finished
    • Number of fireplaces: 1
    • Fireplace features: Brick
    Interior area
    • Total structure area: 2,870
    • Total interior livable area: 2,870 sqft
    • Finished area above ground: 1,526
    • Finished area below ground: 1,344

    Property

    Parking
    • Parking features: Driveway
    • Has uncovered spaces: Yes
    Accessibility
    • Accessibility features: None
    Features
    • Levels: Two
    • Stories: 2
    • Patio & porch: Patio
    • Pool features: None
    • Fencing: Back Yard
    Lot
    • Size: 0.52 Acres
    • Features: Landscaped
    Details
    • Additional structures: Above Grade, Below Grade
    • Parcel number: 1402235773
    • Zoning: R20
    • Special conditions: Standard

    Construction

    Type & style
    • Home type: SingleFamily
    • Architectural style: Ranch/Rambler
    • Property subtype: Single Family Residence
    Materials
    • Brick
    • Foundation: Block
    Condition
    • New construction: No
    • Year built: 1973

    Utilities & green energy

    • Sewer: Public Sewer
    • Water: Public

    Community & HOA

    Community
    • Subdivision: Mount Hebron
    HOA
    • Has HOA: No
    Location
    • Region: Ellicott City

    Financial & listing details

    • Price per square foot: $233/sqft
    • Tax assessed value: $553,433
    • Annual tax amount: $7,753
    • Date on market: 11/5/2025
    • Listing agreement: Exclusive Right To Sell
    • Listing terms: Cash,Conventional,FHA,VA Loan
    • Ownership: Fee Simple

    Price history

    DateEventPrice
    1/14/2026Sold$670,000-3.6%$233/sqft
    Source: Bright MLS #MDHW2059812 Report a problem
    12/8/2025Pending sale$695,000$242/sqft
    Source: Bright MLS #MDHW2059812 Report a problem
    11/5/2025Listed for sale$695,000+4%$242/sqft
    Source: Bright MLS #MDHW2059812 Report a problem
    8/20/2024Sold$668,000-0.3%$233/sqft
    Source: Bright MLS #MDHW2041942 Report a problem
    8/6/2024Pending sale$670,000$233/sqft
    Source: Bright MLS #MDHW2041942 Report a problem
    7/30/2024Price change$670,000-2.2%$233/sqft
    Source: Bright MLS #MDHW2041942 Report a problem
    7/15/2024Pending sale$685,000$239/sqft
    Source: Bright MLS #MDHW2041942 Report a problem
    7/15/2024Price change$685,000+2.2%$239/sqft
    Source: Bright MLS #MDHW2041942 Report a problem
    6/29/2024Listed for sale$670,000+41.4%$233/sqft
    Source: Bright MLS #MDHW2041942 Report a problem
    6/7/2017Sold$474,000-0.2%$165/sqft
    Source: Public Record Report a problem
    4/23/2017Listed for sale$474,999+3%$166/sqft
    Source: Mr. Lister Realty, Inc. #HW9924986 Report a problem
    5/29/2013Sold$461,050+2.5%$161/sqft
    Source: Public Record Report a problem
    3/20/2013Listed for sale$450,000$157/sqft
    Source: Visual Tour Report a problem

    Public tax history

    YearProperty taxesTax assessment
    2025-- $553,433 +9.5%
    2024$5,692 +3.7%$505,500 +3.7%
    2023$5,490 +3.8%$487,567 -3.5%
    2022$5,288 +4%$505,500 +11.9%
    2021$5,086 +6.6%$451,700 +6.6%
    2020$4,772 +7%$423,833 -6.2%
    2019$4,459 -0.4%$451,700 +22.7%
    2018$4,476 -17.1%$368,100
    2017$5,402 $368,100 +8.7%
    2016-- $338,500 +4.6%
    2015-- $323,700
    2014-- $323,700
    2013-- $323,700 -10.3%
    2012-- $360,700
    2011-- $360,700
    2010-- $360,700 -15.9%
    2009-- $428,720 +10.5%
    2008-- $387,946 +11.7%
    2007-- $347,173 +13.3%
    2006-- $306,400 +11.9%
    2005-- $273,890 +13.5%
    2004-- $241,380 +15.6%
    2003-- $208,870 +4.5%
    2002-- $199,916 +4.7%
    2001-- $190,963 +162.3%
    2000-- $72,800
    Find assessor info on the county website

    Neighborhood: 21042

    Nearby schools

    GreatSchools rating
    Schools provided by the listing agent
    • District: Howard County Public Schools

    Source: Bright MLS. This data may not be complete. We recommend contacting the local school district to confirm school assignments for this home.

    Get a cash offer in 3 minutes
    Find out how much your home could sell for in as little as 3 minutes with a no-obligation cash offer.
    Estimated market value
    $679,900
    Get a cash offer in 3 minutes
    Find out how much your home could sell for in as little as 3 minutes with a no-obligation cash offer.
    Estimated market value
    $679,900