Skip main navigation
Sold
Street View
  • $295,000

    9350 E Raymond St, Indianapolis, IN 46239

    3beds
    2,697sqft
    Residential, Single Family Residence
    Built in 1964
    0.5 Acres Lot
    $319,000 Zestimate®
    $109/sqft
    $2,332 Estimated rent

    Home value

    $319,000

    $303,000 - $335,000

    $2,332/mo

    Zestimate® history
    Loading
    Loading...

    Owner options

    List your home for rent

    $2,332/mo

    Rent Zestimate®

    Find your next renter with Zillow Rental Manager. Plus, with online applications, you can quickly screen prospective tenants – for free.

    Learn more

    $2,332/mo

    Rent Zestimate®

    Refinance and save

    $1,839/mo

    Est. payment

    Refinancing to a lower rate could help reduce your monthly payments and save thousands over the life of the loan.

    See today's rates

    $1,839/mo

    Est. payment

    Explore your selling options

    Work with a Zillow partner agent

    Leverage their expertise and Zillow's premium Showcase listings to get your home seen by more buyers.

    Get started

    List with your own agent

    Get your home in front of millions of buyers by listing it on Zillow.

    Learn how to do it

    Sell it yourself

    Take full control of how buyers see your home on Zillow by listing For Sale by Owner (FSBO).

    List your home

    What's special

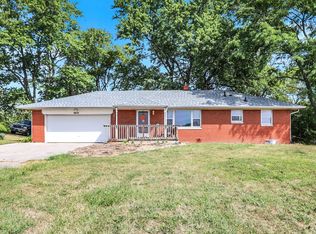
    Welcome to this beautifully renovated brick ranch, offering a blend of luxury and comfort in a serene country setting. Fully remodeled down to the studs in 2021, this home features an open floor plan on the main level, including a modern kitchen with cherry wood cabinets, granite countertops, an island, and a pantry. The dining area and the spacious 19x11 sunroom are perfect for gatherings and relaxation. The owner suite includes a walk-in closet, a soaking tub, and staircase access to an unfinished attic, ideal for future expansion. One additional bedroom and a convenient laundry room complete the main floor. The walkout basement serves as a versatile in-law suite, with a living room, full kitchen, full bath, laundry room, two large storage areas and attached garage. Enjoy outdoor living on the large deck off the back of the home, perfect for entertaining or relaxing while overlooking the half-acre lot with ample space for gardening and outdoor activities. Experience elegant country living in this meticulously updated home.

    Zillow last checked:

    Listing updated:

    Listing Provided by:

    Crystal O'Brien 317-640-5452,

    F.C. Tucker Company,

    Lindsey Smalling

    Bought with:

    Lindsey Smalling

    F.C. Tucker Company

    Carie Barkwell

    F.C. Tucker Company

    Source: MIBOR as distributed by MLS GRID,MLS#: 21981653MLS Logo

    Facts & features

    Interior

    Bedrooms & bathrooms
    • Bedrooms: 3
    • Bathrooms: 3
    • Full bathrooms: 3
    • Main level bathrooms: 2
    • Main level bedrooms: 2
    Primary bedroom
    • Features: Laminate
    • Level: Main
    • Area: 168 Square Feet
    • Dimensions: 14x12
    Bedroom 2
    • Features: Laminate
    • Level: Main
    • Area: 99 Square Feet
    • Dimensions: 11x09
    Bedroom 3
    • Features: Laminate
    • Level: Basement
    • Area: 270 Square Feet
    • Dimensions: 18x15
    Dining room
    • Features: Laminate
    • Level: Main
    • Area: 143 Square Feet
    • Dimensions: 13x11
    Family room
    • Features: Laminate
    • Level: Basement
    • Area: 176 Square Feet
    • Dimensions: 16x11
    Kitchen
    • Features: Laminate
    • Level: Main
    • Area: 160 Square Feet
    • Dimensions: 16x10
    Kitchen
    • Features: Laminate
    • Level: Basement
    • Area: 110 Square Feet
    • Dimensions: 11x10
    Laundry
    • Features: Laminate
    • Level: Main
    • Area: 45 Square Feet
    • Dimensions: 09x05
    Living room
    • Features: Laminate
    • Level: Main
    • Area: 160 Square Feet
    • Dimensions: 16x10
    Play room
    • Features: Laminate
    • Level: Basement
    • Area: 420 Square Feet
    • Dimensions: 35x12
    Sun room
    • Features: Laminate
    • Level: Main
    • Area: 209 Square Feet
    • Dimensions: 19x11
    Utility room
    • Features: Other
    • Level: Basement
    • Area: 42 Square Feet
    • Dimensions: 14x03
    Utility room
    • Features: Other
    • Level: Basement
    • Area: 80 Square Feet
    • Dimensions: 16x05
    Heating
    • Forced Air
    Cooling
    • Has cooling: Yes
    Appliances
    • Included: Dishwasher, Dryer, Electric Oven, Refrigerator, Washer, Water Heater
    • Laundry: Connections All, Main Level, In Basement
    Features
    • Attic Access, Kitchen Island, Entrance Foyer, Ceiling Fan(s), Eat-in Kitchen, Pantry, Walk-In Closet(s)
    • Has basement: Yes
    • Attic: Access Only
    Interior area
    • Total structure area: 2,697
    • Total interior livable area: 2,697 sqft
    • Finished area below ground: 1,244

    Property

    Parking
    • Total spaces: 2
    • Parking features: Attached, Carport, Asphalt
    • Garage spaces: 2
    • Has carport: Yes
    • Details: Garage Parking Other(Service Door)
    Features
    • Levels: One
    • Stories: 1
    • Patio & porch: Covered, Deck, Patio
    • Exterior features: Other
    • Fencing: Fenced,Chain Link,Partial
    Lot
    • Size: 0.50 Acres
    • Features: Not In Subdivision, Street Lights, Mature Trees, Trees-Small (Under 20 Ft)
    Details
    • Additional structures: Barn Mini, Storage
    • Parcel number: 490917101041000700
    • Horse amenities: None

    Construction

    Type & style
    • Home type: SingleFamily
    • Architectural style: Ranch,Traditional
    • Property subtype: Residential, Single Family Residence
    Materials
    • Brick
    • Foundation: Block
    Condition
    • Updated/Remodeled
    • New construction: No
    • Year built: 1964

    Utilities & green energy

    • Sewer: Septic Tank
    • Water: Private Well, Well

    Community & neighborhood

    Location
    • Region: Indianapolis
    • Subdivision: No Subdivision

    Price history

    DateEventPrice
    8/2/2024Sold$295,000-6.3%$109/sqft
    Source: MIBOR as distributed by MLS GRID #21981653 Report a problem
    7/9/2024Pending sale$315,000$117/sqft
    Source: MIBOR as distributed by MLS GRID #21981653 Report a problem
    6/22/2024Price change$315,000-3.1%$117/sqft
    Source: MIBOR as distributed by MLS GRID #21981653 Report a problem
    6/14/2024Price change$325,000-1.5%$121/sqft
    Source: MIBOR as distributed by MLS GRID #21981653 Report a problem
    5/28/2024Listed for sale$330,000+248.1%$122/sqft
    Source: MIBOR as distributed by MLS GRID #21981653 Report a problem
    6/28/2021Sold$94,800+17%$35/sqft
    Source: MIBOR as distributed by MLS GRID #21793483 Report a problem
    4/30/2021Sold$81,000$30/sqft
    Source: MIBOR as distributed by MLS GRID #21782513 Report a problem

    Public tax history

    YearProperty taxesTax assessment
    2025$2,359 -1.7%$264,500 +21.3%
    2024$2,399 +1.9%$218,100 -1.1%
    2023$2,354 +21.5%$220,600 +5.6%
    2022$1,938 -46.9%$208,900 +19.6%
    2021$3,646 +277.1%$174,600 +6.1%
    2020$967 +2.8%$164,500 +5.8%
    2019$940 -1%$155,500 +14.8%
    2018$950 -9.6%$135,400 +4%
    2017$1,051 +19.3%$130,200 +9.8%
    2016$881 +1.9%$118,600 -1.1%
    2014$865 -7.9%$119,900 +15.2%
    2013$938 $104,100 -19%
    2012$938 $128,500 +6.7%
    2011-- $120,400
    2010$906 +2.4%$120,400 -4.4%
    2009$885 $126,000 -7.8%
    2007-- $136,600 +2%
    2006-- $133,900 +19.6%
    2005-- $112,000
    2004-- $112,000
    2003-- $112,000 +112.9%
    2002-- $52,600 +200.1%
    2001-- $17,530
    2000-- $17,530

    Find assessor info on the county website

    Neighborhood: Southeast Warren

    Nearby schools

    GreatSchools rating
    Schools provided by the listing agent
    • Elementary: Liberty Park Elementary School
    • High: Warren Central High School

    Source: MIBOR as distributed by MLS GRID. This data may not be complete. We recommend contacting the local school district to confirm school assignments for this home.

    Get a cash offer in 3 minutes
    Find out how much your home could sell for in as little as 3 minutes with a no-obligation cash offer.
    Estimated market value
    $319,000
    Get a cash offer in 3 minutes
    Find out how much your home could sell for in as little as 3 minutes with a no-obligation cash offer.
    Estimated market value
    $319,000