This brick ranch-style home near Olde Town Arvada can meet your lifestyle, whether it's recreation, convenience, or stay-at-home calm. For recreation, this home is situated on the Ralston Creek Trail, which connects to the Van Bibber Trail, providing miles of walking and biking opportunities. There is quick access to I-70 for mountain adventures. For convenience, one can walk to Old Towne Arvada, or down the new Garrison Garden Paseo Trail to the Arvada Beer Garden, Arvada Community Garden, shopping, and city parks. One can also hop onto the commuter rail to downtown Denver or the airport. If you are the stay-at-home type, you can enjoy the 600-square-foot expanded kitchen with an island that seats 8, sit on one of the 3 outdoor decks, or you can putter around in the 832-square-foot heated/air-conditioned garage out the back door with ample room for your hobby, running a small business, or all your toys, big & small. This home also offers backyard privacy with mature shade trees, spruce trees, and a privet hedge. The half-acre lot includes a pressurized irrigation water system, which runs the sprinkler system for the lawn, garden, fruit trees, and landscaping with an annual cost of less than $250 a year. The mature landscaping includes perennials and room to plant colorful spring and fall annuals.
Renovations and repairs have been made with all high quality materials and products. The kitchen boasts a radiant heated floor with Merilatt Masterpiece cabinets featuring dovetail drawers and full-extension pull-out shelves. The living room features a high-efficiency gas insert. All hardwood floors were professionally refinished in 2022. The original woodwork in the house has been kept and restored.
The lower level is ¾ finished with a family room/office, bathroom and two bedrooms. The ¼ partially finished laundry area is roughed in for a second kitchen. The separate entrance through the attached garage makes multi-generation living, an Airbnb, or ADU rental possible.
Sold for $875,000
$875,000
9350 Grand view Avenue, Arvada, CO 80002
5beds
3,260sqft
Single Family Residence
Built in 1956
0.48 Acres Lot
$857,900 Zestimate®
$268/sqft
$3,538 Estimated rent
Home value
$857,900
$806,000 - $918,000
$3,538/mo
Zestimate® history
Owner options
List your home for rent
$3,538/mo
Rent Zestimate®
Find your next renter with Zillow Rental Manager. Plus, with online applications, you can quickly screen prospective tenants – for free.
$3,538/mo
Rent Zestimate®
Refinance and save
$5,399/mo
Est. payment
Refinancing to a lower rate could help reduce your monthly payments and save thousands over the life of the loan.
$5,399/mo
Est. payment
Explore your selling options
Work with a Zillow partner agent
Leverage their expertise and Zillow's premium Showcase listings to get your home seen by more buyers.
Get startedList with your own agent
Get your home in front of millions of buyers by listing it on Zillow.
Learn how to do itSell it yourself
Take full control of how buyers see your home on Zillow by listing For Sale by Owner (FSBO).
List your homeWhat's special
Spruce treesOriginal woodworkPrivet hedgePressurized irrigation water systemRadiant heated floorBrick ranch-style homeMerilatt masterpiece cabinets
Zillow last checked:
Listing updated:
Listed by:
Dylan Lario 303-931-3039,
Coldwell Banker Realty 56
Bought with:
Lori Fontyn, 40015464
Coldwell Banker Realty 56
Rebecca Niemeier, 100100059
Coldwell Banker Realty 56
Source: REcolorado as distributed by MLS GRID,MLS#: 9928254
Facts & features
Interior
Bedrooms & bathrooms
- Bedrooms: 5
- Bathrooms: 3
- Full bathrooms: 1
- 3/4 bathrooms: 1
- 1/2 bathrooms: 1
- Main level bathrooms: 2
- Main level bedrooms: 3
Bedroom
- Features: Primary Suite
- Level: Main
- Area: 143 Square Feet
- Dimensions: 13 x 11
Bedroom
- Level: Main
- Area: 130 Square Feet
- Dimensions: 10 x 13
Bedroom
- Level: Main
- Area: 144 Square Feet
- Dimensions: 12 x 12
Bedroom
- Level: Basement
- Area: 208 Square Feet
- Dimensions: 13 x 16
Bedroom
- Level: Basement
- Area: 154 Square Feet
- Dimensions: 11 x 14
Bathroom
- Level: Main
- Area: 35 Square Feet
- Dimensions: 5 x 7
Bathroom
- Features: Primary Suite
- Level: Main
- Area: 28 Square Feet
- Dimensions: 7 x 4
Bathroom
- Level: Basement
- Area: 48 Square Feet
- Dimensions: 6 x 8
Bonus room
- Level: Basement
- Area: 481 Square Feet
- Dimensions: 13 x 37
Dining room
- Level: Main
- Area: 144 Square Feet
- Dimensions: 12 x 12
Great room
- Level: Main
- Area: 228 Square Feet
- Dimensions: 12 x 19
Kitchen
- Level: Main
- Area: 323 Square Feet
- Dimensions: 17 x 19
Utility room
- Level: Basement
- Area: 440 Square Feet
- Dimensions: 11 x 40
Heating
- Forced Air, Radiant Floor
Cooling
- Attic Fan, Central Air
Appliances
- Included: Cooktop, Dishwasher, Disposal, Dryer, Freezer, Gas Water Heater, Microwave, Oven, Refrigerator, Warming Drawer, Washer
Features
- Basement: Exterior Entry,Finished,Full,Partial
- Common walls with other units/homes: No Common Walls
Interior area
- Total structure area: 3,260
- Total interior livable area: 3,260 sqft
- Finished area above ground: 1,830
- Finished area below ground: 1,430
Property
Parking
- Total spaces: 5
- Parking features: Concrete, Heated Garage, Storage
- Attached garage spaces: 5
Features
- Levels: One
- Stories: 1
- Patio & porch: Deck, Front Porch, Patio
- Exterior features: Garden, Lighting, Private Yard
- Has view: Yes
- View description: Mountain(s)
Lot
- Size: 0.48 Acres
- Features: Corner Lot, Irrigated, Landscaped, Many Trees, Sloped, Sprinklers In Front, Sprinklers In Rear
Details
- Parcel number: 010373
- Special conditions: Standard
Construction
Type & style
- Home type: SingleFamily
- Architectural style: Contemporary
- Property subtype: Single Family Residence
Materials
- Brick
- Roof: Composition
Condition
- Year built: 1956
Utilities & green energy
- Electric: 220 Volts
- Sewer: Public Sewer
- Water: Public
- Utilities for property: Cable Available, Natural Gas Available
Community & HOA
Community
- Subdivision: Arvada Plaza
HOA
- Has HOA: No
Location
- Region: Arvada
Financial & listing details
- Price per square foot: $268/sqft
- Tax assessed value: $776,434
- Annual tax amount: $4,111
- Date on market: 8/16/2024
- Listing terms: Cash,Conventional,FHA,VA Loan
- Exclusions: Sellers Personal Property. Decorative Railroad Light And Post Located In Front Yard Of Property, Beer Refrigerator And Taps Located In Shop, All Tools And Machinery Attached To Workshop Benches In Shop, Gas Grill Located On East Deck, All Tvs And Soundbars, Green Steel Cabinet Above The Sink In The Shop
- Ownership: Individual
- Has irrigation water rights: Yes
- Electric utility on property: Yes
- Road surface type: Paved
Price history
| Date | Event | Price |
|---|---|---|
| 11/3/2025 | Sold | $875,000-2.4%$268/sqft |
Source:  REcolorado as distributed by MLS GRID #9928254 Report a problem REcolorado as distributed by MLS GRID #9928254 Report a problem | ||
| 10/8/2025 | Pending sale | $896,200$275/sqft |
Source: REcolorado as distributed by MLS GRID #9928254 Report a problem | ||
| 9/25/2025 | Listed for sale | $896,200$275/sqft |
Source: REcolorado as distributed by MLS GRID #9928254 Report a problem | ||
Public tax history
| Year | Property taxes | Tax assessment |
|---|---|---|
| 2025 | $4,105 -0.1% | $48,527 -1.1% |
| 2024 | $4,111 +31.4% | $49,080 |
| 2023 | $3,129 -1.6% | $49,080 +26.2% |
| 2022 | $3,180 +12.4% | $38,897 -2.8% |
| 2021 | $2,830 | $40,017 +9.7% |
| 2020 | $2,830 -18.5% | $36,474 |
| 2019 | $3,472 +6.1% | $36,474 +9.1% |
| 2018 | $3,272 | $33,421 |
| 2017 | $3,272 +18.6% | $33,421 +16.6% |
| 2016 | $2,759 +100% | $28,655 |
| 2015 | $1,379 -40.7% | $28,655 +24.7% |
| 2014 | $2,327 +6.2% | $22,985 |
| 2013 | $2,191 +2.1% | $22,985 +5.2% |
| 2012 | $2,145 +4% | $21,843 |
| 2011 | $2,063 +5.8% | $21,843 +3.3% |
| 2010 | $1,951 +8.4% | $21,140 |
| 2009 | $1,799 -4.8% | $21,140 +8.6% |
| 2008 | $1,890 +0.2% | $19,460 -4.8% |
| 2007 | $1,887 +1% | $20,450 +1.1% |
| 2006 | $1,868 -7.7% | $20,220 -7.8% |
| 2005 | $2,025 +9.3% | $21,930 |
| 2004 | $1,853 +1.2% | $21,930 |
| 2003 | $1,831 +1.7% | $21,930 +2.9% |
| 2002 | $1,800 +4.6% | $21,320 +17% |
| 2001 | $1,721 -1% | $18,230 |
| 2000 | $1,738 | $18,230 |
Find assessor info on the county website
Neighborhood: Clarabell on Grandview
Nearby homes
- $571,9004 bd2 ba1.1k sqft9300 Grandview Ave, Arvada, CO 80002Off Market
- $1,027,8003 bd3 ba3.1k sqft5500 Garland St, Arvada, CO 80002Off Market
- $625,0003 bd2 ba1.8k sqft9379 Grandview Ave, Arvada, CO 80002Sold
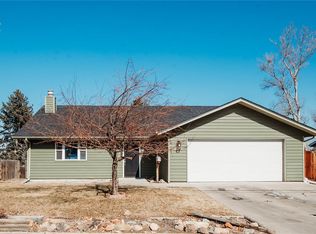
- $562,8005 bd1 ba1.9k sqft5595 Garrison St, Arvada, CO 80002Off Market

- $597,0004 bd3 ba1.2k sqft9319 Grandview Ave, Arvada, CO 80002Off Market
- $597,9003 bd4 ba1.2k sqft9339 Grandview Ave, Arvada, CO 80002Off Market
- $655,4003 bd2 ba2.4k sqft5585 Garland St, Arvada, CO 80002Off Market
- $595,1003 bd2 ba1.9k sqft5565 Garland St, Arvada, CO 80002Off Market
Nearby schools
GreatSchools rating
- 4/10Lawrence Elementary SchoolGrades: K-5Distance: 0.8 mi
- NAArvada K-8Grades: K-8Distance: 0.7 mi
- 2/10Arvada High SchoolGrades: 9-12Distance: 1.5 mi
Schools provided by the listing agent
- Elementary: Lawrence
- Middle: Arvada K-8
- High: Arvada
- District: Jefferson County R-1
Source: REcolorado as distributed by MLS GRID. This data may not be complete. We recommend contacting the local school district to confirm school assignments for this home.
Get a cash offer in 3 minutes
Find out how much your home could sell for in as little as 3 minutes with a no-obligation cash offer.
Estimated market value
$857,900
Get a cash offer in 3 minutes
Find out how much your home could sell for in as little as 3 minutes with a no-obligation cash offer.
Estimated market value
$857,900
- Colorado
- Jefferson County
- Arvada
- 80002
- Clarabell on Grandview
- 9350 Grand view Avenue
