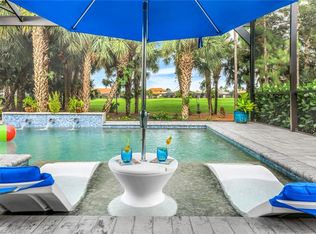
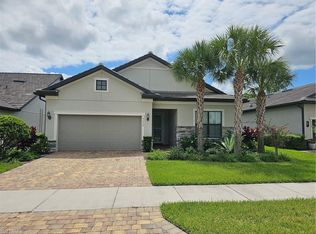
Gorgeous Golf Course View-Luxury and Serenity in One of Naples’ Most Coveted Communities. Tucked away on a peaceful, tree-lined street within the exclusive Greyhawk at Golf Club of the Everglades, this elegant residence captures the essence of refined Naples living. Surrounded by pristine landscapes and world-class amenities, this home blends timeless sophistication with the relaxed charm of Florida’s resort lifestyle. Designed for both comfort and style, the popular “Summerwood” floor plan showcases an open and airy layout featuring 3 spacious bedrooms, 2 full baths, and a private study that can easily serve as a 4th bedroom or flex space. Natural light floods the interior through hurricane-impact windows and zero-corner sliding glass doors, seamlessly connecting the indoor living area to the tranquil outdoor retreat. The gourmet kitchen is a showpiece of modern design—complete with stainless steel gas appliances, a large island ideal for casual dining, and an expansive walk-in pantry. Every detail throughout the home exudes craftsmanship, from custom ceiling accents and crown molding to plantation shutters and designer finishes that add warmth and sophistication. The primary suite is a true sanctuary, offering a spa-inspired bath with a frameless glass shower, and a beautifully organized walk-in closet. Step outside to the extended covered lanai, where a built-in outdoor kitchen and dining space invite you to unwind or entertain while enjoying peaceful views of the golf course and nature preserve beyond. Greyhawk residents enjoy an amenity-rich lifestyle with access to a private 18-hole championship golf course, tennis and pickleball courts, resort-style pool, fitness center, and on-site dining—all with no CDD fees and optional golf memberships. Discover the rare combination of luxury, location, and tranquility that defines this exquisite Naples home. Don’t miss your opportunity to live in one of the city’s most sought-after communities—schedule your private tour today.
Sold for $750,000
Zillow last checked:
Listing updated:
Bought with:
Alena Vydra, PA
Premiere Plus Realty Company
Source: SWFLMLS,MLS#: 225079287 Originating MLS: Naples
Originating MLS: NaplesPrice history
| Date | Event | Price |
|---|---|---|
| 8/28/2026 | Sold | $750,000-4.9%$371/sqft |
Source:  SWFLMLS #225079287 Report a problem SWFLMLS #225079287 Report a problem | ||
| 7/14/2026 | Pending sale | $789,000$391/sqft |
Source: SWFLMLS #225079287 Report a problem | ||
| 6/2/2026 | Listed for sale | $789,000$391/sqft |
Source: SWFLMLS #225079287 Report a problem | ||
| 5/27/2026 | Pending sale | $789,000$391/sqft |
Source: SWFLMLS #225079287 Report a problem | ||
| 5/23/2026 | Price change | $789,000-1.4%$391/sqft |
Source: SWFLMLS #225079287 Report a problem | ||
| 3/9/2026 | Price change | $799,999-3%$396/sqft |
Source: SWFLMLS #225079287 Report a problem | ||
| 11/14/2025 | Listed for sale | $825,000+7.1%$408/sqft |
Source: SWFLMLS #225079287 Report a problem | ||
| 9/15/2025 | Sold | $770,000-3.1%$381/sqft |
Source: SWFLMLS #225034394 Report a problem | ||
| 8/7/2025 | Pending sale | $794,900$394/sqft |
Source: SWFLMLS #225034394 Report a problem | ||
| 5/28/2025 | Price change | $794,900-0.6%$394/sqft |
Source: SWFLMLS #225034394 Report a problem | ||
| 4/4/2025 | Price change | $799,9000%$396/sqft |
Source: SWFLMLS #225034394 Report a problem | ||
| 3/8/2025 | Price change | $799,999-8.6%$396/sqft |
Source: SWFLMLS #224037633 Report a problem | ||
| 2/24/2025 | Price change | $874,9990%$433/sqft |
Source: SWFLMLS #224037633 Report a problem | ||
| 2/5/2025 | Price change | $875,000-2.6%$433/sqft |
Source: SWFLMLS #224037633 Report a problem | ||
| 11/21/2024 | Price change | $898,000-5.5%$445/sqft |
Source: SWFLMLS #224037633 Report a problem | ||
| 10/24/2024 | Price change | $949,777-2.6%$470/sqft |
Source: SWFLMLS #224037633 Report a problem | ||
| 9/15/2024 | Listed for sale | $974,777+20.2%$483/sqft |
Source: SWFLMLS #224037633 Report a problem | ||
| 12/30/2021 | Sold | $811,000+1.5%$401/sqft |
Source: Public Record Report a problem | ||
| 12/15/2021 | Pending sale | $799,000$396/sqft |
Source: SWFLMLS #221082400 Report a problem | ||
| 12/13/2021 | Listed for sale | $799,000$396/sqft |
Source: SWFLMLS #221082400 Report a problem | ||
| 12/13/2021 | Pending sale | $799,000$396/sqft |
Source: SWFLMLS #221082400 Report a problem | ||
| 12/10/2021 | Listed for sale | $799,000$396/sqft |
Source: SWFLMLS #221082400 Report a problem | ||
| 12/9/2021 | Pending sale | $799,000$396/sqft |
Source: SWFLMLS #221082400 Report a problem | ||
| 11/24/2021 | Listed for sale | $799,000+59%$396/sqft |
Source: SWFLMLS #221082400 Report a problem | ||
| 5/3/2018 | Sold | $502,445$249/sqft |
Source: Public Record Report a problem | ||
Sell for more on Zillow
Get a Zillow Showcase℠ listing at no additional cost and you could sell for .
$752,500
2% more
+$15,050
With Zillow Showcase(estimated)
$767,550
