Welcome to your secluded retreat situated on five acres of serene woods. This Colonial residence boasts 3,364 square feet of living space across its two main levels, plus an additional 1,376 square feet in the walkout lower level. Sunlit, expansive rooms adorn the home, featuring two Owner's Suites—one on the first floor and another on the second floor—along with three additional bedrooms and 3.5 bathrooms. A cozy Loft area invites you to unwind with a good book or pursue your hobbies. The impressive kitchen features light cherry cabinetry, granite countertops, and elegant marble flooring, with ample counter space, a walk-in pantry, and an island complete with a breakfast bar. The family room is graced by a wood-burning fireplace and flows seamlessly into the kitchen and an expansive outdoor deck. Enjoy formal living and dining spaces, both adorned with cherry wood floors. The lower level includes a recreational area with a pool table and a game room with its own fireplace, leading directly to the yard. A pole barn equipped with electricity adds convenience, while the large deck and stone fire pit create the perfect atmosphere for outdoor gatherings. This fully electric home utilizes Geothermal heating, ensuring remarkably low energy expenses.
Closed
$640,000
9350 Hidden Lake, Chesterland, OH 44026
5beds
4,740sqft
Single Family Residence
Built in 1976
5.01 Acres Lot
$640,300 Zestimate®
$135/sqft
$4,201 Estimated rent
Home value
$640,300
$608,000 - $672,000
$4,201/mo
Zestimate® history
Owner options
List your home for rent
$4,201/mo
Rent Zestimate®
Find your next renter with Zillow Rental Manager. Plus, with online applications, you can quickly screen prospective tenants – for free.
$4,201/mo
Rent Zestimate®
Refinance and save
$3,404/mo
Est. payment
Refinancing to a lower rate could help reduce your monthly payments and save thousands over the life of the loan.
$3,404/mo
Est. payment
Explore your selling options
Work with a Zillow partner agent
Leverage their expertise and Zillow's premium Showcase listings to get your home seen by more buyers.
Get startedList with your own agent
Get your home in front of millions of buyers by listing it on Zillow.
Learn how to do itSell it yourself
Take full control of how buyers see your home on Zillow by listing For Sale by Owner (FSBO).
List your homeWhat's special
Cozy loft areaLarge deckGranite countertopsElegant marble flooringLight cherry cabinetryWalk-in pantryThree additional bedrooms
Zillow last checked:
Listing updated:
Listed by:
Donna Toth 216-210-8684 donnatoth@kw.com,
Keller Williams Living,
David S Toth 216-210-0175,
Keller Williams Living
Bought with:
Jamie L Iannetta, 2017003807
Keller Williams Greater Metropolitan
Source: MLS Now,MLS#: 5210091 Originating MLS: Akron Cleveland Association of REALTORS
Originating MLS: Akron Cleveland Association of REALTORSFacts & features
Interior
Bedrooms & bathrooms
- Bedrooms: 5
- Bathrooms: 4
- Full bathrooms: 3
- 1/2 bathrooms: 1
- Main level bathrooms: 1
- Main level bedrooms: 1
Primary bedroom
- Description: Flooring: Carpet
- Level: Second
- Dimensions: 20 x 11
Primary bedroom
- Description: Flooring: Luxury Vinyl Tile
- Features: Bookcases, Track Lighting, Walk-In Closet(s)
- Level: First
- Dimensions: 27 x 13
Bedroom
- Description: Flooring: Carpet
- Level: Second
- Dimensions: 16 x 13
Bedroom
- Description: Flooring: Carpet
- Level: Second
- Dimensions: 18 x 13
Bedroom
- Description: Flooring: Carpet
- Level: Second
- Dimensions: 16 x 11
Dining room
- Description: Flooring: Wood
- Features: Chandelier
- Level: First
- Dimensions: 13 x 12
Entry foyer
- Description: Flooring: Marble
- Features: High Ceilings
- Level: First
- Dimensions: 13 x 10
Family room
- Description: Flooring: Carpet
- Features: Fireplace
- Level: First
- Dimensions: 22 x 19
Game room
- Description: Flooring: Carpet
- Features: Fireplace
- Level: Lower
- Dimensions: 24 x 20
Kitchen
- Description: Flooring: Marble
- Features: Wet Bar, Breakfast Bar, Granite Counters, Track Lighting
- Level: First
- Dimensions: 18 x 15
Laundry
- Description: Flooring: Laminate
- Level: First
- Dimensions: 10 x 7
Living room
- Description: Flooring: Wood
- Features: Fireplace
- Level: First
- Dimensions: 22 x 16
Recreation
- Description: Flooring: Carpet
- Features: Built-in Features
- Level: Lower
- Dimensions: 32 x 28
Heating
- Geothermal
Cooling
- Central Air
Appliances
- Included: Built-In Oven, Cooktop, Dryer, Dishwasher, Disposal, Range, Refrigerator, Water Softener, Washer
- Laundry: Washer Hookup, Electric Dryer Hookup, Main Level, Laundry Room, Laundry Tub, Sink
Features
- Wet Bar, Breakfast Bar, Bookcases, Built-in Features, Ceiling Fan(s), Chandelier, Entrance Foyer, Eat-in Kitchen, Granite Counters, High Ceilings, Kitchen Island, Primary Downstairs, Pantry, Track Lighting, Walk-In Closet(s)
- Basement: Full,Finished,Bath/Stubbed,Storage Space,Walk-Out Access
- Number of fireplaces: 2
- Fireplace features: Basement, Family Room, Free Standing, Living Room, Wood Burning, Wood BurningStove
Interior area
- Total structure area: 4,740
- Total interior livable area: 4,740 sqft
- Finished area above ground: 3,364
- Finished area below ground: 1,376
Property
Parking
- Total spaces: 2
- Parking features: Attached, Driveway, Garage, Paved, Garage Faces Side
- Attached garage spaces: 2
Features
- Levels: Two
- Stories: 2
- Patio & porch: Deck
- Has view: Yes
- View description: Trees/Woods
Lot
- Size: 5.01 Acres
- Features: Back Yard, Front Yard, Gentle Sloping, Paved, Many Trees, Secluded, Wooded
Details
- Additional structures: Pole Barn
- Parcel number: 11103850
- Special conditions: Standard
Construction
Type & style
- Home type: SingleFamily
- Architectural style: Colonial
- Property subtype: Single Family Residence
Materials
- Brick, Cedar
- Roof: Asphalt,Fiberglass
Condition
- Year built: 1976
Details
- Warranty included: Yes
Utilities & green energy
- Sewer: Septic Tank
- Water: Well
Community & HOA
Community
- Security: Smoke Detector(s)
- Subdivision: Chester 02
HOA
- Has HOA: No
Location
- Region: Chesterland
Financial & listing details
- Price per square foot: $135/sqft
- Tax assessed value: $496,100
- Annual tax amount: $8,036
- Date on market: 5/15/2026
- Cumulative days on market: 3 days
Price history
| Date | Event | Price |
|---|---|---|
| 6/24/2026 | Sold | $640,000+2.4%$135/sqft |
Source:  MLS Now #5210091 Report a problem MLS Now #5210091 Report a problem | ||
| 5/18/2026 | Pending sale | $625,000$132/sqft |
Source: MLS Now #5210091 Report a problem | ||
| 5/15/2026 | Listed for sale | $625,000+66.7%$132/sqft |
Source: MLS Now #5210091 Report a problem | ||
| 7/15/2016 | Sold | $375,000-3.8%$79/sqft |
Source: MLS Now #3799604 Report a problem | ||
| 5/4/2016 | Pending sale | $389,900$82/sqft |
Source: Keller Williams - Keller Williams Greater Cleveland SE #3799604 Report a problem | ||
| 4/19/2016 | Listed for sale | $389,900$82/sqft |
Source: Keller Williams Grt Cleve SE #3799604 Report a problem | ||
Public tax history
| Year | Property taxes | Tax assessment |
|---|---|---|
| 2025 | $8,036 +4.3% | $173,640 |
| 2024 | $7,708 +1.1% | $173,640 |
| 2023 | $7,628 +13.2% | $173,640 +30% |
| 2022 | $6,741 +0.3% | $133,570 |
| 2021 | $6,720 -3.8% | $133,570 |
| 2020 | $6,985 +3.1% | $133,570 +11.2% |
| 2019 | $6,774 +5% | $120,130 |
| 2018 | $6,453 -0.8% | $120,130 |
| 2017 | $6,505 +1.2% | $120,130 +7.1% |
| 2016 | $6,426 +4.5% | $112,150 |
| 2015 | $6,147 +3.3% | $112,150 |
| 2014 | $5,952 -0.7% | $112,150 |
| 2013 | $5,994 -0.2% | $112,150 |
| 2012 | $6,007 0% | $112,150 |
| 2011 | $6,009 -13% | $112,150 -8.4% |
| 2010 | $6,909 +4.3% | $122,440 |
| 2009 | $6,626 -1.4% | $122,440 |
| 2008 | $6,720 +0.2% | $122,440 |
| 2007 | $6,709 +0% | $122,440 |
| 2006 | $6,708 +0% | $122,440 |
| 2005 | $6,707 +12.3% | $122,440 +12.8% |
| 2004 | $5,970 +2.2% | $108,540 |
| 2003 | $5,839 +6.8% | $108,540 |
| 2002 | $5,465 +10% | $108,540 +11.3% |
| 2001 | $4,967 +15.1% | $97,550 |
| 2000 | $4,317 -3.1% | $97,550 |
| 1999 | $4,452 | $97,550 |
Find assessor info on the county website
Neighborhood: 44026
Nearby homes
- $410,7004 bd3 ba2.1k sqft12003 Sperry Rd, Chesterland, OH 44026Off Market
- $528,5003 bd3 ba2.3k sqft9299 Wilson Mills Rd, Chesterland, OH 44026Off Market
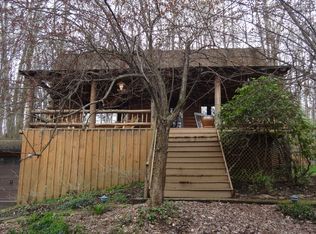
- $77,000-- bd-- ba-- sqft9360 Hidden Lake Dr, Chesterland, OH 44026Off Market
- $570,2005 bd3 ba3k sqft9360 Hidden Lake, Chesterland, OH 44026Off Market

- $540,1004 bd4 ba2.6k sqft9321 Wilson Mills Rd, Chesterland, OH 44026Off Market
- $384,4003 bd2 ba1.7k sqft11950 Sperry Rd, Chesterland, OH 44026Off Market
- $367,7005 bd3 ba2.5k sqft9241 Wilson Mills Rd, Chesterland, OH 44026Off Market
- $475,3004 bd2 ba2.3k sqft12029 Sperry Rd, Chesterland, OH 44026Off Market
Nearby schools
GreatSchools rating
- 9/10Robert C Lindsey Elementary SchoolGrades: 3-5Distance: 2.9 mi
- 9/10West Geauga Middle SchoolGrades: 6-8Distance: 3 mi
- 10/10West Geauga High SchoolGrades: 9-12Distance: 3.2 mi
Schools provided by the listing agent
- District: West Geauga LSD - 2807
Source: MLS Now. This data may not be complete. We recommend contacting the local school district to confirm school assignments for this home.
Get a cash offer in 3 minutes
Find out how much your home could sell for in as little as 3 minutes with a no-obligation cash offer.
Estimated market value
$640,300
Get a cash offer in 3 minutes
Find out how much your home could sell for in as little as 3 minutes with a no-obligation cash offer.
Estimated market value
$640,300
- Ohio
- Geauga County
- Chesterland
- 44026
- 9350 Hidden Lake
Nearby cities
Nearby zip codes
Other Chesterland Topics
