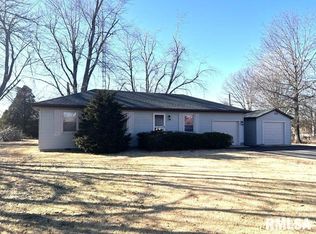
Welcome to this stunning newer build (2017) nestled in the highly sought-after Crab Orchard School District! This remarkable residence sits on over 2 acres at the end of the lane. Step inside and be greeted by a spacious open floor plan with an abundance of natural light throughout. The heart of this home is undoubtedly the large kitchen, featuring a center island that serves as both a functional workspace and a gathering spot for friends and family. Imagine preparing delicious meals surrounded by stainless steel appliances and ample storage space. The adjoining dining area provides the perfect setting for intimate dinners or casual brunches. In the living room, your eyes will be immediately drawn to the magnificent floor-to-ceiling stone wood-burning fireplace - an absolute showstopper! Picture cozying up on chilly evenings as you enjoy its warm embrace while creating unforgettable memories with loved ones. A true retreat awaits in the master suite, offering tranquility and relaxation after a long day. Pamper yourself in the ensuite bathroom complete with newly tiled shower. Additional well-appointed bedrooms provide comfort and privacy for all residents in this split bedroom floorplan home. Situated on over 2 acres, this stunning property boasts a massive 30x40 pole barn for vehicle storage, complete with a sleek concrete floor, fully wired electricity, and even ethernet availability. Call to schedule your showing!
Closed
$280,000
9350 Leisure Ln, Marion, IL 62959
3beds
1,984sqft
Single Family Residence
Built in 2017
2.12 Acres Lot
$319,300 Zestimate®
$141/sqft
$2,144 Estimated rent
Home value
$319,300
$303,000 - $335,000
$2,144/mo
Zestimate® history
Owner options
List your home for rent
$2,144/mo
Rent Zestimate®
Find your next renter with Zillow Rental Manager. Plus, with online applications, you can quickly screen prospective tenants – for free.
$2,144/mo
Rent Zestimate®
Refinance and save
$2,013/mo
Est. payment
Refinancing to a lower rate could help reduce your monthly payments and save thousands over the life of the loan.
$2,013/mo
Est. payment
Explore your selling options
Work with a Zillow partner agent
Leverage their expertise and Zillow's premium Showcase listings to get your home seen by more buyers.
Get startedList with your own agent
Get your home in front of millions of buyers by listing it on Zillow.
Learn how to do itSell it yourself
Take full control of how buyers see your home on Zillow by listing For Sale by Owner (FSBO).
List your homeWhat's special
Zillow last checked:
Listing updated:
Listed by:
Sarah Rakers 618-218-4804,
House 2 Home Realty Carterville
Bought with:
Import User
DYNACONNECTIONS
Source: MRED as distributed by MLS GRID,MLS#: QC4249424
Facts & features
Interior
Bedrooms & bathrooms
- Bedrooms: 3
- Bathrooms: 2
- Full bathrooms: 2
Primary bedroom
- Features: Flooring (Carpet), Bathroom (Full)
- Level: Main
- Area: 285 Square Feet
- Dimensions: 15x19
Bedroom 2
- Features: Flooring (Carpet)
- Level: Main
- Area: 168 Square Feet
- Dimensions: 12x14
Bedroom 3
- Features: Flooring (Carpet)
- Level: Main
- Area: 168 Square Feet
- Dimensions: 12x14
Dining room
- Features: Flooring (Tile)
- Level: Main
- Area: 210 Square Feet
- Dimensions: 14x15
Kitchen
- Features: Kitchen (Island), Flooring (Tile)
- Level: Main
- Area: 225 Square Feet
- Dimensions: 15x15
Laundry
- Features: Flooring (Tile)
- Level: Main
- Area: 104 Square Feet
- Dimensions: 8x13
Living room
- Features: Flooring (Carpet)
- Level: Main
- Area: 510 Square Feet
- Dimensions: 17x30
Heating
- Electric, Heat Pump
Cooling
- Central Air
Appliances
- Included: Dishwasher, Microwave, Range, Refrigerator
Features
- Basement: None,Egress Window
- Has fireplace: Yes
- Fireplace features: Wood Burning
Interior area
- Total interior livable area: 1,984 sqft
Property
Parking
- Total spaces: 4
- Parking features: Detached, Garage
- Garage spaces: 4
Lot
- Size: 2.12 Acres
- Features: Level
Details
- Parcel number: 0818300007
Construction
Type & style
- Home type: SingleFamily
- Architectural style: Ranch
- Property subtype: Single Family Residence
Materials
- Vinyl Siding
Condition
- New construction: No
- Year built: 2017
Utilities & green energy
- Sewer: Aerobic Septic
- Water: Public
Community & HOA
Community
- Subdivision: None
Location
- Region: Marion
Financial & listing details
- Price per square foot: $141/sqft
- Tax assessed value: $197,280
- Annual tax amount: $4,373
- Date on market: 2/2/2026
- Listing terms: Other
Price history
| Date | Event | Price |
|---|---|---|
| 6/4/2025 | Listing removed | -- |
Source: Owner Report a problem | ||
| 2/16/2024 | Sold | $280,000$141/sqft |
Source:  MRED as distributed by MLS GRID #QC4249424 Report a problem MRED as distributed by MLS GRID #QC4249424 Report a problem | ||
| 1/22/2024 | Contingent | $280,000$141/sqft |
Source:  RMLS Alliance as distributed by MLS GRID #QC4249424 Report a problem RMLS Alliance as distributed by MLS GRID #QC4249424 Report a problem | ||
| 1/16/2024 | Price change | $280,000+19.1%$141/sqft |
Source: RMLS Alliance as distributed by MLS GRID #QC4249424 Report a problem | ||
| 9/23/2021 | Pending sale | $235,000$118/sqft |
Source: RMLS Alliance as distributed by MLS GRID #QC4226548 Report a problem | ||
| 9/17/2021 | Listed for sale | $235,000+30.6%$118/sqft |
Source: RMLS Alliance as distributed by MLS GRID #QC4226548 Report a problem | ||
| 8/27/2019 | Listing removed | $179,900$91/sqft |
Source: House 2 Home Realty M #425563 Report a problem | ||
| 12/29/2018 | Listed for sale | $179,900-5.3%$91/sqft |
Source: Owner Report a problem | ||
| 11/25/2018 | Listing removed | $190,000$96/sqft |
Source: Owner Report a problem | ||
| 8/26/2018 | Listed for sale | $190,000$96/sqft |
Source: Owner Report a problem | ||
Public tax history
| Year | Property taxes | Tax assessment |
|---|---|---|
| 2024 | $4,404 +9.7% | $65,760 +13.4% |
| 2023 | $4,012 -8.2% | $58,000 -15% |
| 2022 | $4,373 +13.3% | $68,230 +11.7% |
| 2021 | $3,860 +0.6% | $61,080 +5.8% |
| 2020 | $3,836 -4.9% | $57,710 -8.7% |
| 2019 | $4,032 -0.9% | $63,180 |
| 2018 | $4,070 +1.2% | $63,180 +29.6% |
| 2017 | $4,020 | $48,760 +3194.6% |
| 2015 | $4,020 +3599.9% | $1,480 |
| 2013 | $109 +14.3% | $1,480 |
| 2012 | $95 | $1,480 |
| 2011 | -- | $1,480 |
| 2010 | -- | $1,480 |
| 2009 | -- | $1,480 +572.7% |
| 2007 | -- | $220 |
Find assessor info on the county website
Neighborhood: Crab Orchard
Nearby homes
- $5003 bd2 ba2k sqft9359 Leisure Ln, Marion, IL 62959Sold
- $489,000-- bd-- ba-- sqft9358 Leisure Ln, Marion, IL 62959Off Market
- $--19.11 AcresLeisure Lane, Marion, IL 62959Off Market
- $139,9003 bd1 ba1k sqft9341 Leisure Ln, Marion, IL 62959Sold
- $195,100-- bd-- ba-- sqft9239 Leisure Ln, Marion, IL 62959Off Market
- $147,5003 bd1 ba1k sqft9295 Leisure Ln, Marion, IL 62959Off Market
- $5603 bd2 ba1.9k sqft9350 Leisure Ln, Marion, IL 62959Off Market
- $248,9003 bd2 ba1.9k sqft9267 Leisure Ln, Marion, IL 62959Off Market
Nearby schools
GreatSchools rating
- 6/10Crab Orchard Elementary SchoolGrades: PK-8Distance: 0.6 mi
- 7/10Crab Orchard High SchoolGrades: 9-12Distance: 0.6 mi
Schools provided by the listing agent
- Elementary: Crab Orchard
- Middle: Crab Orchard
- High: Crab Orchard
Source: MRED as distributed by MLS GRID. This data may not be complete. We recommend contacting the local school district to confirm school assignments for this home.


Get pre-qualified for a loan
At Zillow Home Loans, we can pre-qualify you in as little as 5 minutes with no impact to your credit score.An equal housing lender. NMLS #10287.
Sell for more on Zillow
Get a Zillow Showcase℠ listing at no additional cost and you could sell for .
$319,300
2% more
+$6,386
With Zillow Showcase(estimated)
$325,686
- Illinois
- Williamson County
- Marion
- 62959
- Crab Orchard
- 9350 Leisure Ln
Nearby cities
Nearby neighborhoods
Nearby zip codes
Other Marion Topics
