Skip main navigation
Sold for $600,000
  • $600,000

    9350 Meade Street, Westminster, CO 80031

    4beds
    2,762sqft
    Single Family Residence
    Built in 1970
    7,840.8 Square Feet Lot
    $626,200 Zestimate®
    $217/sqft
    $3,141 Estimated rent

    Home value

    $626,200

    $595,000 - $664,000

    $3,141/mo

    Zestimate® history
    Loading
    Loading...

    Owner options

    List your home for rent

    $3,141/mo

    Rent Zestimate®

    Find your next renter with Zillow Rental Manager. Plus, with online applications, you can quickly screen prospective tenants – for free.

    Learn more

    $3,141/mo

    Rent Zestimate®

    Refinance and save

    $3,537/mo

    Est. payment

    Refinancing to a lower rate could help reduce your monthly payments and save thousands over the life of the loan.

    See today's rates

    $3,537/mo

    Est. payment

    Explore your selling options

    Work with a Zillow partner agent

    Leverage their expertise and Zillow's premium Showcase listings to get your home seen by more buyers.

    Get started

    List with your own agent

    Get your home in front of millions of buyers by listing it on Zillow.

    Learn how to do it

    Sell it yourself

    Take full control of how buyers see your home on Zillow by listing For Sale by Owner (FSBO).

    List your home

    What's special

    Large backyardGym areaCommunity poolNew westminster downtownUpdated full hall bathWestminster recreation centerHome office
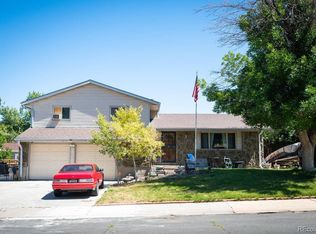
    Beautiful Former Model 2 Story home settled in Sunset Ridge! 4Bedrooms & 4 Baths, this home is perfect for anyone looking for comfortable and spacious living! As you enter the home, you are greeted by a spacious Living Room, perfect for entertaining guests with adjacent Dining Area and Eat in Kitchen area. Kitchen features updated/refinished cabinetry, ample granite countertops, tile backsplash & all kitchen appliances included (Gas Stove), making meal prep and cooking a breeze. Second living space on the main floor provides endless options. Sliding glass doors lead you to a beautiful private fully fenced, large backyard. Upper level of the home features the Primary suite, complete with private bath. Three additional bedrooms and an updated full hall bath providing plenty of room. Also a Full finished basement complete with oversized jetted tub/bath, adds that much more elbow space! BONUS, where there's carpet there's Real Hardwood Floors waiting for you reveal on the main floor and upstairs! 14Ft x 24Ft Tuff Shed heated and electricity has endless options, Crafts, Gym Area, Home Office, Shop, etc...6Inch Rv Parking, NO HOA'S!!! Roof 2014*Hot Water Heater 2021*Central Air 10 Years*Furnace is routinely serviced*All New Windows and Exterior Doors*New 6 Panel Doors*2017 New Vinyl Siding, Attic Insulation & Gutters! Community Pool and Westminster Recreation Center Close By! Fun Easy access to Boulder, Denver and NoCo, Hwy 36, 76, or I25 in minutes. Surrounded by parks and trails, you can easily enjoy the outdoors and stay active. New Westminster Downtown is just minutes away offering a variety of trendy options for shopping, dining and entertainment. You won't want to miss out on this Beautiful Home!

    Zillow last checked:

    Listing updated:

    Listed by:

    Shirley Amerin 303-908-5324,

    Keller Williams Preferred Realty

    Bought with:

    Chelsea Steen, 100072446

    Your Castle Real Estate Inc

    Source: REcolorado as distributed by MLS GRID,MLS#: 7924914MLS Logo

    Facts & features

    Interior

    Bedrooms & bathrooms
    • Bedrooms: 4
    • Bathrooms: 4
    • Full bathrooms: 2
    • 3/4 bathrooms: 1
    • 1/2 bathrooms: 1
    • Main level bathrooms: 1
    Primary bedroom
    • Description: Private Primary Suite With Private Bath, Hardwood Floors
    • Level: Upper
    Bedroom
    • Description: Hardwood Floors, Ceiling Fan
    • Level: Upper
    Bedroom
    • Description: Hardwood Floors, Ceiling Fan
    • Level: Upper
    Bedroom
    • Description: Hardwood Floors, Ceiling Fan
    • Level: Upper
    Primary bathroom
    • Description: Private Primary Bath
    • Level: Upper
    Bathroom
    • Description: Updated Hall Bath
    • Level: Main
    Bathroom
    • Description: Jetted Tub
    • Level: Basement
    Bathroom
    • Description: Updated Hall Bath
    • Level: Upper
    Dining room
    • Description: Great For Formal Or Entertaining, Hardwood Floors
    • Level: Main
    Family room
    • Description: Main Floor Secondary Living Area
    • Level: Main
    Great room
    • Description: Theater Room, Family Room, Toy Room Endless Options
    • Level: Basement
    Kitchen
    • Description: Granite Countertops, Tile Backsplash, Bay Window, Lpv Flooring, All Appliances Included, Gas Stove
    • Level: Main
    Living room
    • Description: Bright Oversized Spacious Hardwood Floors Under Carpet
    • Level: Main
    Utility room
    • Description: Finished Utility
    • Level: Basement
    Heating
    • Forced Air
    Cooling
    • Central Air
    Appliances
    • Included: Dishwasher, Disposal, Gas Water Heater, Microwave, Refrigerator, Self Cleaning Oven
    • Laundry: In Unit
    Features
    • Ceiling Fan(s), Eat-in Kitchen, Granite Counters, Smoke Free
    • Flooring: Carpet, Laminate, Wood
    • Windows: Window Coverings
    • Basement: Finished
    Interior area
    • Total structure area: 2,762
    • Total interior livable area: 2,762 sqft
    • Finished area above ground: 1,956
    • Finished area below ground: 806

    Property

    Parking
    • Total spaces: 4
    • Parking features: Concrete, Exterior Access Door
    • Attached garage spaces: 2
    • Details: RV Spaces: 2
    Features
    • Levels: Two
    • Stories: 2
    • Patio & porch: Patio
    • Exterior features: Private Yard, Rain Gutters, Water Feature
    • Pool features: Outdoor Pool
    • Fencing: Full
    Lot
    • Size: 7,840 sqft
    • Features: Landscaped, Level
    Details
    • Parcel number: R0047249
    • Special conditions: Standard

    Construction

    Type & style
    • Home type: SingleFamily
    • Property subtype: Single Family Residence
    Materials
    • Brick, Frame, Vinyl Siding
    • Foundation: Slab
    • Roof: Composition
    Condition
    • Year built: 1970

    Utilities & green energy

    • Sewer: Public Sewer
    • Water: Public
    • Utilities for property: Electricity Connected, Natural Gas Connected

    Community & neighborhood

    Security
    • Security features: Smoke Detector(s)
    Location
    • Region: Westminster
    • Subdivision: Sunset Ridge

    Other

    Other facts
    • Listing terms: Cash,Conventional,FHA,VA Loan
    • Ownership: Individual
    • Road surface type: Paved

    Price history

    DateEventPrice
    10/27/2023Sold$600,000$217/sqft
    Source: REcolorado as distributed by MLS GRID #7924914 Report a problem
    10/12/2023Pending sale$600,000$217/sqft
    Source: REcolorado as distributed by MLS GRID #7924914 Report a problem
    10/7/2023Price change$600,000-4%$217/sqft
    Source: REcolorado as distributed by MLS GRID #7924914 Report a problem
    9/8/2023Price change$625,000-3.8%$226/sqft
    Source: REcolorado as distributed by MLS GRID #7924914 Report a problem
    8/25/2023Listed for sale$650,000+396.2%$235/sqft
    Source: REcolorado as distributed by MLS GRID #7924914 Report a problem
    10/4/1996Sold$131,000$47/sqft
    Source: Public Record Report a problem

    Public tax history

    YearProperty taxesTax assessment
    2025$3,068 +0.8%$34,570 -3.2%
    2024$3,043 +16.3%$35,720
    2023$2,617 -2.9%$35,720 +38.6%
    2022$2,696 $25,780 -2.8%
    2021-- $26,520 +3.3%
    2020$2,621 $25,670 -0.2%
    2019$2,621 +24.1%$25,720 +25.8%
    2018$2,112 $20,450
    2017$2,112 $20,450 +29.6%
    2016-- $15,780
    2015$1,477 $15,780 -6.1%
    2014-- $16,800
    2013-- $16,800 +6.2%
    2012-- $15,820
    2011-- $15,820 +0.9%
    2010-- $15,680
    2009-- $15,680 -10.7%
    2008-- $17,560
    2007-- $17,560 +4.3%
    2006-- $16,830
    2005-- $16,830 +4.5%
    2004-- $16,110
    2003$1,466 +23.6%$16,110 -4.4%
    2002$1,185 +22.1%$16,850 +34.9%
    2001$970 $12,490
    2000-- $12,490

    Find assessor info on the county website

    Neighborhood: 80031

    Nearby schools

    GreatSchools rating
    Schools provided by the listing agent
    • Elementary: Mesa
    • Middle: Shaw Heights
    • High: Westminster
    • District: Westminster Public Schools

    Source: REcolorado as distributed by MLS GRID. This data may not be complete. We recommend contacting the local school district to confirm school assignments for this home.

    Get a cash offer in 3 minutes
    Find out how much your home could sell for in as little as 3 minutes with a no-obligation cash offer.
    Estimated market value
    $626,200
    Get a cash offer in 3 minutes
    Find out how much your home could sell for in as little as 3 minutes with a no-obligation cash offer.
    Estimated market value
    $626,200