Welcome home to this beautifully updated, move-in ready property offering comfort, convenience, and thoughtful upgrades throughout! Ideally located near shopping, dining, parks, schools, fitness center, pool, clubhouse, and everyday amenities, this home makes it easy to enjoy everything the area has to offer while still providing a welcoming place to unwind. Step inside to discover a refreshed interior with modern finishes like luxury vinyl floors, granite countertops in the kitchen, and a bright, inviting layout that's ready for its next owner. Whether you're entertaining guests or enjoying a quiet evening at home, this home offers the perfect blend of style and functionality. Stay comfortable year-round with central air conditioning that was installed in 2025—a rare and highly desirable feature in the neighborhood that sets this home apart. You'll also appreciate the premium water quality upgrades, including a 4 stage whole-house water filtration and softener system, as well as a reverse osmosis drinking water system, providing clean, great-tasting water located under the kitchen sink. Speaking of these features, the roof was re-roofed in 2023 and the water heater replaced in 2018. With its unbeatable combination of location, move-in-ready condition, exceptional comfort, and valuable upgrades, this is a home you won't want to miss. Schedule your showing today!
For sale
$412,719
9350 Morfontaine Road, Peyton, CO 80831
3beds
1,447sqft
Single Family Residence
Built in 2004
8,120 Square Feet Lot
$412,200 Zestimate®
$285/sqft
$213/mo HOA
What's special
- 87 days
- 58
- 2
Zillow last checked:
Listing updated:
Listed by:
Thomas Kenney 719-650-7290 tommykenneyrealtor@gmail.com,
Better Homes & Gardens Real Estate - Kenney & Co.
Source: REcolorado as distributed by MLS GRID,MLS#: 3394301
Facts & features
Interior
Bedrooms & bathrooms
- Bedrooms: 3
- Bathrooms: 2
- Full bathrooms: 2
- Main level bathrooms: 2
- Main level bedrooms: 3
Bedroom
- Level: Main
Bedroom
- Features: Primary Suite
- Level: Main
Bedroom
- Level: Main
Bathroom
- Features: En Suite Bathroom
- Level: Main
Bathroom
- Features: Primary Suite
- Level: Main
Heating
- Floor Furnace, Forced Air
Cooling
- Central Air
Appliances
- Included: Dishwasher, Disposal, Microwave, Oven, Range, Refrigerator, Self Cleaning Oven, Washer, Water Purifier, Water Softener
- Laundry: Common Area
Features
- Granite Counters, High Ceilings, No Stairs, Vaulted Ceiling(s), Walk-In Closet(s)
- Flooring: Tile, Vinyl
- Has basement: No
Interior area
- Total structure area: 1,447
- Total interior livable area: 1,447 sqft
- Finished area above ground: 1,447
Property
Parking
- Total spaces: 2
- Parking features: Storage
- Attached garage spaces: 2
Features
- Levels: One
- Stories: 1
Lot
- Size: 8,120 Square Feet
Details
- Parcel number: 4231103005
- Special conditions: Standard
Construction
Type & style
- Home type: SingleFamily
- Property subtype: Single Family Residence
Materials
- Wood Siding
- Roof: Composition
Condition
- Year built: 2004
Community & HOA
Community
- Subdivision: Woodmen Hills
HOA
- Has HOA: Yes
- Amenities included: Clubhouse, Fitness Center, Playground, Pool, Trail(s)
- Services included: Sewer, Water
- HOA fee: $100 annually
- HOA name: Woodmen Hills Management
- HOA phone: 719-284-7804
- Second HOA fee: $205 monthly
- Second HOA name: Woodmen Hills
- Second HOA phone: 719-495-2500
Location
- Region: Peyton
Financial & listing details
- Price per square foot: $285/sqft
- Tax assessed value: $386,018
- Annual tax amount: $1,853
- Date on market: 6/29/2026
- Listing terms: Cash,Conventional,FHA,VA Loan
- Exclusions: Seller's Personal Property
- Ownership: Individual
Estimated market value
$412,200
$392,000 - $433,000
$2,248/mo
Price history
| Date | Event | Price |
|---|---|---|
| 8/20/2026 | Pending sale | $399,899$276/sqft |
Source:  elevateMLS #7515249 Report a problem elevateMLS #7515249 Report a problem | ||
| 7/22/2026 | Price change | $399,8990%$276/sqft |
Source: elevateMLS #7515249 Report a problem | ||
| 7/8/2026 | Price change | $399,900-1.3%$276/sqft |
Source: elevateMLS #7515249 Report a problem | ||
| 7/2/2026 | Price change | $405,000-1.9%$280/sqft |
Source: elevateMLS #7515249 Report a problem | ||
| 6/27/2026 | Listed for sale | $412,719+7.2%$285/sqft |
Source: elevateMLS #7515249 Report a problem | ||
| 11/3/2023 | Sold | $385,000+0%$266/sqft |
Source:  REcolorado as distributed by MLS GRID #7563911 Report a problem REcolorado as distributed by MLS GRID #7563911 Report a problem | ||
| 10/9/2023 | Pending sale | $384,900$266/sqft |
Source: REcolorado as distributed by MLS GRID #7563911 Report a problem | ||
| 9/29/2023 | Price change | $384,900-1.3%$266/sqft |
Source: REcolorado as distributed by MLS GRID #7563911 Report a problem | ||
| 9/15/2023 | Price change | $389,900-2.5%$269/sqft |
Source: REcolorado as distributed by MLS GRID #7563911 Report a problem | ||
| 9/6/2023 | Listed for sale | $399,900$276/sqft |
Source: REcolorado as distributed by MLS GRID #7563911 Report a problem | ||
| 8/28/2023 | Pending sale | $399,900$276/sqft |
Source: REcolorado as distributed by MLS GRID #7563911 Report a problem | ||
| 8/11/2023 | Price change | $399,900-4.8%$276/sqft |
Source: elevateMLS #2865771 Report a problem | ||
| 8/5/2023 | Listed for sale | $420,000+40.5%$290/sqft |
Source: elevateMLS #2865771 Report a problem | ||
| 6/15/2023 | Sold | $299,001+69.9%$207/sqft |
Source: Public Record Report a problem | ||
| 6/30/2008 | Sold | $176,000-10.7%$122/sqft |
Source: Public Record Report a problem | ||
| 12/8/2004 | Sold | $196,995$136/sqft |
Source: Public Record Report a problem | ||
Public tax history
| Year | Property taxes | Tax assessment |
|---|---|---|
| 2025 | $1,690 +6.7% | $27,210 -1.6% |
| 2024 | $1,584 +14.9% | $27,660 |
| 2023 | $1,378 -9.1% | $27,660 +39.3% |
| 2022 | $1,516 | $19,850 -2.8% |
| 2021 | -- | $20,430 +19.2% |
| 2020 | $1,408 +0.8% | $17,140 |
| 2019 | $1,398 +30.6% | $17,140 +22.9% |
| 2018 | $1,070 -7.2% | $13,950 |
| 2017 | $1,153 +7.8% | $13,950 -6.8% |
| 2016 | $1,070 -6.8% | $14,960 |
| 2015 | $1,148 +8.2% | $14,960 +10% |
| 2014 | $1,062 | $13,600 |
| 2013 | -- | -- |
| 2012 | -- | $14,630 |
| 2011 | $1,213 | $14,630 -10% |
| 2010 | -- | $16,250 |
| 2009 | -- | $16,250 +1% |
| 2008 | -- | $16,090 |
| 2006 | -- | $16,090 +521.2% |
| 2004 | -- | $2,590 +232.1% |
| 2003 | $9 | $780 |
Find assessor info on the county website
Monthly payment
Est. payment
Payment breakdown
Explore the cost of this home by adjusting the details. Changes won't be saved.Climate risks
Neighborhood: 80831
Nearby schools
Schools provided by the listing agent
- Elementary: Woodmen Hills
- Middle: Falcon
- High: Falcon
- District: District 49
Source: REcolorado as distributed by MLS GRID. This data may not be complete. We recommend contacting the local school district to confirm school assignments for this home.
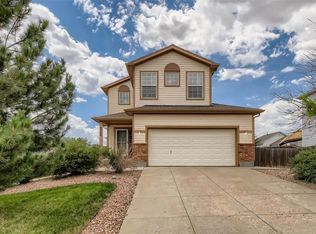
Similar homes
- $395,0003 bd3 ba2k sqft11649 Shaolin Grove, Peyton, CO 80831For Sale

 MLS ID #6784307, Rebecca Groe, Coldwell Banker Realty BK. REcolorado as distributed by MLS GRID
 - $414,9003 bd3 ba1.5k sqft6342 Rockville Drive, Colorado Springs, CO 80923For Sale
 MLS ID #6131582, Alvida Ahmad, Brokers Guild Real Estate. REcolorado as distributed by MLS GRID
 - $425,0003 bd2 ba1.8k sqft4953 Copen Dr, Colorado Springs, CO 80922For Sale
 MLS ID #8572210, J.P. Speers, Berkshire Hathaway HomeServices Rocky M. Royal Gorge AOR
 - $435,0003 bd3 ba1.6k sqft4119 Happy Jack Dr, Colorado Springs, CO 80922For Sale

 MLS ID #8057582, Holly Quinn C2EX GRI MRP , The Cutting Edge. elevateMLS
 - $410,0004 bd2 ba1.6k sqft4958 Wood Brook Ct, Colorado Springs, CO 80917For SaleMLS ID #7200885, Aimee Fletcher CLHMS GRI , Exp Realty LLC. elevateMLS
- $401,0003 bd2 ba1.5k sqft4874 Splitrail Pl, Colorado Springs, CO 80917For SaleMLS ID #3318205, Alzira Escobar-Pruitt ABR CLP GRI MRP PMN PPRES SRES , REMAX PROPERTIES. elevateMLS
- $399,9993 bd3 ba1.6k sqft3310 Mirage Dr, Colorado Springs, CO 80920For SaleMLS ID #4375048, Julie Robertson ABR C2EX MRP , RE/MAX Real Estate Group LLC. elevateMLS
- $442,5003 bd4 ba2.1k sqft7755 Mountain Laurel Dr, Colorado Springs, CO 80922For SaleMLS ID #3147381, Chad Sahhar ABR CRS EPRO MRP SRS , The Sahhar Group. elevateMLS
- $435,0003 bd3 ba1.8k sqft7225 Westerner Dr, Colorado Springs, CO 80922For SaleMLS ID #4902164, Maya Lewis, Redfin Corporation. elevateMLS
- $420,0005 bd3 ba1.6k sqft2524 Weyburn Way, Colorado Springs, CO 80922For SaleMLS ID #3178168, Tony Casados, Real Broker, LLC DBA Real. elevateMLS
- $455,0003 bd3 ba1.8k sqft8550 Salsifa Ter, Colorado Springs, CO 80920For SaleMLS ID #9099216, Thomas Ewert, NAV Real Estate. elevateMLS
- $425,0004 bd4 ba2.1k sqft5021 Copen Dr, Colorado Springs, CO 80922For SaleMLS ID #8815847, Matt Tolooee, Metro Real Estate Group. elevateMLS
- $399,9003 bd2 ba1k sqft2280 Ambleside Dr, Colorado Springs, CO 80915For SaleMLS ID #5815052, Lauren Collier CNE GREEN MCNE MRP , Live Dream Colorado LLC. elevateMLS
- $428,9004 bd3 ba2.1k sqft1510 Leoti Dr, Colorado Springs, CO 80915For SaleMLS ID #9855906, Britnye Peake, Keller Williams Clients Choice Realty. elevateMLS
- $380,0003 bd3 ba1.6k sqft3301 Marion Dr, Colorado Springs, CO 80909For SaleMLS ID #2615607, Lisa Pflugh ABR CRS MRP SFR SRES , REMAX PROPERTIES. elevateMLS
- $400,0004 bd2 ba1.6k sqft2221 E Uintah St, Colorado Springs, CO 80909For SaleMLS ID #2430505, Daniel Kenney, Better Homes and Gardens Real Estate Kenney & Company. elevateMLS
- $415,0003 bd2 ba1.1k sqft1009 Parkview Blvd, Colorado Springs, CO 80905For SaleMLS ID #3899389, Carmen Nicks, Fathom Realty Colorado LLC. elevateMLS
- $615,0003 bd2 ba1.3k sqft9950 Pine Park Trl, Colorado Springs, CO 80908For SaleMLS ID #8873449, Michael Turner, LIV Sotheby's International Realty CO Springs. elevateMLS
- $368,0002 bd2 ba960 sqft6634 Akerman Dr, Colorado Springs, CO 80923For SaleMLS ID #7601602, Anna White, Porch & Willow LLC. elevateMLS
- $429,9004 bd4 ba2k sqft2396 Klein Pl, Colorado Springs, CO 80951For SaleMLS ID #6356936, Laurie Klipfel ABR CRS GRI , The Platinum Group. elevateMLS
