Skip main navigation
Off market
  • Tax assessed value
    $252,200

    9350 Motz Rd, Evansville, IN 47720

    2beds
    2,549sqft
    SingleFamily
    Built in 1984
    2.1 Acres Lot
    $-- Zestimate®
    $99/sqft
    $2,115 Estimated rent

    Home value

    Not available

    Estimated sales range

    Not available

    $2,115/mo

    Zestimate® history
    Loading
    Loading...

    Owner options

    List your home for rent

    $2,115/mo

    Rent Zestimate®

    Find your next renter with Zillow Rental Manager. Plus, with online applications, you can quickly screen prospective tenants – for free.

    Learn more

    $2,115/mo

    Rent Zestimate®

    Refinance and save

    $1,584/mo

    Est. payment

    Refinancing to a lower rate could help reduce your monthly payments and save thousands over the life of the loan.

    See today's rates

    $1,584/mo

    Est. payment

    Explore your selling options

    Work with a Zillow partner agent

    Leverage their expertise and Zillow's premium Showcase listings to get your home seen by more buyers.

    Get started

    List with your own agent

    Get your home in front of millions of buyers by listing it on Zillow.

    Learn how to do it

    Sell it yourself

    Take full control of how buyers see your home on Zillow by listing For Sale by Owner (FSBO).

    List your home

    What's special

    Redwood log cabinCozy wood-burning fireplaceReal log wallsStone ventless fireplaceFire pit areaBar-top seating for sixBasketball goal

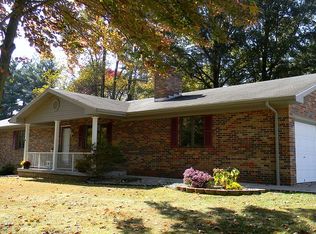
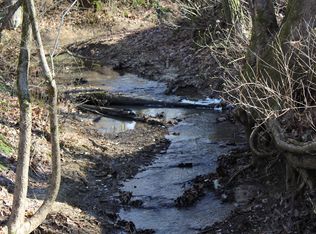
    So much more than a 2-bedroom cabin! This one-of-a-kind redwood log cabin located in the St. Wendel area of Evansville's West Side sits among mature trees on 2.1 acres. It includes a detached 3+ car garage with an approximately 320-sf workshop and full bathroom, plus an approximately 1,000-square-foot finished loft with another full bathroom and kitchenette. This wooded property feels miles away while still being close to town. Inside the original cabin, real log walls, tongue-and-groove wood ceilings, and a stone ventless fireplace give the home the warmth and character you’d hope to find in a log cabin. Remodeled in 2019, the kitchen now boasts granite countertops, Jenn-Air appliances, a gas range, and LVT flooring. A log bedroom has an attached full bathroom and a laundry area with additional cabinets for storage. Bar-top seating for six, a coat closet, and a pantry add plenty of useful space and function. The addition has a great room/primary suite with a 16-foot ceiling, a loft, built-ins, space for a dining table that seats 8, and an office/guest space with its own exterior entrance. The primary bathroom was remodeled in 2019 and includes LVT flooring, a gorgeous double-sink vanity, and a soaker tub. Other features include a large walk-in closet with ample hanging and shelving space, plus additional storage under the staircase. A cozy wood-burning fireplace adds character and completes the cabin's ambiance. The garage complex offers even more! A separate 320-square-foot workshop is perfect for woodworking, hobbies, and projects. The garage also has a full bathroom with a shower, sink, and toilet. With its own deck, full bathroom, and kitchenette equipped with a full-size stove, sink, and mini fridge, the finished loft also has two built-in beds, generous storage, and a built-in bar with seating. This versatile area can serve as a space for guests, extended family, entertaining, a studio, or a home office. In 2024, a new standing seam metal roof was installed on the garage, along with a new garage loft deck. The property also includes a 2-car carport with an attached storage shed and a large open-sided covered storage area along the back of the garage. Outside, a creek winds through the property with two little bridges, mature trees and landscaping, a fire pit area, four raised garden beds, decks, a swing set, a basketball goal, and spots to enjoy the outdoors. Approximately an acre of the property is wooded hillside, providing a buffer around the home. Deer, wild turkeys, barred owls, hummingbirds, pileated woodpeckers, and other wildlife are frequent visitors. The main cabin is served by German Township water; the garage has well water and is on septic. The property is being sold as-is. This home and setting are something you don't see on the market often! Call for a private showing and come see everything this unique home has to offer.

    This property is not currently displayed as for sale or rent on Zillow. This may be different from what's on other websites or public sources.
    Facts & features

    Interior

    Bedrooms & bathrooms
    • Bedrooms: 2
    • Bathrooms: 2
    • Full bathrooms: 2
    Heating
    • Forced air, Gas
    Cooling
    • Central
    Appliances
    • Included: Microwave, Range / Oven, Refrigerator
    Features
    • Flooring: Carpet, Hardwood, Laminate
    • Basement: None
    • Has fireplace: Yes
    • Fireplace features: masonry
    Interior area
    • Total interior livable area: 2,549 sqft

    Property

    Parking
    • Total spaces: 5
    • Parking features: Carport, Garage - Detached, Off-street
    Features
    • Exterior features: Wood
    Lot
    • Size: 2.1 Acres
    Details
    • Parcel number: 820318003020049022

    Construction

    Type & style
    • Home type: SingleFamily
    • Architectural style: Cabin/Cottage, Log
    Materials
    • Frame
    • Foundation: Crawl/Raised
    • Roof: Metal
    Condition
    • Year built: 1984

    Utilities & green energy

    • Sewer: Septic

    Community & HOA

    Location
    • Region: Evansville

    Financial & listing details

    • Price per square foot: $99/sqft
    • Tax assessed value: $252,200
    • Annual tax amount: $2,446

    Price history

    DateEventPrice
    10/9/2026Listing removed--
    Source: Owner Report a problem
    9/11/2026Pending sale$414,900$163/sqft
    Source: Owner Report a problem
    9/11/2026Listed for sale$414,900$163/sqft
    Source: Owner Report a problem
    9/11/2026Pending sale$414,900$163/sqft
    Source: Owner Report a problem
    9/9/2026Price change$414,900+9.2%$163/sqft
    Source: Owner Report a problem
    9/5/2026Listed for sale$379,900$149/sqft
    Source: Owner Report a problem

    Public tax history

    YearProperty taxesTax assessment
    2025$2,446 +7.5%$252,200 +15.2%
    2024$2,275 -9.1%$219,000 -0.8%
    2023$2,502 -0.6%$220,700 -1%
    2022$2,517 +2.2%$222,900 +5.7%
    2021$2,462 -4.8%$210,900 -1.4%
    2020$2,586 +47.2%$213,900 -4.7%
    2019$1,757 +1.8%$224,400 +15.8%
    2018$1,726 -14%$193,800 +0.6%
    2017$2,006 $192,600 -7.9%
    2016$2,006 -1.4%$209,200 +3.7%
    2014$2,033 +7.3%$201,800 +2.7%
    2013$1,896 +7.2%$196,500 +0.5%
    2012$1,768 -5.2%$195,500 -0.6%
    2011$1,864 +90.8%$196,700 +48.5%
    2010$977 +8.9%$132,500
    2009$898 $132,500
    Find assessor info on the county website

    Neighborhood: 47720

    Nearby schools

    GreatSchools rating
    Schools provided by the listing agent
    • Elementary: Cynthia Heights
    • Middle: Helfrich
    • High: Francis Joseph Reitz
    • District: Evansville-Vanderburgh School Co

    Source: The MLS. This data may not be complete. We recommend contacting the local school district to confirm school assignments for this home.

    Get pre-qualified for a loan
    At Zillow Home Loans, we can pre-qualify you in as little as 5 minutes with no impact to your credit score.

    An equal housing lender. NMLS #10287.