Welcome to your dream retreat, where the charm of country living meets the convenience of nearby access. Nestled on a serene 1.36-acre lot, this meticulously maintained home, built in 1998, is just a few miles from the lakes and both Kendallville and Albion, offering the perfect blend of privacy and proximity. This property is equipped with dual heating systems (electric and gas) for year-round comfort and a built-in security system for peace of mind. Recent updates include brand-new windows (July 2023), a new water heater, and a roof with skylights installed less than five years ago. Step inside to discover three spacious bedrooms, two full bathrooms, a luxurious garden tub, and a walk-in shower. The thoughtfully designed layout flows seamlessly, making every corner feel like home. Outdoors, the charm continues with a newly installed sliding door leading to a spacious deck—perfect for entertaining or relaxing as you take in the peaceful views. The backyard features a custom-built fire pit, a convenient fence for privacy, and unique custom-built windmills that add character to the property. The massive front yard offers ample space to enjoy the outdoors, while the attached two-car garage provides practicality and convenience.
Closed
$220,000
9350 N 15 W, Wawaka, IN 46794
3beds
1,725sqft
Manufactured Home
Built in 1998
1.36 Acres Lot
$239,800 Zestimate®
$--/sqft
$-- Estimated rent
Home value
$239,800
Estimated sales range
Not available
Not available
Zestimate® history
Owner options
List your home for rent
Find your next renter with Zillow Rental Manager. Plus, with online applications, you can quickly screen prospective tenants – for free.
Refinance and save
$1,417/mo
Est. payment
Refinancing to a lower rate could help reduce your monthly payments and save thousands over the life of the loan.
$1,417/mo
Est. payment
Explore your selling options
Work with a Zillow partner agent
Leverage their expertise and Zillow's premium Showcase listings to get your home seen by more buyers.
Get startedList with your own agent
Get your home in front of millions of buyers by listing it on Zillow.
Learn how to do itSell it yourself
Take full control of how buyers see your home on Zillow by listing For Sale by Owner (FSBO).
List your homeWhat's special
Spacious deckNewly installed sliding doorSpacious bedroomsThoughtfully designed layoutUnique custom-built windmillsLuxurious garden tubBuilt-in security system
Zillow last checked:
Listing updated:
Listed by:
Elius Hogan Cell:260-350-2166,
Hosler Realty Inc - Kendallville
Bought with:
Elius Hogan
Hosler Realty Inc - Kendallville
Source: IRMLS,MLS#: 202444760
Facts & features
Interior
Bedrooms & bathrooms
- Bedrooms: 3
- Bathrooms: 2
- Full bathrooms: 2
- Main level bedrooms: 3
Bedroom 1
- Level: Main
Bedroom 2
- Level: Main
Dining room
- Level: Main
- Area: 144
- Dimensions: 12 x 12
Kitchen
- Level: Main
- Area: 160
- Dimensions: 16 x 10
Living room
- Level: Main
- Area: 180
- Dimensions: 15 x 12
Heating
- Electric, Natural Gas, Forced Air
Cooling
- Central Air
Features
- Basement: Crawl Space
- Number of fireplaces: 1
- Fireplace features: Gas Log, Wood Burning
Interior area
- Total structure area: 1,725
- Total interior livable area: 1,725 sqft
- Finished area above ground: 1,725
- Finished area below ground: 0
Property
Parking
- Total spaces: 2
- Parking features: Attached
- Attached garage spaces: 2
Features
- Levels: One
- Stories: 1
Lot
- Size: 1.36 Acres
- Dimensions: 296x200
- Features: Level
Details
- Parcel number: 570313200021.000006
Construction
Type & style
- Home type: MobileManufactured
- Property subtype: Manufactured Home
Materials
- Vinyl Siding
Condition
- New construction: No
- Year built: 1998
Utilities & green energy
- Sewer: None
- Water: Well
Community & HOA
Community
- Subdivision: None
Location
- Region: Wawaka
Financial & listing details
- Tax assessed value: $166,300
- Annual tax amount: $1,913
- Date on market: 11/20/2024
- Listing terms: Cash,Conventional,FHA,USDA Loan,VA Loan
Price history
| Date | Event | Price |
|---|---|---|
| 2/21/2025 | Sold | $220,000-3.7% |
Source:  IRMLS #202444760 Report a problem IRMLS #202444760 Report a problem | ||
| 1/26/2025 | Pending sale | $228,500 |
Source: IRMLS #202444760 Report a problem | ||
| 1/18/2025 | Price change | $228,500-0.2% |
Source: IRMLS #202444760 Report a problem | ||
| 11/20/2024 | Listed for sale | $229,000 |
Source: IRMLS #202444760 Report a problem | ||
Public tax history
| Year | Property taxes | Tax assessment |
|---|---|---|
| 2025 | $752 -12.2% | $166,300 +9% |
| 2024 | $857 -3% | $152,600 -7.4% |
| 2023 | $883 +15% | $164,800 +4.4% |
| 2022 | $768 +24.1% | $157,800 +14.7% |
| 2021 | $619 +27% | $137,600 +22% |
| 2020 | $488 +1.9% | $112,800 +18.1% |
| 2019 | $479 -3.1% | $95,500 +1.9% |
| 2018 | $494 +7% | $93,700 -2.1% |
| 2017 | $462 +8.6% | $95,700 -0.3% |
| 2016 | $425 -5.2% | $96,000 -1.2% |
| 2014 | $448 -9% | $97,200 -1.9% |
| 2013 | $493 +3.3% | $99,100 +2% |
| 2012 | $477 -32.3% | $97,200 -17.6% |
| 2011 | $705 -11.7% | $118,000 |
| 2010 | $798 +18.2% | $118,000 |
| 2009 | $675 +14.3% | $118,000 +3.5% |
| 2007 | $590 | $114,000 -39.3% |
| 2006 | -- | $187,800 +33% |
| 2005 | -- | $141,200 |
Find assessor info on the county website
Neighborhood: 46794
Nearby homes
- $201,0003 bd2 ba1.3k sqft9320 N 15 W, Wawaka, IN 46794Off Market
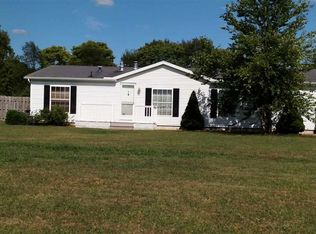
- $252,0003 bd2 ba1k sqft9388 N 15 W, Wawaka, IN 46794Off Market
- $577,8004 bd2 ba1.9k sqft9110 N 15 W, Wawaka, IN 46794Off Market
- $5,600-- bd-- ba-- sqft9110 N 15 W, Wawaka, IN 46794Off Market
- $139,7003 bd2 ba1.7k sqft9282 N 15 W, Wawaka, IN 46794Off Market
- $254,8001 bd1 ba908 sqft9418 N 15 W, Wawaka, IN 46794Off Market
- $341,9003 bd2 ba1.5k sqft9329 N 15 W, Wawaka, IN 46794Off Market
- $255,9004 bd2 ba1.9k sqft9377 N 15 W, Wawaka, IN 46794Off Market
Nearby schools
GreatSchools rating
- NAWest Noble Primary SchoolGrades: PK-1Distance: 8.9 mi
- 7/10West Noble Middle SchoolGrades: 5-8Distance: 9.1 mi
- 4/10West Noble High SchoolGrades: 9-12Distance: 9.1 mi
Schools provided by the listing agent
- Elementary: West Noble
- Middle: West Noble
- High: West Noble
- District: West Noble Schools
Source: IRMLS. This data may not be complete. We recommend contacting the local school district to confirm school assignments for this home.
- Indiana
- Noble County
- Wawaka
- 46794
- 9350 N 15 W
