A home where luxury meets comfort at every turn and at an attractive price! As you step through the door, an unmistakable sense of uniqueness envelopes you. This residence is truly one of a kind, boasting a majestic appearance that begins with the grand staircase, imparting a mansion-like aura. Enter through the beautiful, expansive foyer that sets the tone for what lies beyond. The Dining Room, Study/Office, and main-floor bedroom have recently undergone exquisite upgrades, featuring real oak hardwoods that add warmth and timeless elegance. The entire main floor boasts the luxury of real hardwood, creating a seamless flow throughout. Experience the radiance of the newly upgraded lighting fixtures that enhance the charm of every room. Freshly painted walls breathe new life into several spaces, creating an ambiance that feels both welcoming and revitalized. All bedrooms and all main floors have been freshly painted. Most faucets have been upgraded to newer. The kitchen, spacious and inviting, comes complete with an island and a captivating view of the great room. Step outside to the large deck, an ideal spot for enjoying outdoor moments or entertaining guests. Discover tranquility in the Master bedroom situated at the back of the house, offering privacy and serenity. The recently upgraded Master bath is a sanctuary in itself, featuring beautiful flooring, two new vanities, new faucets, and upgraded lighting. All bathrooms have been tastefully upgraded with new vanities, elevating their style and functionality. Venture into the finished part of the basement, offering flexibility for a bedroom or a private office. Another generous space awaits your creativity Co perfect for a media or entertainment room, providing endless possibilities for relaxation and recreation. This house is not just a home; it's a haven of sophistication and comfort, meticulously upgraded to elevate your living experience. Welcome to a residence where every detail has been thoughtfully curated to make you feel right at home. Indulge in the latest upgrades: Hardwood floors have been added to the main bedroom, the formal room, and the entire main floor has been refinished with a more appealing color tone. The master bathroom has undergone a complete transformation with luxurious tiles, new vanities, countertops, and stunning light fixtures. Additionally, all other bathrooms have been upgraded with new vanities. Furthermore, a portion of the basement has been finished to accommodate an office space and an entertainment area or home theater.
Closed
$985,000
9350 Nesbit Lakes Dr, Alpharetta, GA 30022
6beds
3,325sqft
Single Family Residence
Built in 1992
0.4 Acres Lot
$1,058,900 Zestimate®
$296/sqft
$5,498 Estimated rent
Home value
$1,058,900
$1.01M - $1.11M
$5,498/mo
Zestimate® history
Owner options
List your home for rent
$5,498/mo
Rent Zestimate®
Find your next renter with Zillow Rental Manager. Plus, with online applications, you can quickly screen prospective tenants – for free.
$5,498/mo
Rent Zestimate®
Refinance and save
$7,218/mo
Est. payment
Refinancing to a lower rate could help reduce your monthly payments and save thousands over the life of the loan.
$7,218/mo
Est. payment
Explore your selling options
Work with a Zillow partner agent
Leverage their expertise and Zillow's premium Showcase listings to get your home seen by more buyers.
Get startedList with your own agent
Get your home in front of millions of buyers by listing it on Zillow.
Learn how to do itSell it yourself
Take full control of how buyers see your home on Zillow by listing For Sale by Owner (FSBO).
List your homeWhat's special
Zillow last checked:
Listing updated:
Listed by:
Kami Pyvand 678-665-1211
Bought with:
, 205799
Compass
Source: GAMLS,MLS#: 10265639
Facts & features
Interior
Bedrooms & bathrooms
- Bedrooms: 6
- Bathrooms: 4
- Full bathrooms: 4
- Main level bathrooms: 1
- Main level bedrooms: 1
Rooms
- Room types: Exercise Room, Game Room, Great Room, Laundry, Office
Kitchen
- Features: Breakfast Area, Breakfast Bar, Kitchen Island, Pantry
Heating
- Forced Air, Natural Gas
Cooling
- Electric
Appliances
- Included: Disposal, Double Oven, Gas Water Heater, Microwave
- Laundry: Laundry Closet
Features
- Double Vanity, Walk-In Closet(s)
- Flooring: Carpet, Hardwood
- Basement: Daylight,Exterior Entry,Finished,Full,Interior Entry
- Attic: Pull Down Stairs
- Number of fireplaces: 2
- Fireplace features: Family Room, Master Bedroom
- Common walls with other units/homes: No Common Walls
Interior area
- Total structure area: 3,325
- Total interior livable area: 3,325 sqft
- Finished area above ground: 3,325
- Finished area below ground: 0
Property
Parking
- Parking features: Attached, Garage, Kitchen Level
- Has attached garage: Yes
Features
- Levels: Three Or More
- Stories: 3
- Patio & porch: Deck
- Fencing: Back Yard,Fenced
- Body of water: None
Lot
- Size: 0.4 Acres
- Features: Private
Details
- Parcel number: 12 278107320225
Construction
Type & style
- Home type: SingleFamily
- Architectural style: European,Traditional
- Property subtype: Single Family Residence
Materials
- Other
- Roof: Composition
Condition
- Resale
- New construction: No
- Year built: 1992
Utilities & green energy
- Sewer: Public Sewer
- Water: Public
- Utilities for property: Cable Available, Electricity Available, Natural Gas Available, Phone Available, Sewer Available, Underground Utilities, Water Available
Community & HOA
Community
- Features: Clubhouse, Near Shopping
- Security: Smoke Detector(s)
- Subdivision: Nesbit Lakes
HOA
- Has HOA: Yes
- Services included: Management Fee, Swimming, Tennis
- HOA fee: $1,200 annually
Location
- Region: Alpharetta
Financial & listing details
- Price per square foot: $296/sqft
- Tax assessed value: $889,100
- Annual tax amount: $6,095
- Date on market: 3/8/2024
- Listing agreement: Exclusive Agency
- Electric utility on property: Yes
Price history
| Date | Event | Price |
|---|---|---|
| 4/5/2024 | Sold | $985,000-1%$296/sqft |
Source:  GAMLS #10265639 Report a problem GAMLS #10265639 Report a problem | ||
| 3/21/2024 | Pending sale | $995,000$299/sqft |
Source:  FMLS GA #7349632 Report a problem FMLS GA #7349632 Report a problem | ||
| 3/8/2024 | Listed for sale | $995,000-9.1%$299/sqft |
Source: FMLS GA #7349632 Report a problem | ||
| 3/7/2024 | Listing removed | $1,095,000$329/sqft |
Source: FMLS GA #7324789 Report a problem | ||
| 2/26/2024 | Price change | $1,095,000-90%$329/sqft |
Source: GAMLS #10254668 Report a problem | ||
| 2/16/2024 | Price change | $10,950,000+900%$3,293/sqft |
Source: GAMLS #10254668 Report a problem | ||
| 2/16/2024 | Price change | $1,095,000+26.6%$329/sqft |
Source: FMLS GA #7324789 Report a problem | ||
| 11/16/2023 | Listing removed | -- |
Source: Zillow Rentals Report a problem | ||
| 11/9/2023 | Listed for rent | $4,700$1/sqft |
Source: Zillow Rentals Report a problem | ||
| 9/6/2023 | Pending sale | $865,000$260/sqft |
Source: FMLS GA #7225300 Report a problem | ||
| 8/28/2023 | Listed for sale | $865,000+61.7%$260/sqft |
Source: FMLS GA #7225300 Report a problem | ||
| 11/20/2019 | Sold | $535,000-0.8%$161/sqft |
Source:  FMLS GA #6630933 Report a problem FMLS GA #6630933 Report a problem | ||
| 10/23/2019 | Pending sale | $539,500$162/sqft |
Source: Atlanta Fine Homes Sotheby's International Realty #6630933 Report a problem | ||
| 10/11/2019 | Price change | $539,500-1.8%$162/sqft |
Source: Atlanta Fine Homes Sotheby's International Realty #6630933 Report a problem | ||
| 9/28/2019 | Price change | $549,500-1%$165/sqft |
Source: Atlanta Fine Homes Sotheby's International Realty #6630933 Report a problem | ||
| 9/5/2019 | Price change | $555,000-1.8%$167/sqft |
Source: Atlanta Fine Homes Sotheby's International Realty #6630933 Report a problem | ||
| 8/9/2019 | Listed for sale | $565,000+54%$170/sqft |
Source: Atlanta Fine Homes Sotheby's International Realty #6630933 Report a problem | ||
| 12/1/2000 | Sold | $367,000$110/sqft |
Source: Public Record Report a problem | ||
Public tax history
| Year | Property taxes | Tax assessment |
|---|---|---|
| 2025 | $9,289 +10.6% | $355,640 +10.6% |
| 2024 | $8,398 +37.8% | $321,520 +38.2% |
| 2023 | $6,095 +2.8% | $232,720 +3.3% |
| 2022 | $5,929 +4.5% | $225,360 +7.8% |
| 2021 | $5,671 +0.8% | $209,040 +4.9% |
| 2020 | $5,626 -6.9% | $199,320 +0.5% |
| 2019 | $6,045 | $198,240 +2.4% |
| 2018 | $6,045 | $193,600 +4% |
| 2017 | $6,045 -0.8% | $186,120 |
| 2016 | $6,096 +0.1% | $186,120 |
| 2015 | $6,090 +48.1% | $186,120 +26.7% |
| 2014 | $4,113 +4.5% | $146,920 |
| 2013 | $3,937 -4.9% | $146,920 -4.1% |
| 2012 | $4,138 | $153,280 -8% |
| 2011 | -- | $166,520 -7.2% |
| 2010 | $4,784 | $179,480 -1.9% |
| 2009 | -- | $182,960 |
| 2008 | -- | $182,960 -0.1% |
| 2007 | $4,574 | $183,080 +15.4% |
| 2005 | -- | $158,600 +3.2% |
| 2004 | $4,091 -0.3% | $153,640 +3.2% |
| 2003 | $4,104 -7% | $148,920 -3% |
| 2002 | $4,412 -3.8% | $153,560 |
| 2001 | $4,586 | $153,560 |
Find assessor info on the county website
Neighborhood: 30022
Nearby homes
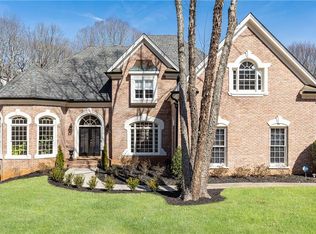
- $1,170,2006 bd6 ba6.7k sqft9360 Nesbit Lakes Dr, Alpharetta, GA 30022Off Market
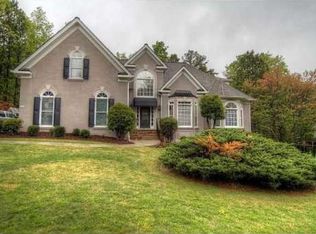
- $906,9006 bd5 ba3.3k sqft9340 Nesbit Lakes Dr, Alpharetta, GA 30022Off Market
- $919,4004 bd3 ba4.3k sqft315 Mistwater Trce, Alpharetta, GA 30022Off Market
- $898,9005 bd4 ba3.8k sqft9355 Nesbit Lakes Dr, Alpharetta, GA 30022Off Market
- $966,0006 bd4 ba4.5k sqft9365 Nesbit Lakes Dr, Alpharetta, GA 30022Off Market
- $1,058,1005 bd6 ba4.3k sqft325 Mistwater Trce, Alpharetta, GA 30022Off Market
- $1,046,2005 bd5 ba4k sqft200 Courtyard Pl, Alpharetta, GA 30022Off Market
- $947,2004 bd3 ba4.8k sqft9375 Nesbit Lakes Dr, Alpharetta, GA 30022Off Market
Nearby schools
GreatSchools rating
- 6/10Hillside Elementary SchoolGrades: PK-5Distance: 0.3 mi
- 8/10Haynes Bridge Middle SchoolGrades: 6-8Distance: 2.1 mi
- 7/10Centennial High SchoolGrades: 9-12Distance: 0.2 mi
Schools provided by the listing agent
- Elementary: Hillside
- Middle: Haynes Bridge
- High: Centennial
Source: GAMLS. This data may not be complete. We recommend contacting the local school district to confirm school assignments for this home.
Get a cash offer in 3 minutes
Find out how much your home could sell for in as little as 3 minutes with a no-obligation cash offer.
Estimated market value
$1,058,900
Get a cash offer in 3 minutes
Find out how much your home could sell for in as little as 3 minutes with a no-obligation cash offer.
Estimated market value
$1,058,900
- Georgia
- Fulton County
- Roswell
- 30022
- 9350 Nesbit Lakes Dr
Nearby cities
Nearby neighborhoods
Nearby zip codes
Other Roswell Topics
