Skip main navigation
Closed
  • $2,831,800

    9350 Rancho Vista Ln, Newcastle, CA 95658

    5beds
    7,000sqft
    Single Family Residence
    Built in 2005
    5.5 Acres Lot
    $2,831,800 Zestimate®
    $405/sqft
    $-- Estimated rent

    Home value

    $2,831,800

    $2.21M - $3.65M

    Not available

    Zestimate® history
    Loading
    Loading...

    Owner options

    List your home for rent

    Find your next renter with Zillow Rental Manager. Plus, with online applications, you can quickly screen prospective tenants – for free.

    Learn more
    Refinance and save

    $19,086/mo

    Est. payment

    Refinancing to a lower rate could help reduce your monthly payments and save thousands over the life of the loan.

    See today's rates

    $19,086/mo

    Est. payment

    Explore your selling options

    Work with a Zillow partner agent

    Leverage their expertise and Zillow's premium Showcase listings to get your home seen by more buyers.

    Get started

    List with your own agent

    Get your home in front of millions of buyers by listing it on Zillow.

    Learn how to do it

    Sell it yourself

    Take full control of how buyers see your home on Zillow by listing For Sale by Owner (FSBO).

    List your home

    What's special

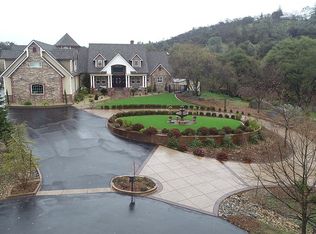
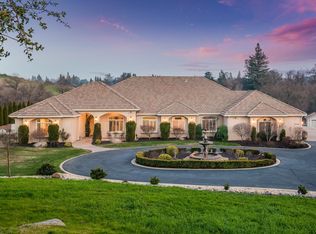
    SPECTACULAR custom built 7,000 sq ft estate has everything you could ask for in a home. Over $100K owned solar. Your own personal resort backyard features a gorgeous pool with a slide, cabo shelf, waterfalls, two jacuzzis, firepit, basketball court, man cave/kids hangout and several fruit trees. Lg patio that is perfect for entertaining. This home sits on 5.5 acres and is a subdividable lot, 1/2 miners inch PCWA and has it's own custom made dirt bike track and a kids play structure. Kids paradise! Massive garage with epoxy flooring and walk in fridge, 1,900 sq feet, let's not forget the 2,000 sq detached workshop, you can fit TWO RV's and a boat in this building. Home features a downstairs master, and two Master Jr. suites upstairs, office, large laundry room that is 300 sq ft with a sink and a bathroom. Brand new carpet and paint throughout and plantation shutters. Kitchen has custom cabinets, Thermador appliances as well as the fridge. PLACER ELEMENTARY & DEL ORO HIGH SCHOOL

    This property is not currently displayed as for sale or rent on Zillow. This may be different from what's on other websites or public sources.
    Zillow last checked:

    Listing updated:

    Listed by:

    Laura Eklund DRE #01368130 916-412-9214,

    Realty ONE Group Complete

    Bought with:

    Laura Eklund, DRE #01368130

    Realty ONE Group Complete

    Source: MetroList Services of CA,MLS#: 19042599Originating MLS: MetroList Services, Inc.

    Facts & features

    Interior

    Bedrooms & bathrooms
    • Bedrooms: 5
    • Bathrooms: 7
    • Full bathrooms: 5
    • Partial bathrooms: 2
    Rooms
    • Room types: Bathroom, Game Room, Great Room, Downstairs Bedroom
    Primary bedroom
    • Features: Outside Access, Sitting Area, Sitting Room, Walk-In Closet, Walk-In Closet(s)
    Primary bathroom
    • Features: Double Vanity, Jetted Tub, Shower Stall(s), Stone, Tile
    Dining room
    • Features: Breakfast Nook, Formal Area
    Kitchen
    • Features: Granite Counters, Kitchen Island, Pantry Closet
    Heating
    • Central
    Cooling
    • Ceiling Fan(s), Central Air
    Appliances
    • Included: Built-In Gas Oven, Built-In Refrigerator, Dishwasher, Double Oven, Microwave, Warming Drawer
    • Laundry: Cabinets, Gas Dryer Hookup, Inside Room, Sink
    Features
    • Flooring: Carpet, Tile
    • Number of fireplaces: 3
    • Fireplace features: Free Standing, Living Room, Outside, Wood Burning
    Interior area
    • Total structure area: 0
    • Total interior livable area: 7,000 sqft

    Property

    Parking
    • Total spaces: 4
    • Parking features: Boat, RV Access/Parking, RV Storage
    • Garage spaces: 4
    Features
    • Exterior features: Fire Pit
    • Has private pool: Yes
    • Pool features: Gunite, On Lot, Pool/Spa Combo
    • Has spa: Yes
    • Spa features: Bath
    Lot
    • Size: 5.5 Acres
    • Features: Auto Sprinkler F&R, Dead End, Split Possible, Stream Year Round, Street Lights
    • Topography: Lot Sloped,Trees Many
    Details
    • Additional structures: RV/Boat Storage, Outbuilding, Second Garage, Workshop
    • Zoning: RES
    • Special conditions: Standard

    Construction

    Type & style
    • Home type: SingleFamily
    • Property subtype: Single Family Residence
    • Attached to another structure: Yes
    Materials
    • Brick, Frame, Lap Siding, Wood
    • Foundation: Raised
    • Roof: Tile
    Condition
    • Year built: 2005

    Utilities & green energy

    • Electric: 220 Volts, 220 Volts in Laundry, Photovoltaics Seller Owned
    • Sewer: Septic System
    • Water: Well
    • Utilities for property: Natural Gas Connected, Propane Tank Leased, Solar
    Green energy
    • Energy generation: Solar

    Community & HOA

    Location
    • Region: Newcastle

    Financial & listing details

    • Price per square foot: $405/sqft
    • Price range: $1.8M - $2.8M
    • Date on market: 2/2/2022

    Price history

    DateEventPrice
    9/17/2019Sold$1,800,000$257/sqft
    Source: MetroList Services of CA #19042599 Report a problem

    Public tax history

    Tax history is unavailable.

    Neighborhood: 95658

    Nearby schools

    GreatSchools rating
    Get a cash offer in 3 minutes
    Find out how much your home could sell for in as little as 3 minutes with a no-obligation cash offer.
    Estimated market value
    $2,831,800
    Get a cash offer in 3 minutes
    Find out how much your home could sell for in as little as 3 minutes with a no-obligation cash offer.
    Estimated market value
    $2,831,800