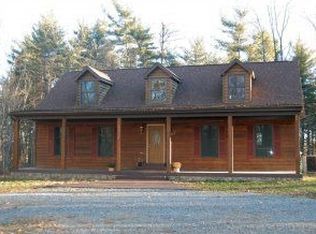
Extraordinary custom Cape Cod cottage privately tucked away on nearly 16 breathtaking acres of peaceful countryside beauty. Surrounded by mature trees, lush landscaping, and abundant local wildlife, this one-of-a-kind property offers the rare feeling of owning your very own secluded nature retreat. Thoughtfully designed with timeless charm and character throughout, this custom-built, all brick residence blends the warmth of a classic cottage with the spaciousness and functionality of modern living. Offering approximately 3,500 square feet, the home features five bedrooms and four full baths with inviting, light-filled living spaces designed for both everyday comfort and effortless entertaining. From the moment you arrive via the picturesque circular driveway, you are welcomed into a setting that feels worlds away from it all. Every detail of the property embraces the beauty of its natural surroundings — from the enchanting screened-in porch perfect for peaceful mornings overlooking the meticulously kept grounds, to the stunning brick terrace ideal for outdoor dining, entertaining, or simply enjoying the serenity of this remarkable setting. The expansive property is beautifully enhanced by mature trees, established landscaping, open natural spaces, and frequent visits from local wildlife, creating an atmosphere of total privacy and tranquility. Additional features include a charming garden shed and separate storage shed offering both character and functionality. This exceptional custom Cape Cod cottage is more than just a home — it is a private sanctuary offering timeless charm, unmatched seclusion, and an incredibly rare lifestyle opportunity.
Pending
$1,099,990
9350 Reichs Ford Rd, Ijamsville, MD 21754
5beds
3,391sqft
Single Family Residence
Built in 2004
15.66 Acres Lot
$1,076,900 Zestimate®
$324/sqft
$-- HOA
What's special
Custom-built all brick residenceSurrounded by mature treesAbundant local wildlifeInviting light-filled living spacesLush landscapingPicturesque circular drivewayFive bedrooms
- 55 days |
- 130 |
- 3 |
Zillow last checked:
Listing updated:
Listed by:
Katie Nicholson 301-370-5022,
Berkshire Hathaway HomeServices PenFed Realty 240-815-9040,
Listing Team: Katie Nicholson Team Of Berkshire Hathaway
Source: Bright MLS,MLS#: MDFR2081204
Facts & features
Interior
Bedrooms & bathrooms
- Bedrooms: 5
- Bathrooms: 4
- Full bathrooms: 4
- Main level bathrooms: 1
- Main level bedrooms: 1
Basement
- Area: 850
Heating
- Forced Air, Heat Pump, Electric, Propane
Cooling
- Other, Zoned, Central Air, Electric
Appliances
- Included: Water Treat System, Gas Water Heater
- Laundry: Main Level
Features
- Additional Stairway, Breakfast Area, Ceiling Fan(s), Chair Railings, Crown Molding, Entry Level Bedroom, Family Room Off Kitchen, Eat-in Kitchen, Kitchen Island, Recessed Lighting, Upgraded Countertops, Walk-In Closet(s), Other
- Flooring: Carpet, Ceramic Tile, Wood
- Windows: Window Treatments
- Basement: Full,Finished,Interior Entry,Exterior Entry
- Number of fireplaces: 1
Interior area
- Total structure area: 3,391
- Total interior livable area: 3,391 sqft
- Finished area above ground: 2,541
- Finished area below ground: 850
Property
Parking
- Total spaces: 2
- Parking features: Garage Faces Side, Garage Door Opener, Oversized, Other, Asphalt, Circular Driveway, Attached, Driveway
- Attached garage spaces: 2
- Has uncovered spaces: Yes
Accessibility
- Accessibility features: None
Features
- Levels: Three
- Stories: 3
- Patio & porch: Enclosed, Patio, Screened, Terrace
- Exterior features: Extensive Hardscape, Rain Gutters, Satellite Dish, Other
- Pool features: None
- Has view: Yes
- View description: Garden, Trees/Woods
Lot
- Size: 15.66 Acres
- Features: Private, Secluded, Wooded, Landscaped, No Thru Street, Premium
Details
- Additional structures: Above Grade, Below Grade, Outbuilding
- Parcel number: 1109272224
- Zoning: A
- Special conditions: Standard
Construction
Type & style
- Home type: SingleFamily
- Architectural style: Cape Cod,Cottage
- Property subtype: Single Family Residence
Materials
- Brick
- Foundation: Concrete Perimeter
- Roof: Architectural Shingle
Condition
- Very Good
- New construction: No
- Year built: 2004
Utilities & green energy
- Sewer: On Site Septic
- Water: Private
Community & HOA
Community
- Subdivision: None Available
HOA
- Has HOA: No
Location
- Region: Ijamsville
Financial & listing details
- Price per square foot: $324/sqft
- Tax assessed value: $725,233
- Annual tax amount: $8,108
- Date on market: 5/15/2026
- Listing agreement: Exclusive Right To Sell
- Ownership: Fee Simple
Estimated market value
$1,076,900
$1.02M - $1.13M
$3,949/mo
Price history
| Date | Event | Price |
|---|---|---|
| 7/7/2026 | Pending sale | $1,099,990$324/sqft |
Source: | ||
| 6/3/2026 | Contingent | $1,099,990$324/sqft |
Source: | ||
| 5/15/2026 | Listed for sale | $1,099,990$324/sqft |
Source: | ||
Public tax history
| Year | Property taxes | Tax assessment |
|---|---|---|
| 2025 | $8,323 +11.2% | $668,967 +9.2% |
| 2024 | $7,487 +13.9% | $612,700 +9.2% |
| 2023 | $6,575 +10.2% | $561,000 -8.4% |
| 2022 | $5,969 +11.3% | $612,700 +33.9% |
| 2021 | $5,363 +0.4% | $457,600 |
| 2020 | $5,343 +0.4% | -- |
| 2019 | $5,322 +0.4% | $457,600 +1.1% |
| 2018 | $5,302 | $452,400 |
| 2017 | $5,302 -1.6% | $452,400 +5.2% |
| 2016 | $5,388 | $429,933 +2.7% |
| 2015 | $5,388 | $418,700 |
| 2014 | $5,388 | $418,700 |
| 2013 | -- | $418,700 -7.4% |
| 2012 | -- | $452,200 |
| 2011 | -- | $452,200 |
| 2010 | -- | $452,200 -30.7% |
| 2009 | -- | $652,700 +12.7% |
| 2008 | -- | $579,176 +14.3% |
| 2007 | -- | $506,563 +16.7% |
| 2006 | -- | $433,950 +1.7% |
| 2005 | -- | $426,616 +19.4% |
| 2004 | -- | $357,166 |
Find assessor info on the county website
Monthly payment
Est. payment$--/mo
Payment breakdown
Explore the cost of this home by adjusting the details. Changes won't be saved.All calculations are estimates and provided by Zillow, Inc. for informational purposes only. Actual amounts may vary.
HOA fees may include property taxes on listings classified as Co-Ops. Contact the listing agent and/or owner for fee details.
Mortgage interest rates are dependent on a number of factors, including credit score, down payment, and repayment length. Interest rate data provided by Zillow Group Marketplace, Inc. as of 1/1/1970 from various mortgage lenders with which we have lead or other similar arrangements; the Estimated Payment is an average of those rates.
See how much you could borrow to make a competitive offer.
Climate risks
Neighborhood: 21754
Nearby schools
GreatSchools rating
- 6/10Oakdale Elementary SchoolGrades: PK-5Distance: 1.7 mi
- 8/10Oakdale Middle SchoolGrades: 6-8Distance: 1.6 mi
- 7/10Oakdale High SchoolGrades: 9-12Distance: 2 mi
Schools provided by the listing agent
- District: Frederick County Public Schools
Source: Bright MLS. This data may not be complete. We recommend contacting the local school district to confirm school assignments for this home.
A local agent can set up tours, give advice and negotiate with sellers.
- Maryland
- Frederick County
- Frederick
- 21754
- 9350 Reichs Ford Rd