Skip main navigation
Off market
Street View
  • $491,600

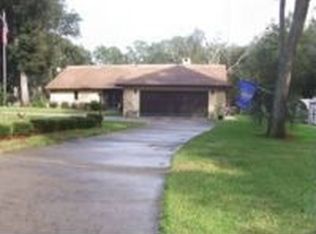
    9350 SW 219th Ct, Dunnellon, FL 34431

    4beds
    3,637sqft
    SingleFamily
    Built in 1988
    1 Acres Lot
    $491,600 Zestimate®
    $135/sqft
    $3,996 Estimated rent

    Home value

    $491,600

    $447,000 - $541,000

    $3,996/mo

    Zestimate® history
    Loading
    Loading...

    Owner options

    List your home for rent

    $3,996/mo

    Rent Zestimate®

    Find your next renter with Zillow Rental Manager. Plus, with online applications, you can quickly screen prospective tenants – for free.

    Learn more

    $3,996/mo

    Rent Zestimate®

    Refinance and save

    $3,352/mo

    Est. payment

    Refinancing to a lower rate could help reduce your monthly payments and save thousands over the life of the loan.

    See today's rates

    $3,352/mo

    Est. payment

    Explore your selling options

    Work with a Zillow partner agent

    Leverage their expertise and Zillow's premium Showcase listings to get your home seen by more buyers.

    Get started

    List with your own agent

    Get your home in front of millions of buyers by listing it on Zillow.

    Learn how to do it

    Sell it yourself

    Take full control of how buyers see your home on Zillow by listing For Sale by Owner (FSBO).

    List your home

    What's special

    EXTENDED FAMILY? ROOM FOR EVERYONE IN THIS SPACIOUS RAINBOW SPRINGS WOODLANDS HOME ON 1.09 ACRE LOT HOME FEATURES 4 BEDROOMS, 3 BATHS, 2 CAR GARAGE. TWO STORY HOME HAS SPACIOUS OPEN FLOOR PLAN WITH MASTER BEDROOM ON FIRST FLOOR, HOME IS LOCATED ON CUL-DE-SAC FOR ADDED PRIVACY. NICE WOOD FLOORING IN LIVING ROOM, CARPET IN BEDROOMS AND MARBLE TILE IN KITCHEN, FAMILY ROOM & FRONT ENTRANCE. BEAUTIFUL KITCHEN WITH LOTS OF CABINETS AND GRANITE COUNTER TOPS. HUGE MASTER BEDROOM WITH HUGE WALK-IN CLOSET, DUAL SINKS, GARDEN TUB AND WALK-IN SHOWER. FIREPLACE IN LIVING ROOM, LARGE FORMAL DINING ROOM, BIG FAMILY ROOM OR GAME ROOM, LARGE FAMILY ROOM OPENS TO LANAI AND POOL AREA FOR ENTERTAINING YOUR FRIENDS AND FAMILY WILL ENJOY SITTING OUTSIDE IN THE SCREEN ENCLOSED POOL AREA, INSIDE LAUNDRY ROOM, 5 MINUTES TO CENTER OF DUNNELLON. ACCESS TO RAINBOW RIVER THRU PRIVATE OWNER PARK, WALKING PARK JUST MINUTES FROM HOME. CALL TODAY TO SCHEDULE A PRIVATE SHOWING.

    This property is off market, which means it's not currently listed for sale or rent on Zillow. This may be different from what's available on other websites or public sources.

    Facts & features

    Interior

    Bedrooms & bathrooms
    • Bedrooms: 4
    • Bathrooms: 3
    • Full bathrooms: 3
    Heating
    • Heat pump, Electric
    Cooling
    • Central
    Appliances
    • Included: Dishwasher, Dryer, Garbage disposal, Microwave, Range / Oven, Refrigerator, Washer
    Features
    • Ceiling - Cathedral, Kitchen/Bath Updated, Pantry, Open Floor Plan, Split Floor Plan, Walk-In Closet(s), Fireplace - Gas, Laundry - Living Area
    • Flooring: Tile, Carpet, Laminate
    • Has fireplace: Yes
    Interior area
    • Total interior livable area: 3,637 sqft

    Property

    Parking
    • Total spaces: 4
    • Parking features: Garage - Attached
    Features
    • Exterior features: Other, Shingle, Cement / Concrete
    Lot
    • Size: 1 Acres
    • Features: Cul-de-Sac
    Details
    • Parcel number: 3295147008
    • Zoning: A1

    Construction

    Type & style
    • Home type: SingleFamily
    • Architectural style: Contemporary, 2+ Story
    Materials
    • Foundation: Slab
    • Roof: Asphalt
    Condition
    • Year built: 1988

    Community & neighborhood

    Location
    • Region: Dunnellon

    HOA & financial

    HOA
    • Has HOA: Yes
    • HOA fee: $19 monthly

    Other

    Other facts
    • Equipment And Applicances: Ceiling Fan(s), Dishwasher, Microwave, Oven - Range, Refrigerator, Smoke Detector(s), Garage Door Opener(s), Dryer, Water Heater, Washer
    • Flooring: Carpet, Ceramic Tile
    • Heating And Cooling: Cool - Central Air, Heat - Heat Pump, Heat - Central Electric, Cool - Central Electric
    • HOACOA Frequency 1: Monthly
    • HOACOA Type 1: HOA
    • Master Bedroom And Bath: 1 Master Suite, Separate Tub/Shower, Dual Sinks, Garden Tub, Walk-In Closet(s), Master Upstairs
    • Road Type: Paved
    • Roof: Asphalt/Fiberglass Shgl
    • Exterior Features: Landscape - Full, Entry - Ground Level
    • Interior Features: Ceiling - Cathedral, Kitchen/Bath Updated, Pantry, Open Floor Plan, Split Floor Plan, Walk-In Closet(s), Fireplace - Gas, Laundry - Living Area
    • Lot Features: Cul-de-Sac
    • Zoning: A1
    • Architectural Style: Contemporary, 2+ Story
    • Construction And Foundation: Frame, Concrete Block, Siding-Vinyl
    • Doors And Windows: Window - Dual Pane
    • Community Amenities: Clubhouse, Play Area
    • Parking: Drive - Concrete
    • Pool Type: Concrete, In-Ground
    • HOACOA Includes 1: Other-See Remarks
    • Water Features: River Access
    • Water And Sewer: Well-Existing, Septic-Existing
    • Possession: At Close
    • Utility Company: Electric-Duke Energy
    • Legal Description: PLAT BOOK S PAGE 054 RAINBOW SPRINGS 4TH REPLAT BL
    • Parcel Number: 0782335000

    Price history

    DateEventPrice
    9/30/2019Sold$250,000$69/sqft
    Source: Realtors Association of Citrus County #779864 Report a problem
    7/8/2019Pending sale$250,000$69/sqft
    Source: Coldwell Banker Riverland Realty #549178 Report a problem
    4/11/2019Price change$250,000-8.8%$69/sqft
    Source: Coldwell Banker Riverland Realty #549178 Report a problem
    3/5/2019Price change$274,000-1.8%$75/sqft
    Source: Coldwell Banker Riverland Realty #549178 Report a problem
    1/16/2019Listed for sale$279,000+79.9%$77/sqft
    Source: CB/RIVERLAND REALTY #549178 Report a problem
    4/27/2016Sold$155,100+10.8%$43/sqft
    Source: Realtors Association of Citrus County #722589 Report a problem
    12/22/2015Sold$140,000$38/sqft
    Source: Public Record Report a problem

    Public tax history

    YearProperty taxesTax assessment
    2024$3,811 +2.4%$264,362 +3%
    2023$3,721 +2.7%$256,662 +3%
    2022$3,622 0%$249,186 +3%
    2021$3,623 +0.8%$241,928 +1.4%
    2020$3,596 -19.6%$238,588 -4.4%
    2019$4,472 $249,500 +15.4%
    2018$4,472 +44.5%$216,241 +2.1%
    2017$3,096 -9.4%$211,793 +5.8%
    2016$3,418 $200,275 +5.9%
    2015$3,418 +4%$189,054 -1%
    2014$3,285 +50.8%$190,916 +18.4%
    2013$2,179 +1.9%$161,239 +1.7%
    2012$2,138 +3.2%$158,544 +3%
    2011$2,071 +1.7%$153,926 +1.5%
    2010$2,036 +5.6%$151,651 +2.7%
    2009$1,928 +1.6%$147,664 +0.1%
    2008$1,898 -6%$147,517 +3%
    2007$2,020 -6.2%$143,221 +2.5%
    2006$2,154 +0.5%$139,728 +3%
    2005$2,142 $135,659 +3%
    2004$2,142 -4.9%$131,708 +4.3%
    2002$2,252 +7.3%$126,224 +4.6%
    2001$2,099 $120,619
    2000$2,099 $120,619

    Find assessor info on the county website

    Neighborhood: 34431

    Nearby schools

    GreatSchools rating
    Schools provided by the listing agent
    • Elementary: Dunnellon
    • Middle: Dunnellon
    • High: Dunnellon

    Source: The MLS. This data may not be complete. We recommend contacting the local school district to confirm school assignments for this home.

    Get a cash offer in 3 minutes
    Find out how much your home could sell for in as little as 3 minutes with a no-obligation cash offer.
    Estimated market value
    $491,600
    Get a cash offer in 3 minutes
    Find out how much your home could sell for in as little as 3 minutes with a no-obligation cash offer.
    Estimated market value
    $491,600