Skip main navigation
Off market
  • $251,800

    9350 SW 94th Loop, Ocala, FL 34481

    2beds
    1,475sqft
    SingleFamily
    Built in 2015
    7,405 Square Feet Lot
    $251,800 Zestimate®
    $171/sqft
    $1,551 Estimated rent

    Home value

    $251,800

    $237,000 - $267,000

    $1,551/mo

    Zestimate® history
    Loading
    Loading...

    Owner options

    List your home for rent

    $1,551/mo

    Rent Zestimate®

    Find your next renter with Zillow Rental Manager. Plus, with online applications, you can quickly screen prospective tenants – for free.

    Learn more

    $1,551/mo

    Rent Zestimate®

    Refinance and save

    $2,066/mo

    Est. payment

    Refinancing to a lower rate could help reduce your monthly payments and save thousands over the life of the loan.

    See today's rates

    $2,066/mo

    Est. payment

    Explore your selling options

    Work with a Zillow partner agent

    Leverage their expertise and Zillow's premium Showcase listings to get your home seen by more buyers.

    Get started

    List with your own agent

    Get your home in front of millions of buyers by listing it on Zillow.

    Learn how to do it

    Sell it yourself

    Take full control of how buyers see your home on Zillow by listing For Sale by Owner (FSBO).

    List your home

    What's special

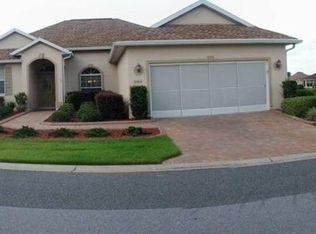
    Looking for a Beautiful 2/2/2 Marina Model with 9'4'' Ceilings, located on a Preserve Lot? Notice the Paver Driveway and Walkway leading to the Front Entry. As you enter Foyer the Tile Floor is on a Diagonal, also in the Hallway and Kitchen. The Kitchen offers, Staggered Maple Cabinets, Granite Counter Tops, Pantry Closet and Recessed Lighting. Enjoy the Open Concept for Entertaining your guests, with the kitchen, great room and dining area combined, Enjoy the additional space on your Lanai with updated Energy Efficient Windows. Come and enjoy the Panoramic view of the Preserve from the Lanai. The Two Car Garage leads to the Owner's Entry and the Inside Laundry with a utility sink. Another Special Touch is the Office Nook leading to the Master Bedroom. The Split-Plan Bedrooms and Bathroom

    This property is not currently displayed as for sale or rent on Zillow. This may be different from what's on other websites or public sources.
    Facts & features

    Interior

    Bedrooms & bathrooms
    • Bedrooms: 2
    • Bathrooms: 2
    • Full bathrooms: 2
    Heating
    • Forced air, Gas
    Cooling
    • Central
    Appliances
    • Included: Dishwasher, Dryer, Microwave, Range / Oven, Refrigerator, Washer
    • Laundry: Laundry Room
    Features
    • Walk-In Closet(s), Great Room, Master Bedroom, Dining Room, Kitchen, Inside Laundry, Split BR Plan, Bedroom 1, TV Cable
    • Flooring: Tile, Carpet, Laminate
    • Has fireplace: No
    Interior area
    • Total interior livable area: 1,475 sqft

    Property

    Parking
    • Parking features: Garage - Attached
    Features
    • Patio & porch: Vinyl Enclosed Porch
    • Exterior features: Stucco, Cement / Concrete
    • Pool features: Community
    Lot
    • Size: 7,405 Square Feet
    • Features: Cleared, Other
    Details
    • Parcel number: 35302900217
    • Zoning: PUD
    • Zoning description: Planned Unit Development

    Construction

    Type & style
    • Home type: SingleFamily
    Materials
    • Concrete Block
    • Foundation: Slab
    • Roof: Other
    Condition
    • Year built: 2015
    Details
    • Builder model: Marina

    Utilities & green energy

    • Sewer: Community
    • Water: Community
    • Utilities for property: Cable Available

    Community & HOA

    Community
    • Features: Fifty Five Plus Active Community
    • Senior community: Yes
    HOA
    • Has HOA: Yes
    • Amenities included: Cable TV, Lawn Care, Guard, Outside Maint
    • HOA fee: $358 monthly
    Location
    • Region: Ocala

    Financial & listing details

    • Price per square foot: $171/sqft
    • Tax assessed value: $273,583
    • Annual tax amount: $2,637
    • Road surface type: Paved

    Price history

    DateEventPrice
    11/18/2019Sold$204,900-2.4%$139/sqft
    Source: Agent Provided Report a problem
    10/11/2019Pending sale$209,900$142/sqft
    Source: FOXFIRE REALTY - HWY 200/103 ST #557105 Report a problem
    7/24/2019Price change$209,900+7.6%$142/sqft
    Source: FOXFIRE REALTY - HWY 200/103 ST #557105 Report a problem
    5/30/2019Listed for sale$195,000+10.4%$132/sqft
    Source: FOXFIRE REALTY - HWY 200/103 ST #557105 Report a problem
    5/26/2015Sold$176,700$120/sqft
    Source: Agent Provided Report a problem

    Public tax history

    YearProperty taxesTax assessment
    2024$2,637 +2.6%$189,236 +3%
    2023$2,571 +3%$183,724 +3%
    2022$2,495 +0.2%$178,373 +3%
    2021$2,491 +0.8%$173,178 +1.4%
    2020$2,470 +41.2%$170,787 +35.4%
    2019$1,749 $126,089 +1.9%
    2018$1,749 +7.3%$123,738 +2.1%
    2017$1,629 +402.9%$121,193 +2.1%
    2016$324 $118,700 +531.4%
    2015$324 +5.2%$18,800
    2014$308 +1.3%$18,800
    2013$304 -17.4%$18,800 -18.3%
    2012$368 -0.2%$23,000
    2011$369 -36.8%$23,000 -24%
    2010$583 +6.5%$30,250 +10%
    2009$548 +41.6%$27,500 +10%
    2008$387 $25,000 +733.3%
    2007-- $3,000
    Find assessor info on the county website

    Neighborhood: 34481

    Nearby schools

    GreatSchools rating
    Get a cash offer in 3 minutes
    Find out how much your home could sell for in as little as 3 minutes with a no-obligation cash offer.
    Estimated market value
    $251,800
    Get a cash offer in 3 minutes
    Find out how much your home could sell for in as little as 3 minutes with a no-obligation cash offer.
    Estimated market value
    $251,800