Skip main navigation
Sold for $355,000
  • $355,000

    9350 Sand Pointe Dr, Whitmore Lake, MI 48189

    3beds
    1,659sqft
    Single Family Residence
    Built in 1993
    0.32 Acres Lot
    $357,000 Zestimate®
    $214/sqft
    $2,646 Estimated rent

    Home value

    $357,000

    $318,000 - $403,000

    $2,646/mo

    Zestimate® history
    Loading
    Loading...

    Owner options

    List your home for rent

    $2,646/mo

    Rent Zestimate®

    Find your next renter with Zillow Rental Manager. Plus, with online applications, you can quickly screen prospective tenants – for free.

    Learn more

    $2,646/mo

    Rent Zestimate®

    Refinance and save

    $2,348/mo

    Est. payment

    Refinancing to a lower rate could help reduce your monthly payments and save thousands over the life of the loan.

    See today's rates

    $2,348/mo

    Est. payment

    Explore your selling options

    Work with a Zillow partner agent

    Leverage their expertise and Zillow's premium Showcase listings to get your home seen by more buyers.

    Get started

    List with your own agent

    Get your home in front of millions of buyers by listing it on Zillow.

    Learn how to do it

    Sell it yourself

    Take full control of how buyers see your home on Zillow by listing For Sale by Owner (FSBO).

    List your home

    What's special

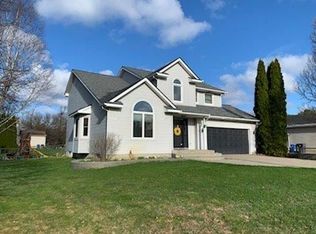
    Welcome to this lovely meticulously maintained ranch in North Pointe Estates. You will enjoy this expansive great room/dining area along with a large, sunny eat in kitchen. Delightful Primary bedroom boasts a large Primary bath and closet. Main floor laundry room for your convenience. We love these ranch basements that go on forever and this one is waiting for you to finish or is currently fabulous storage. Furnace/air conditioner and water heater replaced 3 years ago. Newly poured garage floor 2024. Gutters new in 2024. Newer concrete driveway complete with stamped concrete sidewalk. Amazing location that is convenient to Ann Arbor and Brighton. Lots of treasures to be discovered with Whitmore Lake, The Links Golf Course and Captain Joe’s Grill, all just down the road.

    Zillow last checked:

    Listing updated:

    Listed by:

    Susan Cusick 810-227-4600,

    RE/MAX Platinum

    Bought with:

    Maria Reyes, 6501350194

    Epique Realty

    Source: Realcomp II,MLS#: 20240080142MLS Logo

    Facts & features

    Interior

    Bedrooms & bathrooms
    • Bedrooms: 3
    • Bathrooms: 2
    • Full bathrooms: 2
    Heating
    • Forced Air, Natural Gas
    Cooling
    • Ceiling Fans, Central Air
    Appliances
    • Included: Dishwasher, Disposal, Dryer, Free Standing Electric Oven, Free Standing Refrigerator, Range Hood, Washer, Water Softener Owned
    • Laundry: Laundry Room
    Features
    • Programmable Thermostat
    • Basement: Full,Unfinished
    • Has fireplace: Yes
    • Fireplace features: Gas, Great Room
    Interior area
    • Total interior livable area: 1,659 sqft
    • Finished area above ground: 1,659

    Property

    Parking
    • Total spaces: 2
    • Parking features: Two Car Garage, Attached
    • Attached garage spaces: 2
    Features
    • Levels: One
    • Stories: 1
    • Entry location: GroundLevel
    • Patio & porch: Deck, Porch
    • Pool features: None
    • Fencing: Back Yard
    Lot
    • Size: 0.32 Acres
    • Dimensions: 100.00 x 137.00
    Details
    • Parcel number: B00206443105
    • Special conditions: Short Sale No,Standard

    Construction

    Type & style
    • Home type: SingleFamily
    • Architectural style: Ranch
    • Property subtype: Single Family Residence
    Materials
    • Brick, Vinyl Siding
    • Foundation: Basement, Poured
    • Roof: Asphalt
    Condition
    • New construction: No
    • Year built: 1993

    Utilities & green energy

    • Sewer: Public Sewer
    • Water: Well
    • Utilities for property: Underground Utilities

    Community & HOA

    Community
    • Subdivision: NORTH POINTE ESTATES SUB NO 2
    HOA
    • Has HOA: No
    Location
    • Region: Whitmore Lake

    Financial & listing details

    • Price per square foot: $214/sqft
    • Tax assessed value: $84,812
    • Annual tax amount: $3,655
    • Date on market: 10/23/2024
    • Cumulative days on market: 46 days
    • Listing agreement: Exclusive Right To Sell
    • Listing terms: Cash,Conventional,FHA

    Price history

    DateEventPrice
    2/13/2025Sold$355,000-1.4%$214/sqft
    Source: Realcomp II #20240080142 Report a problem
    12/17/2024Pending sale$359,900$217/sqft
    Source: Realcomp II #20240080142 Report a problem
    11/11/2024Listed for sale$359,900$217/sqft
    Source: Realcomp II #20240080142 Report a problem
    11/2/2024Pending sale$359,900$217/sqft
    Source: Realcomp II #20240080142 Report a problem
    10/24/2024Listed for sale$359,900$217/sqft
    Source: Realcomp II #20240080142 Report a problem

    Public tax history

    Tax history is unavailable.

    Neighborhood: 48189

    Nearby schools

    GreatSchools rating
    Get a cash offer in 3 minutes
    Find out how much your home could sell for in as little as 3 minutes with a no-obligation cash offer.
    Estimated market value
    $357,000
    Get a cash offer in 3 minutes
    Find out how much your home could sell for in as little as 3 minutes with a no-obligation cash offer.
    Estimated market value
    $357,000