Skip main navigation
Closed
  • $420,000

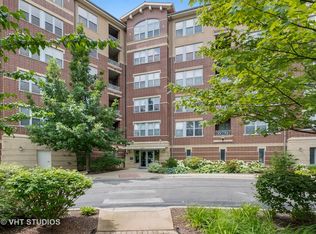
    9350 Skokie Blvd Unit 511, Skokie, IL 60077

    2beds
    2,015sqft
    Condominium, Single Family Residence
    Built in 2006
    -- sqft lot
    $491,200 Zestimate®
    $208/sqft
    $3,464 Estimated rent

    Home value

    $491,200

    $467,000 - $516,000

    $3,464/mo

    Zestimate® history
    Loading
    Loading...

    Owner options

    List your home for rent

    $3,464/mo

    Rent Zestimate®

    Find your next renter with Zillow Rental Manager. Plus, with online applications, you can quickly screen prospective tenants – for free.

    Learn more

    $3,464/mo

    Rent Zestimate®

    Refinance and save

    $3,602/mo

    Est. payment

    Refinancing to a lower rate could help reduce your monthly payments and save thousands over the life of the loan.

    See today's rates

    $3,602/mo

    Est. payment

    Explore your selling options

    Work with a Zillow partner agent

    Leverage their expertise and Zillow's premium Showcase listings to get your home seen by more buyers.

    Get started

    List with your own agent

    Get your home in front of millions of buyers by listing it on Zillow.

    Learn how to do it

    Sell it yourself

    Take full control of how buyers see your home on Zillow by listing For Sale by Owner (FSBO).

    List your home

    What's special

    Gas fireplacePrivate balconyAttached bathroomBreakfast areaAdjacent family roomSiena old orchardPublic transportation
    Welcome home to this immaculate, sun-filled two-bedroom condo at Siena Old Orchard with views overlooking the Weber Park Golf Course. This showstopper features a spacious open floor plan, living and dining room with gleaming hardwood flooring, gas fireplace with granite surround, and Hunter Douglas window treatments. The eat in kitchen boasts abundant maple cabinet space, granite countertops, stainless steel appliances, breakfast area, adjacent family room, and access to private balcony. The primary bedroom features a generous walk-in closet, attached bathroom with double sinks, whirlpool tub and separate shower. Check off the must-have list with in-unit laundry, parking space and storage room in the indoor heated garage. Fabulous location near Westfield Old Orchard shopping, restaurants, and movie theaters. Convenient access to expressway, public transportation, forest preserve, North Shore Center for the Performing Arts, award-winning library, School Districts 68 & 219. This is a true gem!

    Zillow last checked:

    Listing updated:

    Listed by:

    Jennifer Ruffner, PSA 404-606-2323,

    @properties Christie's International Real Estate,

    Wendy Katznelson 651-231-1133,

    @properties Christie's International Real Estate

    Bought with:

    Sara Linton

    Baird & Warner

    Source: MRED as distributed by MLS GRID,MLS#: 12044619MLS Logo

    Facts & features

    Interior

    Bedrooms & bathrooms
    • Bedrooms: 2
    • Bathrooms: 2
    • Full bathrooms: 2
    Rooms
    • Room types: Balcony/Porch/Lanai, Breakfast Room
    Primary bedroom
    • Features: Flooring (Carpet), Window Treatments (Blinds), Bathroom (Full)
    • Level: Main
    • Area: 180 Square Feet
    • Dimensions: 12X15
    Bedroom 2
    • Features: Flooring (Carpet), Window Treatments (Blinds)
    • Level: Main
    • Area: 180 Square Feet
    • Dimensions: 12X15
    Balcony porch lanai
    • Level: Main
    • Area: 54 Square Feet
    • Dimensions: 9X6
    Breakfast room
    • Features: Flooring (Hardwood), Window Treatments (Blinds)
    • Level: Main
    • Area: 81 Square Feet
    • Dimensions: 9X9
    Dining room
    • Features: Flooring (Hardwood), Window Treatments (Blinds)
    • Level: Main
    • Area: 90 Square Feet
    • Dimensions: 10X9
    Family room
    • Features: Flooring (Hardwood), Window Treatments (Blinds)
    • Level: Main
    • Area: 99 Square Feet
    • Dimensions: 11X9
    Kitchen
    • Features: Kitchen (Eating Area-Table Space), Flooring (Hardwood)
    • Level: Main
    • Area: 128 Square Feet
    • Dimensions: 16X8
    Laundry
    • Level: Main
    • Area: 54 Square Feet
    • Dimensions: 6X9
    Living room
    • Features: Flooring (Hardwood), Window Treatments (Blinds)
    • Level: Main
    • Area: 357 Square Feet
    • Dimensions: 17X21
    Heating
    • Natural Gas
    Cooling
    • Central Air
    Appliances
    • Included: Range, Microwave, Dishwasher, Refrigerator, Washer, Dryer, Disposal, Stainless Steel Appliance(s)
    • Laundry: Washer Hookup, In Unit
    Features
    • Walk-In Closet(s)
    • Flooring: Hardwood
    • Basement: None
    • Number of fireplaces: 1
    • Fireplace features: Gas Log, Living Room
    Interior area
    • Total structure area: 0
    • Total interior livable area: 2,015 sqft

    Property

    Parking
    • Total spaces: 3
    • Parking features: Garage Door Opener, Heated Garage, On Site, Attached, Guest, Parking Lot, Garage
    • Attached garage spaces: 1
    • Has uncovered spaces: Yes
    Accessibility
    • Accessibility features: No Disability Access
    Features
    • Exterior features: Balcony
    Details
    • Parcel number: 10162220361077
    • Special conditions: None

    Construction

    Type & style
    • Home type: Condo
    • Property subtype: Condominium, Single Family Residence
    Materials
    • Brick
    Condition
    • New construction: No
    • Year built: 2006

    Utilities & green energy

    • Sewer: Public Sewer
    • Water: Public

    Community & HOA

    HOA
    • Has HOA: Yes
    • Amenities included: Elevator(s), Storage
    • Services included: Heat, Water, Gas, Parking, Insurance, Security, Cable TV, Exterior Maintenance, Lawn Care, Scavenger, Snow Removal, Internet
    • HOA fee: $607 monthly
    Location
    • Region: Skokie

    Financial & listing details

    • Price per square foot: $208/sqft
    • Tax assessed value: $396,990
    • Annual tax amount: $8,156
    • Date on market: 5/2/2024
    • Listing terms: Conventional
    • Ownership: Condo

    Price history

    DateEventPrice
    6/21/2024Sold$420,000+2.4%$208/sqft
    Source: MRED as distributed by MLS GRID #12044619 Report a problem
    5/15/2024Pending sale$410,000$203/sqft
    Source: MRED as distributed by MLS GRID #12044619 Report a problem
    5/8/2024Contingent$410,000$203/sqft
    Source: MRED as distributed by MLS GRID #12044619 Report a problem
    5/2/2024Listed for sale$410,000-8.9%$203/sqft
    Source: MRED as distributed by MLS GRID #12044619 Report a problem
    2/23/2007Sold$450,000$223/sqft
    Source: Public Record Report a problem

    Public tax history

    YearProperty taxesTax assessment
    2024$8,827 +4.7%$39,699 +0%
    2023$8,427 +3.3%$39,698
    2022$8,156 +7.6%$39,698 +17.9%
    2021$7,577 -0.5%$33,679
    2020$7,613 -0.9%$33,679 -9.9%
    2019$7,685 +19.9%$37,364 +24.7%
    2018$6,407 -1.2%$29,965
    2017$6,482 -2.7%$29,965
    2016$6,663 +26.1%$29,965 +27.9%
    2015$5,282 +1.9%$23,421
    2014$5,184 +0.8%$23,421
    2013$5,145 +1.8%$23,421 -4.2%
    2012$5,052 -27.9%$24,448 -25.2%
    2011$7,004 -20.1%$32,698 -20%
    2010$8,764 +27.8%$40,873 +18.2%
    2009$6,860 +4%$34,571 -12%
    2008$6,597 $39,286
    Find assessor info on the county website

    Neighborhood: Old Orchard

    Nearby schools

    GreatSchools rating
    Schools provided by the listing agent
    • Elementary: Jane Stenson School
    • Middle: Old Orchard Junior High School
    • High: Niles North High School
    • District: 68

    Source: MRED as distributed by MLS GRID. This data may not be complete. We recommend contacting the local school district to confirm school assignments for this home.

    Get a cash offer in 3 minutes
    Find out how much your home could sell for in as little as 3 minutes with a no-obligation cash offer.
    Estimated market value
    $491,200
    Get a cash offer in 3 minutes
    Find out how much your home could sell for in as little as 3 minutes with a no-obligation cash offer.
    Estimated market value
    $491,200