Skip main navigation
Off market
  • $438,400

    9350 Southport Dr, North Chesterfield, VA 23235

    4beds
    2,210sqft
    Detached
    Built in 1968
    0.4 Acres Lot
    $438,400 Zestimate®
    $198/sqft
    $2,711 Estimated rent

    Home value

    $438,400

    $416,000 - $465,000

    $2,711/mo

    Zestimate® history
    Loading
    Loading...

    Owner options

    List your home for rent

    $2,711/mo

    Rent Zestimate®

    Find your next renter with Zillow Rental Manager. Plus, with online applications, you can quickly screen prospective tenants – for free.

    Learn more

    $2,711/mo

    Rent Zestimate®

    Refinance and save

    $2,651/mo

    Est. payment

    Refinancing to a lower rate could help reduce your monthly payments and save thousands over the life of the loan.

    See today's rates

    $2,651/mo

    Est. payment

    Explore your selling options

    Work with a Zillow partner agent

    Leverage their expertise and Zillow's premium Showcase listings to get your home seen by more buyers.

    Get started

    List with your own agent

    Get your home in front of millions of buyers by listing it on Zillow.

    Learn how to do it

    Sell it yourself

    Take full control of how buyers see your home on Zillow by listing For Sale by Owner (FSBO).

    List your home

    What's special

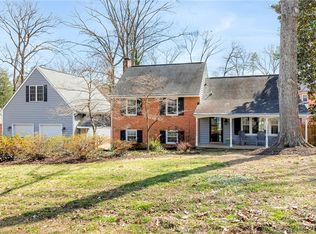
    Location - Location - Location! This charming home is situated on 0.403 acres on a corner lot with a spacious floor plan offering 2,210 sq. feet, 4 bedrooms & 2 full baths. Formal Living room & Dining room on the main level with hardwood floors, large eat-in kitchen with sliding doors to the large deck area. (Washer, Dryer & Refrigerator to convey) - Most of main level freshly painted. Three bedrooms situated on the main level, all offering hardwood floors, hall bath w/ double vanity and shower/ tub combo, master bath offers ceramic shower stall. Lower level offers the spacious 12 x 20 Fourth bedroom, Family Room with fireplace & brand new carpeting & padding with patio doors leading to the screened-in porch located under the upper deck. Exterior offers brick facade with drop down gutter system, newer thermal windows, 1 car side entry attached garage with new garage door, paved driveway, detached storage shed & fenced in back yard with privacy fencing. A bitter sweet move & sale for these owners, now being so far away makes it extra difficult & for that reason this property will be sold "AS IS". A home inspection may be performed for "Informational Purposes" Only

    This property is not currently displayed as for sale or rent on Zillow. This may be different from what's on other websites or public sources.

    Facts & features

    Interior

    Bedrooms & bathrooms
    • Bedrooms: 4
    • Bathrooms: 2
    • Full bathrooms: 2
    • Main level bathrooms: 2
    Heating
    • Heat pump, Electric, Oil
    Cooling
    • Central
    Appliances
    • Included: Dishwasher, Dryer, Range / Oven, Refrigerator, Washer
    Features
    • Ceiling Fan(s), Pantry, Laminate Counters, Dining Area, Eat-in Kitchen, MBR Bath
    • Flooring: Carpet, Hardwood, Linoleum / Vinyl
    • Windows: Thermal Windows
    • Basement: None
    • Attic: Pull Down Stairs
    • Has fireplace: Yes
    • Fireplace features: masonry
    Interior area
    • Structure area source: Per Tax
    • Total interior livable area: 2,210 sqft

    Property

    Parking
    • Total spaces: 1
    • Parking features: Garage - Attached
    Features
    • Patio & porch: Deck
    • Exterior features: Brick
    • Fencing: Privacy, Rear Only
    • Frontage length: 0.0000
    Lot
    • Size: 0.4 Acres
    • Features: Corner Lot
    Details
    • Additional structures: Shed(s), Storage Shed Detached
    • Parcel number: 753707486900000
    • Zoning: R7
    • Zoning description: R7

    Construction

    Type & style
    • Home type: SingleFamily
    • Property subtype: Detached
    Materials
    • Wood
    • Roof: Asphalt
    Condition
    • Year built: 1968

    Utilities & green energy

    • Sewer: Public Sewer
    • Water: Public Water

    Community & HOA

    Location
    • Region: North Chesterfield

    Financial & listing details

    • Price per square foot: $198/sqft
    • Tax assessed value: $357,200
    • Annual tax amount: $3,179

    Price history

    DateEventPrice
    3/3/2020Sold$235,000-1.7%$106/sqft
    Source: CVRMLS #1939435 Report a problem
    1/30/2020Pending sale$239,000$108/sqft
    Source: EXP Realty LLC #1939435 Report a problem
    1/28/2020Price change$239,000-4%$108/sqft
    Source: EXP Realty LLC #1939435 Report a problem
    12/31/2019Listed for sale$249,000+12.7%$113/sqft
    Source: EXP Realty LLC #1939435 Report a problem
    11/17/2017Sold$221,000-3.5%$100/sqft
    Source: CVRMLS #1724756 Report a problem
    8/11/2017Listed for sale$229,000+14.5%$104/sqft
    Source: Fathom Realty Virginia #1724756 Report a problem
    2/29/2016Listing removed$199,950$90/sqft
    Source: Owner Report a problem
    2/28/2016Listed for sale$199,950-7%$90/sqft
    Source: Owner Report a problem
    12/5/2015Listing removed$214,900$97/sqft
    Source: Keller Williams - Richmond West #1529291 Report a problem
    10/23/2015Price change$214,900-2.3%$97/sqft
    Source: Keller Williams Realty #1529291 Report a problem
    7/29/2015Price change$219,900-2.2%$100/sqft
    Source: Keller Williams - Richmond West #1516531 Report a problem
    7/23/2015Price change$224,900-1.7%$102/sqft
    Source: Keller Williams - Richmond West #1516531 Report a problem
    7/16/2015Price change$228,900-0.4%$104/sqft
    Source: Keller Williams - Richmond West #1516531 Report a problem
    6/12/2015Price change$229,900+6.9%$104/sqft
    Source: Keller Williams Realty #1516531 Report a problem
    5/18/2015Price change$215,000-2.3%$97/sqft
    Source: Owner Report a problem
    5/14/2015Listed for sale$220,000-8.3%$100/sqft
    Source: Owner Report a problem
    1/13/2014Listing removed$239,950$109/sqft
    Source: Midlothian Partners LLC dba Keller Williams Midlothian #1330607 Report a problem
    12/13/2013Listed for sale$239,950+2.1%$109/sqft
    Source: Midlothian Partners LLC dba Keller Williams Midlothian #1330607 Report a problem
    11/7/2005Sold$235,000$106/sqft
    Source: Public Record Report a problem

    Public tax history

    YearProperty taxesTax assessment
    2025$3,179 +4.5%$357,200 +5.6%
    2024$3,043 +16.3%$338,100 +17.6%
    2023$2,615 +4.9%$287,400 +6.1%
    2022$2,492 +10.8%$270,900 +14.4%
    2021$2,249 +5.2%$236,700 +5.2%
    2020$2,138 +1.4%$225,100 +1.4%
    2019$2,109 -2.3%$222,000
    2018$2,159 +12.8%$222,000 +5.2%
    2017$1,913 $211,100 +7.3%
    2016$1,913 +6%$196,700 +6.1%
    2015$1,805 +4.3%$185,400 +4.4%
    2014$1,730 $177,600 +4.2%
    2013-- $170,400 -4%
    2012-- $177,500 -4.2%
    2011-- $185,200 -5.6%
    2010-- $196,200 -5.4%
    2009-- $207,400
    2008-- $207,400 +8.9%
    2007-- $190,500 +21.3%
    2005-- $157,000 +13.3%
    2004-- $138,600 +5.5%
    2003-- $131,400 +5%
    2002-- $125,200 +7.4%
    2001-- $116,600
    Find assessor info on the county website

    Neighborhood: Bon Air

    Nearby schools

    GreatSchools rating
    Schools provided by the listing agent
    • Elementary: Crestwood
    • Middle: Robious
    • High: James River

    Source: The MLS. This data may not be complete. We recommend contacting the local school district to confirm school assignments for this home.

    Get a cash offer in 3 minutes
    Find out how much your home could sell for in as little as 3 minutes with a no-obligation cash offer.
    Estimated market value
    $438,400
    Get a cash offer in 3 minutes
    Find out how much your home could sell for in as little as 3 minutes with a no-obligation cash offer.
    Estimated market value
    $438,400