Skip main navigation
Closed
  • $660,000

    9350 W 134th St, Savage, MN 55378

    4beds
    3,824sqft
    Single Family
    Built in 2003
    0.29 Acres Lot
    $668,500 Zestimate®
    $173/sqft
    $3,663 Estimated rent

    Home value

    $668,500

    $615,000 - $722,000

    $3,663/mo

    Zestimate® history
    Loading
    Loading...

    Owner options

    List your home for rent

    $3,663/mo

    Rent Zestimate®

    Find your next renter with Zillow Rental Manager. Plus, with online applications, you can quickly screen prospective tenants – for free.

    Learn more

    $3,663/mo

    Rent Zestimate®

    Refinance and save

    $4,087/mo

    Est. payment

    Refinancing to a lower rate could help reduce your monthly payments and save thousands over the life of the loan.

    See today's rates

    $4,087/mo

    Est. payment

    Explore your selling options

    Work with a Zillow partner agent

    Leverage their expertise and Zillow's premium Showcase listings to get your home seen by more buyers.

    Get started

    List with your own agent

    Get your home in front of millions of buyers by listing it on Zillow.

    Learn how to do it

    Sell it yourself

    Take full control of how buyers see your home on Zillow by listing For Sale by Owner (FSBO).

    List your home

    What's special

    Marble fireplace surroundNew hardwood flooringAbundant storage spaceMain floor remodelPrivate officeLarge windowsNatural light
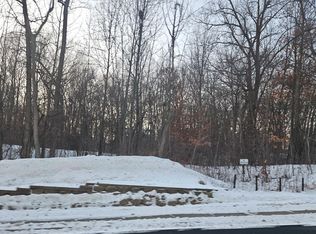
    The VIEWS from this home backing to mature trees are remarkable, where deer and turkey are frequent visitors. The home has undergone significant updates in recent years, including a MAIN FLOOR REMODEL with new hardwood flooring, and a to-the-studs KITCHEN REMODEL with custom cabinetry/center island with roll out shelves, quartz surfaces and modern lighting & fixtures! The family room was updated with a marble fireplace surround flanked by custom built-ins. There’s also a private office and dining room on this level. Upstairs you’ll find 3BRs plus a LOFT with a walk-in closet that could easily be converted into a 4th BR on that level. The private primary suite has full en suite bath with TWO HUGE walk-in closets. There’s also a Jack-n-Jill bath down the hall that offers another walk-in closet. The basement was recently finished, with a bedroom and stunning 3/4 tile bath, plus an incredible family room with LARGE WINDOWS on multiple walls that let in natural light and showcase the wooded view. Other notable features include paneled doors, a separate laundry room with lots of cabinets, abundant storage space, a new composite deck, and a front paver patio! Roof is new as of 2022. This home is minutes from 169/21 and the river bridge and many area parks!

    Zillow last checked:

    Listing updated:

    Listed by:

    Chad Huebener 952-212-3597,

    Edina Realty, Inc.,

    Sara B Huebener 952-215-5012

    Bought with:

    Jenna Knutson

    eXp Realty

    Source: NorthstarMLS as distributed by MLS GRID,MLS#: 6692799MLS Logo

    Facts & features

    Interior

    Bedrooms & bathrooms
    • Bedrooms: 4
    • Bathrooms: 4
    • Full bathrooms: 2
    • 3/4 bathrooms: 1
    • 1/2 bathrooms: 1
    Bedroom
    • Level: Upper
    • Area: 252 Square Feet
    • Dimensions: 14x18
    Bedroom 2
    • Level: Upper
    • Area: 143 Square Feet
    • Dimensions: 13x11
    Bedroom 3
    • Level: Upper
    • Area: 143 Square Feet
    • Dimensions: 13x11
    Bedroom 4
    • Level: Lower
    • Area: 132 Square Feet
    • Dimensions: 11x12
    Deck
    • Level: Main
    • Area: 224 Square Feet
    • Dimensions: 14x16
    Dining room
    • Level: Main
    • Area: 121 Square Feet
    • Dimensions: 11x11
    Family room
    • Level: Lower
    • Area: 494 Square Feet
    • Dimensions: 38x13
    Foyer
    • Level: Main
    • Area: 105 Square Feet
    • Dimensions: 07x15
    Kitchen
    • Level: Main
    • Area: 273 Square Feet
    • Dimensions: 21x13
    Living room
    • Level: Main
    • Area: 234 Square Feet
    • Dimensions: 18x13
    Loft
    • Level: Upper
    • Area: 121 Square Feet
    • Dimensions: 11x11
    Study
    • Level: Main
    • Area: 143 Square Feet
    • Dimensions: 11x13
    Walk in closet
    • Level: Upper
    • Area: 60 Square Feet
    • Dimensions: 12x05
    Walk in closet
    • Level: Upper
    • Area: 70 Square Feet
    • Dimensions: 14x05
    Heating
    • Forced Air, Fireplace(s)
    Cooling
    • Central Air
    Appliances
    • Included: Cooktop, Dishwasher, Disposal, Dryer, Exhaust Fan, Gas Water Heater, Microwave, Refrigerator, Washer, Water Softener Owned
    • Laundry: Laundry Room, Main Level, Sink, Washer Hookup
    Features
    • Basement: Daylight,Egress Window(s),Finished,Concrete,Storage Space,Sump Pump,Tile Shower
    • Number of fireplaces: 1
    • Fireplace features: Gas, Living Room
    Interior area
    • Total structure area: 3,824
    • Total interior livable area: 3,824 sqft
    • Finished area above ground: 2,598
    • Finished area below ground: 964

    Property

    Parking
    • Total spaces: 3
    • Parking features: Attached, Asphalt, Garage, Garage Door Opener
    • Attached garage spaces: 3
    • Has uncovered spaces: Yes
    • Details: Garage Dimensions (32x24)
    Accessibility
    • Accessibility features: None
    Features
    • Levels: Two
    • Stories: 2
    • Patio & porch: Composite Decking, Deck, Patio
    • Pool features: None
    Lot
    • Size: 0.29 Acres
    • Dimensions: 82 x 148
    • Features: Tree Coverage - Light, Tree Coverage - Medium
    Details
    • Foundation area: 1226
    • Parcel number: 263440610
    • Zoning description: Residential-Single Family

    Construction

    Type & style
    • Home type: SingleFamily
    • Property subtype: Single Family
    Materials
    • Roof: Age 8 Years or Less,Asphalt,Pitched
    Condition
    • New construction: No
    • Year built: 2003

    Utilities & green energy

    • Gas: Natural Gas
    • Sewer: City Sewer/Connected
    • Water: City Water/Connected

    Community & neighborhood

    Location
    • Region: Savage
    • Subdivision: Oak Hills

    HOA & financial

    HOA
    • Has HOA: No

    Other

    Other facts
    • Road surface type: Paved

    Price history

    DateEventPrice
    6/11/2025Sold$660,000+1.6%$173/sqft
    Source: NorthstarMLS as distributed by MLS GRID #6692799 Report a problem
    5/19/2025Pending sale$649,900$170/sqft
    Source: NorthstarMLS as distributed by MLS GRID #6692799 Report a problem
    4/15/2025Listed for sale$649,900$170/sqft
    Source: NorthstarMLS as distributed by MLS GRID #6692799 Report a problem

    Public tax history

    Tax history is unavailable.

    Neighborhood: 55378

    Nearby schools

    GreatSchools rating
    Get a cash offer in 3 minutes
    Find out how much your home could sell for in as little as 3 minutes with a no-obligation cash offer.
    Estimated market value
    $668,500
    Get a cash offer in 3 minutes
    Find out how much your home could sell for in as little as 3 minutes with a no-obligation cash offer.
    Estimated market value
    $668,500