Selling property as-is. This exceptional property on 5.1 acres holds great potential for an AirBnB (Buyer to confirm with the city of Lakewood), event space, etc. Conveniently situated in Lakewood, near Red Rocks, mountain access, and downtown Denver. All windows were replaced in 2021, with the high-quality Pella product. Home offers three levels of mahogany wood decks. Currently zoned as R-1-6 (Small Lot Residential), subdividable. New lift station pump installed 5/2024.
Sold for $1,279,950
Tax assessed value
$1,279,950
9350 W Florida Avenue, Lakewood, CO 80232
6beds
5,178sqft
Single Family Residence
Built in 1999
5.13 Acres Lot
$2,803,600 Zestimate®
$247/sqft
$6,744 Estimated rent
Home value
$2,803,600
$2.66M - $2.94M
$6,744/mo
Zestimate® history
Owner options
List your home for rent
$6,744/mo
Rent Zestimate®
Find your next renter with Zillow Rental Manager. Plus, with online applications, you can quickly screen prospective tenants – for free.
$6,744/mo
Rent Zestimate®
Refinance and save
$7,447/mo
Est. payment
Refinancing to a lower rate could help reduce your monthly payments and save thousands over the life of the loan.
$7,447/mo
Est. payment
Explore your selling options
Work with a Zillow partner agent
Leverage their expertise and Zillow's premium Showcase listings to get your home seen by more buyers.
Get startedList with your own agent
Get your home in front of millions of buyers by listing it on Zillow.
Learn how to do itSell it yourself
Take full control of how buyers see your home on Zillow by listing For Sale by Owner (FSBO).
List your homeWhat's special
Zillow last checked:
Listing updated:
Listed by:
Mama Bear Team 720-767-2057 Contracts@mamabearteam.com,
EXIT Mosaic Realty,
Nicole Robilotto 303-834-2642,
EXIT Mosaic Realty
Bought with:
Evan Rice, 100090531
Atlas Real Estate Group
Source: REcolorado as distributed by MLS GRID,MLS#: 6489727
Facts & features
Interior
Bedrooms & bathrooms
- Bedrooms: 6
- Bathrooms: 7
- Full bathrooms: 4
- 1/2 bathrooms: 3
- Main level bathrooms: 1
Bedroom
- Description: Circular, Window Filled Bedroom
- Level: Upper
- Area: 367.14 Square Feet
- Dimensions: 17.4 x 21.1
Bedroom
- Description: One Of Two Bedrooms With A Private Bathroom
- Level: Upper
- Area: 255.84 Square Feet
- Dimensions: 15.6 x 16.4
Bedroom
- Description: One Of Two Bedrooms With A Private Bathroom
- Level: Upper
- Area: 152.59 Square Feet
- Dimensions: 12.11 x 12.6
Bedroom
- Description: Bedroom Connected To The Largest Bathroom In The Home
- Level: Upper
- Area: 166.75 Square Feet
- Dimensions: 11.5 x 14.5
Bedroom
- Description: Smaller Of The Two Bedrooms On The Upper Most Level Of The Home
- Level: Upper
- Area: 320.25 Square Feet
- Dimensions: 17.5 x 18.3
Bedroom
- Description: Larger Of The Two Bedrooms On The Upper Most Level Of The Home
- Level: Upper
- Area: 174.08 Square Feet
- Dimensions: 13.6 x 12.8
Bathroom
- Description: Bathroom In Garage
- Level: Main
- Area: 31.68 Square Feet
- Dimensions: 4.4 x 7.2
Bathroom
- Description: Powder Bath Located On The Main Floor Off The Kitchen
- Level: Upper
- Area: 22.79 Square Feet
- Dimensions: 4.3 x 5.3
Bathroom
- Description: Private Bathroom
- Level: Upper
- Area: 52.8 Square Feet
- Dimensions: 8 x 6.6
Bathroom
- Description: Oversized Bathroom Connected To Two Bedrooms.
- Level: Upper
- Area: 176.38 Square Feet
- Dimensions: 12.5 x 14.11
Bathroom
- Description: On The Upper Most Level Of The Home
- Level: Upper
- Area: 35.91 Square Feet
- Dimensions: 5.7 x 6.3
Bathroom
- Description: On The Upper Most Level Of The Home
- Level: Upper
- Area: 34.85 Square Feet
- Dimensions: 8.5 x 4.1
Bathroom
- Description: Private Bathroom
- Level: Upper
- Area: 53.6 Square Feet
- Dimensions: 8 x 6.7
Dining room
- Description: Window Filled Dining Space On Main Floor
- Level: Main
- Area: 142.8 Square Feet
- Dimensions: 11.9 x 12
Family room
- Description: Large Open Room With Tons Of Windows
- Level: Upper
- Area: 1135.15 Square Feet
- Dimensions: 31.1 x 36.5
Kitchen
- Description: Large Open Kitchen With Pantry
- Level: Main
- Area: 288.2 Square Feet
- Dimensions: 13.1 x 22
Laundry
- Description: Includes Utility Sink
- Level: Upper
- Area: 62.32 Square Feet
- Dimensions: 8.2 x 7.6
Living room
- Description: Circular, Window Filled Living Room
- Level: Main
- Area: 459.89 Square Feet
- Dimensions: 22.11 x 20.8
Living room
- Description: Living Room With Access To The Balcony
- Level: Main
- Area: 351.9 Square Feet
- Dimensions: 17 x 20.7
Office
- Description: Main Floor Office
- Level: Main
- Area: 178.98 Square Feet
- Dimensions: 11.4 x 15.7
Heating
- Radiant Floor
Cooling
- None
Appliances
- Laundry: In Unit
Features
- Flooring: Carpet, Linoleum
- Windows: Bay Window(s), Double Pane Windows
- Has basement: No
- Common walls with other units/homes: No Common Walls
Interior area
- Total structure area: 5,178
- Total interior livable area: 5,178 sqft
- Finished area above ground: 5,178
Property
Parking
- Total spaces: 4
- Parking features: Dry Walled, Exterior Access Door, Lighted, Oversized, Storage
- Attached garage spaces: 4
Features
- Levels: Three Or More
- Entry location: Ground
- Patio & porch: Covered, Deck, Wrap Around
- Exterior features: Balcony, Dog Run, Private Yard
- Fencing: None
Lot
- Size: 5.13 Acres
- Features: Borders Public Land, Many Trees, Subdividable, Wetlands
- Residential vegetation: Grassed, Wooded
Details
- Parcel number: 015524
- Special conditions: Standard
Construction
Type & style
- Home type: SingleFamily
- Architectural style: Mountain Contemporary
- Property subtype: Single Family Residence
Materials
- Brick, Wood Siding
- Foundation: Slab
- Roof: Composition
Condition
- Fixer
- Year built: 1999
Utilities & green energy
- Sewer: Public Sewer
- Water: Public
- Utilities for property: Cable Available, Internet Access (Wired), Natural Gas Connected, Phone Available
Community & HOA
Community
- Subdivision: None
HOA
- Has HOA: No
Location
- Region: Lakewood
Financial & listing details
- Price per square foot: $247/sqft
- Tax assessed value: $1,279,950
- Annual tax amount: $7,017
- Date on market: 1/25/2024
- Listing terms: Cash
- Exclusions: Seller's Personal Property In Garage.
- Ownership: Estate
- Electric utility on property: Yes
- Road surface type: Dirt
Price history
| Date | Event | Price |
|---|---|---|
| 2/10/2026 | Listing removed | $20,000$4/sqft |
Source: Zillow Rentals Report a problem | ||
| 12/15/2025 | Listed for rent | $20,000$4/sqft |
Source: Zillow Rentals Report a problem | ||
| 6/10/2024 | Sold | $1,279,950-24.7%$247/sqft |
Source:  REcolorado as distributed by MLS GRID #6489727 Report a problem REcolorado as distributed by MLS GRID #6489727 Report a problem | ||
| 5/30/2024 | Pending sale | $1,700,000$328/sqft |
Source: REcolorado as distributed by MLS GRID #6489727 Report a problem | ||
| 5/24/2024 | Listed for sale | $1,700,000$328/sqft |
Source: REcolorado as distributed by MLS GRID #6489727 Report a problem | ||
| 4/18/2024 | Pending sale | $1,700,000$328/sqft |
Source: REcolorado as distributed by MLS GRID #6489727 Report a problem | ||
| 4/17/2024 | Listed for sale | $1,700,000$328/sqft |
Source: REcolorado as distributed by MLS GRID #6489727 Report a problem | ||
| 3/30/2024 | Pending sale | $1,700,000$328/sqft |
Source: REcolorado as distributed by MLS GRID #6489727 Report a problem | ||
| 3/25/2024 | Price change | $1,700,000-2.9%$328/sqft |
Source: REcolorado as distributed by MLS GRID #6489727 Report a problem | ||
| 3/4/2024 | Price change | $1,750,000-2.8%$338/sqft |
Source: REcolorado as distributed by MLS GRID #6489727 Report a problem | ||
| 1/25/2024 | Listed for sale | $1,800,000+249.5%$348/sqft |
Source: REcolorado as distributed by MLS GRID #6489727 Report a problem | ||
| 11/13/2012 | Sold | $515,000+1%$99/sqft |
Source: Public Record Report a problem | ||
| 9/23/2012 | Pending sale | $509,900$98/sqft |
Source: RE/MAX Professionals #1110734 Report a problem | ||
| 9/18/2012 | Price change | $509,900-23.7%$98/sqft |
Source: RE/MAX Professionals #1110734 Report a problem | ||
| 9/8/2012 | Price change | $668,200-6.3%$129/sqft |
Source: RE/MAX Professionals #1110734 Report a problem | ||
| 8/20/2012 | Price change | $713,000-26.9%$138/sqft |
Source: RE/MAX Professionals #1110734 Report a problem | ||
| 7/13/2012 | Listed for sale | $975,000+1292.9%$188/sqft |
Source: RE/MAX Professionals #1110734 Report a problem | ||
| 4/22/1996 | Sold | $70,000$14/sqft |
Source: Public Record Report a problem | ||
Public tax history
| Year | Property taxes | Tax assessment |
|---|---|---|
| 2025 | $10,159 +0.5% | $79,997 -27.8% |
| 2024 | $10,109 +44.1% | $110,796 |
| 2023 | $7,017 -1.4% | $110,796 +47.6% |
| 2022 | $7,116 +1.8% | $75,055 -2.8% |
| 2021 | $6,990 | $77,215 +1.5% |
| 2020 | $6,990 +1.3% | $76,100 |
| 2019 | $6,901 +18.3% | $76,100 +22.5% |
| 2018 | $5,833 | $62,142 |
| 2017 | $5,833 -17.5% | $62,142 -21.3% |
| 2016 | $7,068 -0.5% | $78,953 |
| 2015 | $7,103 +1.2% | $78,953 +8.8% |
| 2014 | $7,022 -4% | $72,568 |
| 2013 | $7,315 +2% | $72,568 -5% |
| 2012 | $7,171 -1.2% | $76,349 |
| 2011 | $7,260 +0.2% | $76,349 -1.8% |
| 2010 | $7,246 -1.8% | $77,760 |
| 2009 | $7,379 +0.2% | $77,760 -1.6% |
| 2008 | $7,361 +31.4% | $78,990 |
| 2007 | $5,600 +2.4% | $78,990 +32.6% |
| 2006 | $5,469 -10.9% | $59,560 -8.8% |
| 2005 | $6,137 +9% | $65,320 |
| 2004 | $5,629 +49.6% | $65,320 |
| 2003 | $3,762 +1.7% | $65,320 +51.8% |
| 2002 | $3,700 -16.8% | $43,030 -5.2% |
| 2001 | $4,449 +90.7% | $45,380 |
| 2000 | $2,333 | $45,380 |
Find assessor info on the county website
Neighborhood: 80232
Nearby homes
- $647,0004 bd3 ba2.8k sqft9307 W Iowa Ave, Lakewood, CO 80232Off Market

- $612,0004 bd3 ba1.9k sqft9327 W Iowa Ave, Lakewood, CO 80232Sold
- $488,8003 bd1 ba1.3k sqft9303 W Iowa Ave, Lakewood, CO 80232Off Market
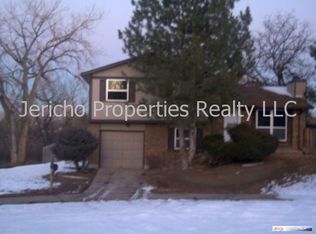
- $551,4004 bd2 ba2k sqft1577 S Garrison St, Lakewood, CO 80232Off Market
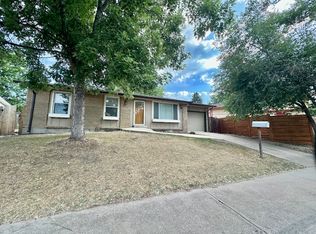
- $880,0004 bd4 ba3.5k sqft9357 W Iowa Ave, Lakewood, CO 80232Sold
- $708,3004 bd2 ba2.7k sqft9302 W Iowa Ave, Lakewood, CO 80232Off Market
- $614,1003 bd3 ba2k sqft9306 W Iowa Ave, Lakewood, CO 80232Off Market
- $671,2006 bd4 ba2.5k sqft9304 W Iowa Ave, Lakewood, CO 80232Off Market
Nearby schools
GreatSchools rating
- 7/10Kendrick Lakes Elementary SchoolGrades: PK-5Distance: 0.3 mi
- 6/10Carmody Middle SchoolGrades: 6-8Distance: 0.7 mi
- 6/10Bear Creek High SchoolGrades: 9-12Distance: 2.2 mi
Schools provided by the listing agent
- Elementary: Kendrick Lakes
- Middle: Carmody
- High: Bear Creek
- District: Jefferson County R-1
Source: REcolorado as distributed by MLS GRID. This data may not be complete. We recommend contacting the local school district to confirm school assignments for this home.
Get a cash offer in 3 minutes
Find out how much your home could sell for in as little as 3 minutes with a no-obligation cash offer.
Estimated market value
$2,803,600
Get a cash offer in 3 minutes
Find out how much your home could sell for in as little as 3 minutes with a no-obligation cash offer.
Estimated market value
$2,803,600
- Colorado
- Jefferson County
- Lakewood
- 80232
- 9350 W Florida Avenue
Nearby cities
Nearby neighborhoods
Nearby zip codes
Other Lakewood Topics
