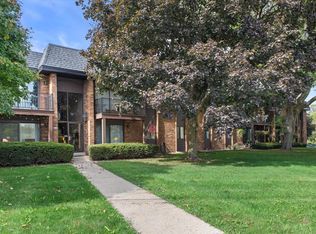
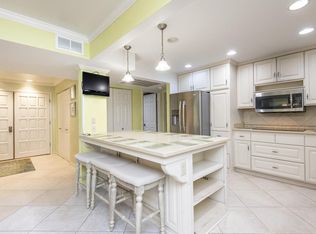
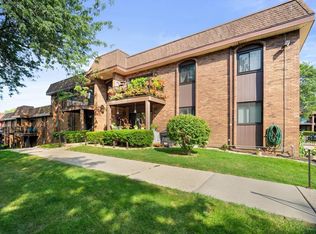
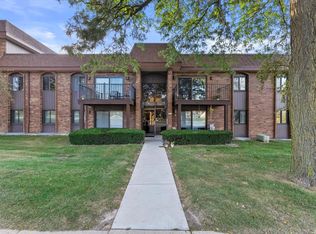
QUIET Unit is off Forest Home with courtyard view! Updated inside & out. Updated kitchen, pantry & appliances included+DISHWASHER! In-unit washer & dryer. Living room has 2020 luxury vinyl plank hardwood floors. ($5,700) & new molding open to patio doors & deck. Master bedroom has double closets. 2021 Ceiling fan; 2002 windows; 2001 roof & A/C. Secure building, underground parking, storage unit, pool, clubhouse w/kitchen. Walk to Root River Pkwy w/hiking/biking trails, disc golf, and walk to Boerner Botanical gardens. Great location! Don't rent-OWN your own condo!
Closed
$115,000
9350 West Forest Home AVENUE #8, Greenfield, WI 53228
1beds
663sqft
Condominium
Built in 1974
-- sqft lot
$132,900 Zestimate®
$173/sqft
$1,251 Estimated rent
Home value
$132,900
$125,000 - $142,000
$1,251/mo
Zestimate® history
Owner options
List your home for rent
$1,251/mo
Rent Zestimate®
Find your next renter with Zillow Rental Manager. Plus, with online applications, you can quickly screen prospective tenants – for free.
$1,251/mo
Rent Zestimate®
Refinance and save
$807/mo
Est. payment
Refinancing to a lower rate could help reduce your monthly payments and save thousands over the life of the loan.
$807/mo
Est. payment
Explore your selling options
Work with a Zillow partner agent
Leverage their expertise and Zillow's premium Showcase listings to get your home seen by more buyers.
Get startedList with your own agent
Get your home in front of millions of buyers by listing it on Zillow.
Learn how to do itSell it yourself
Take full control of how buyers see your home on Zillow by listing For Sale by Owner (FSBO).
List your homeWhat's special
Disc golfUnderground parkingDouble closetsCourtyard viewMaster bedroomNew moldingUpdated kitchen
Zillow last checked:
Listing updated:
Listed by:
Jackie Trettin 262-366-1771,
Keller Williams Prestige
Bought with:
Expansion Group*
Source: WIREX MLS,MLS#: 1849603 Originating MLS: Metro MLS
Originating MLS: Metro MLSFacts & features
Interior
Bedrooms & bathrooms
- Bedrooms: 1
- Bathrooms: 1
- Full bathrooms: 1
- Main level bedrooms: 1
Primary bedroom
- Level: Main
- Area: 165
- Dimensions: 15 x 11
Bathroom
- Features: Shower Over Tub
Dining room
- Level: Main
- Area: 110
- Dimensions: 11 x 10
Kitchen
- Level: Main
- Area: 56
- Dimensions: 8 x 7
Living room
- Level: Main
- Area: 221
- Dimensions: 17 x 13
Heating
- Electric
Cooling
- Central Air
Appliances
- Included: Dishwasher, Disposal, Dryer, Microwave, Oven, Range, Refrigerator, Washer
- Laundry: In Unit
Features
- High Speed Internet, Storage Lockers
- Flooring: Wood or Sim.Wood Floors
- Basement: None / Slab
Interior area
- Total structure area: 663
- Total interior livable area: 663 sqft
Property
Parking
- Total spaces: 1
- Parking features: Attached, Underground, 1 Car
- Attached garage spaces: 1
Features
- Levels: Two,1 Story
- Stories: 2
- Exterior features: Balcony
Details
- Parcel number: 6531039000
- Zoning: Condominium
Construction
Type & style
- Home type: Condo
- Property subtype: Condominium
Materials
- Brick, Brick/Stone, Wood Siding
Condition
- 21+ Years
- New construction: No
- Year built: 1974
Utilities & green energy
- Sewer: Public Sewer
- Water: Public
- Utilities for property: Cable Available
Community & HOA
HOA
- Has HOA: Yes
- Amenities included: Clubhouse, Pool, Outdoor Pool
- HOA fee: $157 monthly
Location
- Region: Milwaukee
- Municipality: Greenfield
Financial & listing details
- Price per square foot: $173/sqft
- Annual tax amount: $1,280
- Date on market: 9/8/2023
- Inclusions: Refrigerator, Stove, Microwave, Dishwasher, Washer, Dryer.
- Exclusions: Seller's Personal Property.
Price history
| Date | Event | Price |
|---|---|---|
| 10/13/2023 | Sold | $115,000$173/sqft |
Source:  WIREX MLS #1849603 Report a problem WIREX MLS #1849603 Report a problem | ||
| 10/12/2023 | Pending sale | $115,000$173/sqft |
Source: WIREX MLS #1849603 Report a problem | ||
| 9/9/2023 | Contingent | $115,000$173/sqft |
Source: WIREX MLS #1849603 Report a problem | ||
| 9/8/2023 | Listed for sale | $115,000$173/sqft |
Source: WIREX MLS #1849603 Report a problem | ||
Public tax history
Tax history is unavailable.
Neighborhood: 53228
Nearby homes
- $180,0002 bd2 ba1k sqft5175 S Root River Pkwy UNIT 6, Milwaukee, WI 53228Sold
- $230,0002 bd2 ba1.3k sqft9330 W Forest Home Ave UNIT 1, Milwaukee, WI 53228Sold
- $202,0002 bd2 ba1k sqft9360 W Forest Home Ave UNIT 1, Milwaukee, WI 53228Sold
- $205,0002 bd2 ba1k sqft9310 W Forest Home Ave UNIT 7, Milwaukee, WI 53228Sold
- $169,0001 bd2 ba1k sqft9310 W Forest Home Ave UNIT 6, Milwaukee, WI 53228Sold
- $132,0001 bd1 ba663 sqft9340 W Forest Home Ave UNIT 4, Milwaukee, WI 53228Sold
- $180,0002 bd2 ba1k sqft5165 S Root River Pkwy, Milwaukee, WI 53228Sold
- $224,9002 bd2 ba1.3k sqft5155 S Root River Pkwy UNIT 1, Milwaukee, WI 53228Sold
- $150,0001 bd1 ba663 sqft9350 W Forest Home Ave UNIT 2, Milwaukee, WI 53228Sold
Nearby schools
GreatSchools rating
- 8/10Hales Corners Elementary SchoolGrades: PK-5Distance: 1.5 mi
- 7/10Whitnall Middle SchoolGrades: 6-8Distance: 1.5 mi
- 9/10Whitnall High SchoolGrades: 9-12Distance: 1.4 mi
Schools provided by the listing agent
- Middle: Whitnall
- High: Whitnall
- District: Whitnall
Source: WIREX MLS. This data may not be complete. We recommend contacting the local school district to confirm school assignments for this home.
Get a cash offer in 3 minutes
Find out how much your home could sell for in as little as 3 minutes with a no-obligation cash offer.
Estimated market value
$132,900
Get a cash offer in 3 minutes
Find out how much your home could sell for in as little as 3 minutes with a no-obligation cash offer.
Estimated market value
$132,900
- Wisconsin
- Milwaukee County
- Greenfield
- 53228
- 9350 West Forest Home AVENUE Unit 8
Nearby cities
Nearby zip codes
Other Greenfield Topics
