Skip main navigation
Sold for $475,000
  • $475,000

    9351 Breamore Ct, Laurel, MD 20723

    3beds
    2,160sqft
    Townhouse
    Built in 1990
    2,160 Square Feet Lot
    $477,000 Zestimate®
    $220/sqft
    $3,227 Estimated rent

    Home value

    $477,000

    $444,000 - $510,000

    $3,227/mo

    Zestimate® history
    Loading
    Loading...

    Owner options

    List your home for rent

    $3,227/mo

    Rent Zestimate®

    Find your next renter with Zillow Rental Manager. Plus, with online applications, you can quickly screen prospective tenants – for free.

    Learn more

    $3,227/mo

    Rent Zestimate®

    Refinance and save

    $3,121/mo

    Est. payment

    Refinancing to a lower rate could help reduce your monthly payments and save thousands over the life of the loan.

    See today's rates

    $3,121/mo

    Est. payment

    Explore your selling options

    Work with a Zillow partner agent

    Leverage their expertise and Zillow's premium Showcase listings to get your home seen by more buyers.

    Get started

    List with your own agent

    Get your home in front of millions of buyers by listing it on Zillow.

    Learn how to do it

    Sell it yourself

    Take full control of how buyers see your home on Zillow by listing For Sale by Owner (FSBO).

    List your home

    What's special

    Brick-front townhouseFully fenced backyardStainless steel appliancesNatural lightGenerous closet spaceBreakfast barCozy dining nook
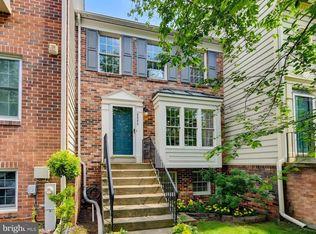
    Welcome to this brick-front townhouse, offering a spacious and functional layout with hardwood floors throughout the main level. As you enter, you’re greeted by an open floor plan filled with natural light, creating a warm and inviting atmosphere. The living room flows seamlessly into the dining area, perfect for entertaining. The eat-in kitchen features granite countertops, stainless steel appliances, ample cabinetry, and plenty of prep space. Enjoy informal meals at the breakfast bar or in the cozy dining nook. A powder room on the main level adds extra convenience. Upstairs, you’ll find two large suites with generous closet space. The primary bedroom boasts a loft area, ideal for extra living space, a home office, or a den. The ensuite bathroom includes dual vanities and a tub/shower combo. The second bedroom suite is bright and airy, also featuring a dual vanity ensuite bathroom. The lower level offers additional living space with a large rec room, a fireplace to cozy up in front of on chilly days, an extra bedroom, and a full bathroom with a stall shower. Step outside to the deck off the kitchen, perfect for hosting summer BBQs, and enjoy the fully fenced backyard for additional outdoor entertaining. Conveniently located near Route 1, I-95, Route 32, and a variety of shops and restaurants, this home offers comfort, space, and easy access to everything you need. Schedule your showing today!

    Zillow last checked:

    Listing updated:

    Listed by:

    Michael Schiff 410-415-1404,

    EXP Realty, LLC,

    Listing Team: The Schiff Home Team, Co-Listing Agent: Jacob Spencer Horowitz 443-388-2117,

    EXP Realty, LLC

    Bought with:

    Indera Coggins, 0225192804

    Northrop Realty

    Source: Bright MLS,MLS#: MDHW2046912MLS Logo

    Facts & features

    Interior

    Bedrooms & bathrooms
    • Bedrooms: 3
    • Bathrooms: 4
    • Full bathrooms: 3
    • 1/2 bathrooms: 1
    • Main level bathrooms: 1
    Basement
    • Area: 720
    Heating
    • Heat Pump, Electric
    Cooling
    • Central Air, Electric
    Appliances
    • Included: Microwave, Dishwasher, Dryer, Oven/Range - Electric, Refrigerator, Stainless Steel Appliance(s), Washer, Water Heater, Electric Water Heater
    • Laundry: Has Laundry, Lower Level
    Features
    • Bathroom - Stall Shower, Bathroom - Tub Shower, Breakfast Area, Ceiling Fan(s), Combination Dining/Living, Combination Kitchen/Dining, Dining Area, Eat-in Kitchen, Primary Bath(s), Recessed Lighting, Upgraded Countertops
    • Flooring: Hardwood, Luxury Vinyl, Carpet, Wood
    • Doors: Sliding Glass
    • Basement: Finished,Full,Interior Entry,Walk-Out Access,Windows
    • Number of fireplaces: 1
    • Fireplace features: Brick, Wood Burning
    Interior area
    • Total structure area: 2,160
    • Total interior livable area: 2,160 sqft
    • Finished area above ground: 1,440
    • Finished area below ground: 720

    Property

    Parking
    • Total spaces: 2
    • Parking features: Parking Lot
    Accessibility
    • Accessibility features: None
    Features
    • Levels: Three
    • Stories: 3
    • Patio & porch: Deck
    • Pool features: None
    Lot
    • Size: 2,160 sqft
    Details
    • Additional structures: Above Grade, Below Grade
    • Parcel number: 1406521606
    • Zoning: RSA8
    • Special conditions: Standard

    Construction

    Type & style
    • Home type: Townhouse
    • Architectural style: Traditional
    • Property subtype: Townhouse
    Materials
    • Brick
    • Foundation: Concrete Perimeter
    Condition
    • New construction: No
    • Year built: 1990

    Utilities & green energy

    • Sewer: Public Sewer
    • Water: Public

    Community & neighborhood

    Location
    • Region: Laurel
    • Subdivision: Bowling Brook Farms

    HOA & financial

    HOA
    • Has HOA: Yes
    • HOA fee: $163 quarterly

    Other

    Other facts
    • Listing agreement: Exclusive Right To Sell
    • Ownership: Fee Simple

    Price history

    DateEventPrice
    3/27/2025Sold$475,000+2.2%$220/sqft
    Source: Bright MLS #MDHW2046912 Report a problem
    3/7/2025Pending sale$464,900$215/sqft
    Source: Bright MLS #MDHW2046912 Report a problem
    3/6/2025Listed for sale$464,900$215/sqft
    Source: Bright MLS #MDHW2046912 Report a problem
    2/26/2025Pending sale$464,900$215/sqft
    Source: Bright MLS #MDHW2046912 Report a problem
    2/20/2025Listed for sale$464,900$215/sqft
    Source: Bright MLS #MDHW2046912 Report a problem
    12/14/2019Listing removed$2,175$1/sqft
    Source: Zillow Rental Manager Report a problem
    11/9/2019Listed for rent$2,175$1/sqft
    Source: Zillow Rental Manager Report a problem

    Public tax history

    YearProperty taxesTax assessment
    2025-- $384,800 +5.7%
    2024$4,098 +6.1%$363,933 +6.1%
    2023$3,863 +6.5%$343,067 +6.5%
    2022$3,628 +0.9%$322,200 +0.9%
    2021$3,597 +0.9%$319,467 +0.9%
    2020$3,566 +0.9%$316,733 +0.9%
    2019$3,536 -4.6%$314,000 +3%
    2018$3,707 -20.4%$304,867 -2.9%
    2017$4,654 $314,000 +9.6%
    2016-- $286,600
    2015-- $286,600
    2014-- $286,600 -1.9%
    2013-- $292,100
    2012-- $292,100
    2011-- $292,100 -15%
    2010-- $343,500 +6.2%
    2009-- $323,462 +6.6%
    2008-- $303,426 +7.1%
    2007-- $283,390 +16.4%
    2006-- $243,532 +19.6%
    2005-- $203,676 +24.3%
    2004-- $163,820 +4.1%
    2003-- $157,416 +4.2%
    2002-- $151,013 +4.4%
    2001-- $144,610 +150%
    2000-- $57,840

    Find assessor info on the county website

    Neighborhood: 20723

    Nearby schools

    GreatSchools rating
    Schools provided by the listing agent
    • District: Howard County Public School System

    Source: Bright MLS. This data may not be complete. We recommend contacting the local school district to confirm school assignments for this home.

    Get a cash offer in 3 minutes
    Find out how much your home could sell for in as little as 3 minutes with a no-obligation cash offer.
    Estimated market value
    $477,000
    Get a cash offer in 3 minutes
    Find out how much your home could sell for in as little as 3 minutes with a no-obligation cash offer.
    Estimated market value
    $477,000