This Holmes County home in Durant, MS, is on a spacious lot with abundant trees for shade. The concrete apron at the street facilitates a smooth transition from the city street to the gravel driveway. The rear of the home features a large two-car carport with two entrances from this covered area, one into the family room with a security door and another entrance into the utility room. The home has exposed hardwood floors, excluding the bath and kitchen areas. The kitchen is inviting and functional, with a well-organized layout and an adjacent dining area. The generously sized living room is versatile and can double as a formal dining area. Upon entering through the front foyer, residents and guests can access either the living room or the hallway leading to two bedrooms, each with double closets. Two complete baths, one with a tub and the other with a shower accommodate the needs of today's busy families. The home has central air, heat, and gas logs, ensuring year-round comfort. For added convenience, a washer and dryer are included. Outside, a practical storage shed with a covered porch complements the property. Blueberry bushes and a garden area enhance the appeal of the surroundings. This property offers a balanced mix of functionality and charm
Active
Price cut: $6K (7/28)
$93,000
9351 Castalian Springs Blvd, Durant, MS 39063
2beds
1,311sqft
Residential, Single Family Residence
Built in 1960
0.62 Acres Lot
$-- Zestimate®
$71/sqft
$-- HOA
What's special
Covered areaExposed hardwood floorsAdjacent dining areaTwo complete bathsFront foyer
- 193 days
- 91
- 10
Zillow last checked:
Listing updated:
Listed by:
Jake C Callender 601-955-2559,
Tom Smith Land & Homes 601-898-2772
Source: MLS United,MLS#: 4144116
Facts & features
Interior
Bedrooms & bathrooms
- Bedrooms: 2
- Bathrooms: 2
- Full bathrooms: 1
- 3/4 bathrooms: 1
Bedroom
- Level: Main
Bathroom
- Level: Main
Den
- Level: Main
Kitchen
- Level: Main
Laundry
- Level: Main
Living room
- Level: Main
Heating
- Central, Space Heater, Natural Gas
Cooling
- Ceiling Fan(s), Central Air
Appliances
- Included: Dishwasher, Gas Water Heater, Microwave, Washer/Dryer
- Laundry: Laundry Room
Features
- Ceiling Fan(s), Storage
- Flooring: Hardwood, Linoleum
- Doors: Dead Bolt Lock(s), Security, Storm Door(s)
- Windows: Storm Window(s)
- Has fireplace: No
Interior area
- Total structure area: 1,311
- Total interior livable area: 1,311 sqft
Video & virtual tour
Property
Parking
- Total spaces: 2
- Parking features: Attached Carport
- Carport spaces: 2
Features
- Levels: One
- Stories: 1
- Exterior features: None
Lot
- Size: 0.62 Acres
- Features: City Lot, Few Trees, Front Yard, Garden
Details
- Additional structures: Shed(s), Storage
- Parcel number: 0410602800
Construction
Type & style
- Home type: SingleFamily
- Architectural style: Traditional
- Property subtype: Residential, Single Family Residence
Materials
- Lap Siding
- Foundation: Conventional
- Roof: Asphalt
Condition
- New construction: No
- Year built: 1960
Utilities & green energy
- Sewer: Public Sewer
- Water: Public
- Utilities for property: Natural Gas Connected, Sewer Connected, Water Connected
Community & HOA
Community
- Subdivision: Metes And Bounds
HOA
- Has HOA: No
Location
- Region: Durant
Financial & listing details
- Price per square foot: $71/sqft
- Annual tax amount: $1,388
- Date on market: 9/5/2026
Estimated market value
Not available
Estimated sales range
Not available
$1,302/mo
Price history
| Date | Event | Price |
|---|---|---|
| 9/5/2026 | Listed for sale | $93,000$71/sqft |
Source: MLS United #4144116 Report a problem | ||
| 8/19/2026 | Pending sale | $93,000$71/sqft |
Source: MLS United #4144116 Report a problem | ||
| 7/28/2026 | Price change | $93,000-6.1%$71/sqft |
Source: MLS United #4144116 Report a problem | ||
| 7/27/2026 | Listed for sale | $99,000$76/sqft |
Source: MLS United #4144116 Report a problem | ||
| 7/16/2026 | Pending sale | $99,000$76/sqft |
Source: MLS United #4144116 Report a problem | ||
| 5/19/2026 | Listed for sale | $99,000$76/sqft |
Source: MLS United #4144116 Report a problem | ||
| 5/1/2026 | Pending sale | $99,000$76/sqft |
Source: MLS United #4144116 Report a problem | ||
| 3/30/2026 | Listed for sale | $99,000$76/sqft |
Source: MLS United #4144116 Report a problem | ||
| 3/28/2025 | Listing removed | $99,000$76/sqft |
Source: MLS United #4066375 Report a problem | ||
| 12/31/2024 | Price change | $99,000-23.3%$76/sqft |
Source: MLS United #4066375 Report a problem | ||
| 7/24/2024 | Listed for sale | $129,000-18.9%$98/sqft |
Source: MLS United #4066375 Report a problem | ||
| 12/18/2023 | Listed for sale | $159,000+38.4%$121/sqft |
Source: MLS United #4066375 Report a problem | ||
| 9/30/2017 | Listing removed | $114,900$88/sqft |
Source: TOM SMITH LAND & HOMES #290866 Report a problem | ||
| 10/6/2016 | Listed for sale | $114,900$88/sqft |
Source: TOM SMITH LAND & HOMES #290866 Report a problem | ||
Public tax history
Tax history is unavailable.
Monthly payment
Est. payment
Payment breakdown
Explore the cost of this home by adjusting the details. Changes won't be saved.Climate risks
Neighborhood: 39063
- $28,6343 bd-- ba1.5k sqft9354 Castalian Springs Blvd, Durant, MS 39063Off Market
- $57,5153 bd2 ba1.7k sqft9335 Castalian Springs Blvd, Durant, MS 39063Off Market

- $28,4394 bd-- ba1.9k sqft9370 Castalian Springs Blvd, Goodman, MS 39063Off Market
- $38,9873 bd-- ba1.8k sqft9338 Castalian Springs Blvd, Durant, MS 39063Off Market
Similar homes
- $98,0003 bd2 ba1.3k sqft265 Lamar St, Durant, MS 39063For Sale
 MLS ID #4121365, Lynn Fillingham, Marketplace Real Estate. MLS United
 - $125,0003 bd2 ba1.3k sqft203 Sgt Kevin Gatson Ave, Durant, MS 39063For Sale
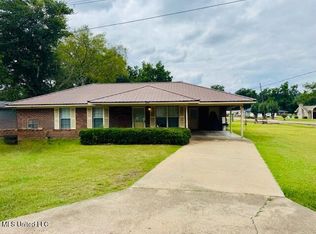 MLS ID #4124260, Michelle Wilson, eXp Realty. MLS United
 - $105,6004 bd2 ba1.7k sqft1325 Front St, Vaiden, MS 39176For Sale
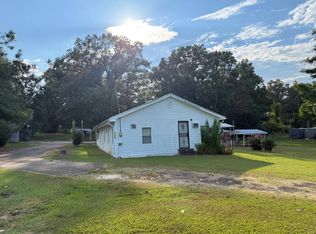 MLS ID #11983685, Heather Traub, Dave's Realty. My State MLS
 - $75,0003 bd1 ba962 sqft11036 Attala Road 4202, Kosciusko, MS 39090For Sale
 MLS ID #4151923, Chris Griffin, Britt Barnes Realty Group. MLS United
