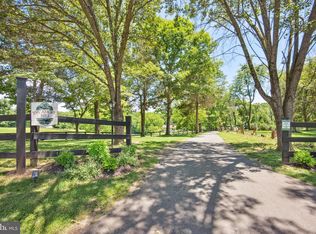
***The highest recorded residential home sale of all time in Great Falls***Nestled amidst the idyllic hills of Great Falls, Virginia, Wildersmoor House is a masterpiece of old-world craftsmanship and modern convenience. Encompassing a vast 17.3 acres of secured land, the estate provides a unique blend of privacy and accessibility. Although a mere 25-minute drive from Reagan National and Dulles International airports, Wildersmoor House transports you to a sanctuary of unmatched tranquility, seclusion, quality, and awe-inspiring natural beauty. As you pass through the stately front gates, one embarks on a breathtaking, leaf-canopied sweeping driveway that culminates in a circular motor court. The handsome facade evokes timeless elegance, showcasing oversized handmade bricks, gracefully arched transoms, and ornate cast stone cornices. The grand gothic windows and Vermont grey slate roof add to the home's breathtaking elegance. As you step onto the sweeping portico, a Honduran mahogany door opens to a grand reception hall, setting the tone for refined living - encompassing approximately 27,000 interior square feet. At the heart of the foyer, a cascading staircase adorned with custom Elizabeth Eakins and Hokanson carpets serves as a functional masterpiece.An octagonal skylight crowns the rotunda, inviting ethereal light to fill the space and casting an enchanting aura over the foyer. Luxurious French limestone floors, complemented by vix blue stone and Jerusalem gold accents, bask in the abundance of natural light that permeates. The main level radiates venerable grandeur with 12-foot ceilings, wide plank cherry wood floors, a well-appointed gentleman's library, and an embassy-sized living room adorned with Schonbek fixtures. The formal dining room features an illuminated cove ceiling and a handcarved limestone fireplace, while the chef's kitchen, conceived by British designer Johnny Grey, exhibits superb Sub-Zero and Viking appliances. The indoor swimming pavilion, enveloped within an Athenian solarium, provides a tranquil oasis with a full-sized pool, bubbling spa, and serene lake views. On the second level, the magnificent primary suite offers panoramic views of the cherry tree line, a dual indoor-outdoor fireplace, private terraces, two separate baths with steam showers and spa tubs, and two dressing rooms. The secondary bedrooms match the primary suite in generosity, boasting fireplaces and ensuite marble baths. The above-ground lower level is a space of luxury and comfort. This area houses a formal paneled billiards room, fully equipped wet bar, screening room, comprehensive fitness center with a sauna, and a self-contained apartment perfect for an au pair or multi-generational living.The surrounding grounds provide a blend of mature plantings, a 1/4-acre lake, and tranquil green spaces. Furthermore, excellent equestrian facilities are artfully designed to provide the ultimate in luxury and comfort for equine enthusiasts. The stables, feature six stalls, a sand training arena, and three pastures linked to a protective run-in shed. Ample equipment storage and parking space ensure that all your needs are met to enjoy your passion for horses. Beyond the property, direct access to Great Falls and Rivers Bend state parks provides exceptional trail riding. Modern conveniences abound, including an elevator, whole-house generator, a 36-zone irrigation system, 12 garage spaces, central vacuum systems, and multiple laundry facilities.The property's audio-visual capabilities are equally impressive. The lighting control system was recently upgraded with the installation of a $260,000 Lutron system, ethernet wiring throughout, and over 100 integrated speakers. Wildersmoor House stands alone in its unrivaled combination of seclusion, quality, equestrian facilities, and acreage. Tucked away within its own private oasis, the home provides a true escape without sacrificing proximity to the vibrant heart of Washington, DC.
Sold for $14,750,000
$14,750,000
9351 Cornwell Farm Dr, Great Falls, VA 22066
8beds
24,500sqft
Single Family Residence
Built in 2000
17.33 Acres Lot
$13,711,400 Zestimate®
$602/sqft
$4,800 Estimated rent
Home value
$13,711,400
$11.93M - $15.63M
$4,800/mo
Zestimate® history
Owner options
List your home for rent
$4,800/mo
Rent Zestimate®
Find your next renter with Zillow Rental Manager. Plus, with online applications, you can quickly screen prospective tenants – for free.
$4,800/mo
Rent Zestimate®
Refinance and save
$75,923/mo
Est. payment
Refinancing to a lower rate could help reduce your monthly payments and save thousands over the life of the loan.
$75,923/mo
Est. payment
Explore your selling options
Work with a Zillow partner agent
Leverage their expertise and Zillow's premium Showcase listings to get your home seen by more buyers.
Get startedList with your own agent
Get your home in front of millions of buyers by listing it on Zillow.
Learn how to do itSell it yourself
Take full control of how buyers see your home on Zillow by listing For Sale by Owner (FSBO).
List your homeWhat's special
Full-sized poolFormal dining roomGrand reception hallCustom elizabeth eakinsEquestrian facilitiesIndoor swimming pavilionMultiple laundry facilities
Zillow last checked:
Listing updated:
Listed by:
Daniel Heider 202-938-3685,
TTR Sotheby's International Realty
Bought with:
Thomas Castagnola, 641327
TTR Sotheby's International Realty
Source: Bright MLS,MLS#: VAFX2123776
Facts & features
Interior
Bedrooms & bathrooms
- Bedrooms: 8
- Bathrooms: 16
- Full bathrooms: 11
- 1/2 bathrooms: 5
- Main level bathrooms: 4
- Main level bedrooms: 1
Basement
- Area: 0
Heating
- Central, Natural Gas
Cooling
- Central Air, Electric
Appliances
- Included: Gas Water Heater
Features
- Basement: Finished,Walk-Out Access
- Number of fireplaces: 11
Interior area
- Total structure area: 24,500
- Total interior livable area: 24,500 sqft
- Finished area above ground: 24,500
- Finished area below ground: 0
Property
Parking
- Total spaces: 8
- Parking features: Oversized, Circular Driveway, Attached, Detached, Driveway, Other
- Attached garage spaces: 8
- Has uncovered spaces: Yes
Accessibility
- Accessibility features: Accessible Elevator Installed
Features
- Levels: Three
- Stories: 3
- Has private pool: Yes
- Pool features: Indoor, Private
- Has spa: Yes
- Spa features: Indoor
Lot
- Size: 17.33 Acres
Details
- Additional structures: Above Grade, Below Grade
- Parcel number: 0132 06 0006A
- Zoning: 100
- Special conditions: Standard
- Horses can be raised: Yes
- Horse amenities: Stable(s), Riding Ring
Construction
Type & style
- Home type: SingleFamily
- Architectural style: Georgian
- Property subtype: Single Family Residence
Materials
- Brick
- Foundation: Concrete Perimeter
- Roof: Slate
Condition
- New construction: No
- Year built: 2000
Utilities & green energy
- Sewer: Septic < # of BR
- Water: Well
Community & HOA
Community
- Subdivision: Cornwell Farm
HOA
- Has HOA: Yes
- HOA fee: $1,396 annually
Location
- Region: Great Falls
Financial & listing details
- Price per square foot: $602/sqft
- Tax assessed value: $3,759,140
- Annual tax amount: $42,986
- Date on market: 5/18/2023
- Listing agreement: Exclusive Right To Sell
- Ownership: Fee Simple
Price history
| Date | Event | Price |
|---|---|---|
| 2/12/2024 | Sold | $14,750,000-18%$602/sqft |
Source:  Bright MLS #VAFX2123776 Report a problem Bright MLS #VAFX2123776 Report a problem | ||
| 5/18/2023 | Listed for sale | $17,995,000$734/sqft |
Source: Bright MLS #VAFX2123776 Report a problem | ||
Public tax history
| Year | Property taxes | Tax assessment |
|---|---|---|
| 2025 | $126,343 +128.5% | $10,929,320 +129% |
| 2024 | $55,298 +30.4% | $4,773,210 +27% |
| 2023 | $42,422 -1.3% | $3,759,140 |
| 2022 | $42,986 | $3,759,140 +2.3% |
| 2021 | -- | $3,675,140 +3.1% |
| 2020 | $42,207 +0.6% | $3,566,250 +0.6% |
| 2019 | $41,963 -3.1% | $3,545,630 -3.1% |
| 2018 | $43,295 +2.5% | $3,658,200 +0.6% |
| 2017 | $42,226 +0.2% | $3,637,080 |
| 2016 | $42,136 +5.5% | $3,637,080 +1.7% |
| 2015 | $39,927 -3.5% | $3,577,690 -3.7% |
| 2014 | $41,378 | $3,716,010 +13.6% |
| 2013 | -- | $3,271,050 +3.2% |
| 2012 | -- | $3,169,170 -4.1% |
| 2011 | -- | $3,304,020 -7.9% |
| 2010 | -- | $3,586,090 -6.2% |
| 2009 | -- | $3,824,490 -8.3% |
| 2008 | -- | $4,172,710 -13.1% |
| 2007 | -- | $4,803,090 +20.1% |
| 2003 | -- | $3,999,000 -44.4% |
| 2002 | -- | $7,191,000 |
Find assessor info on the county website
Neighborhood: 22066
Nearby homes
- $3,100,0004 bd5 ba5k sqft9341 Cornwell Farm Dr, Great Falls, VA 22066Sold
- $2,007,800-- bd-- ba2.8k sqft9401 Cornwell Farm Dr, Great Falls, VA 22066Off Market
- $4,336,1006 bd6 ba6k sqft9348 Cornwell Farm Dr, Great Falls, VA 22066Off Market
- $2,351,2005 bd4 ba3.7k sqft9308 Georgetown Pike, Great Falls, VA 22066Off Market
- $5,538,4008 bd12 ba17k sqft670 Mine Ridge Rd, Great Falls, VA 22066Off Market
- $2,490,0007.047 Acres9331 Cornwell Farm Dr, Great Falls, VA 22066Sold
- $5,764,1005 bd8 ba11k sqft9411 Cornwell Farm Dr, Great Falls, VA 22066Off Market
- $3,464,3804 bd6 ba1.5k sqft9320 Cornwell Farm Dr, Great Falls, VA 22066Off Market
Nearby schools
GreatSchools rating
- 10/10Great Falls Elementary SchoolGrades: PK-6Distance: 1.4 mi
- 10/10Cooper Middle SchoolGrades: 7-8Distance: 5 mi
- 10/10Langley High SchoolGrades: 9-12Distance: 6.3 mi
Schools provided by the listing agent
- District: Fairfax County Public Schools
Source: Bright MLS. This data may not be complete. We recommend contacting the local school district to confirm school assignments for this home.
Get a cash offer in 3 minutes
Find out how much your home could sell for in as little as 3 minutes with a no-obligation cash offer.
Estimated market value
$13,711,400
Get a cash offer in 3 minutes
Find out how much your home could sell for in as little as 3 minutes with a no-obligation cash offer.
Estimated market value
$13,711,400
- Virginia
- Fairfax County
- Great Falls
- 22066
- 9351 Cornwell Farm Dr
Nearby cities
Nearby zip codes
Other Great Falls Topics
