Come home to the Ranch in this stunning, completely remodeled home! Step in and see the beauty of luxury flooring, window coverings,lighting, the latest in kitchen desisgn and appliances, (love the navy refrigerator), cabinets designd the way they should be with pull out drawers, not to mention the gold and white double drawer dishwasher, backsplash, copper sink, pot filler and all the touches of a designer kitchen! The master ensuite boasts of a walk-in shower with shower heads designed to hit everything you would like and the double vanity and private toilet area! The family room is oversized with the same double pane windows you find throughout this home for maximum efficiency and low maintenance living. Outside you will find a patio with pergola and shed and a larger shed which in a workshop, man cave or whatever you want, covered parking, and an area beside the home where you can park your deser toys, trailor etc...notice the 6 foot brick fencing all around this home! This home is a must see and designed for the person who wants to move in with nothing left to improve or change! All of this in 55+ gated Coyote Ranch, the only 55+ manufactured home park with huge lots, brick fencing and the fell of a community; beautiful and well maintained!
For sale
$164,500
9351 E 28th St #53, Yuma, AZ 85365
2beds
1,444sqft
Manufactured Home
Built in 2007
-- sqft lot
$-- Zestimate®
$114/sqft
$-- HOA
What's special
Covered parkingPot fillerLuxury flooringCopper sinkWindow coveringsPrivate toilet areaPatio with pergola
- 1 day |
- 203 |
- 11 |
Zillow last checked:
Listing updated:
Listed by:
Cynthia Tinsley 832-651-3173,
Sundance Home Sales
Source: My State MLS,MLS#: 11897884
Facts & features
Interior
Bedrooms & bathrooms
- Bedrooms: 2
- Bathrooms: 2
- Full bathrooms: 2
Rooms
- Room types: Dining Room, En Suite, Family Room, First Floor Master Bedroom, Kitchen, Laundry Room, Living Room, Master Bedroom, Private Guest Room, Study, Walk-in Closet
Kitchen
- Features: Open
Basement
- Area: 0
Heating
- Electric, Zoned, Heat Pump
Cooling
- Central, Zoned
Appliances
- Included: Dishwasher, Disposal, Dryer, Refrigerator, Microwave, Oven, Washer, Water Heater
Features
- Has basement: No
- Has fireplace: No
- Furnished: Yes
Interior area
- Total structure area: 1,444
- Total interior livable area: 1,444 sqft
- Finished area above ground: 1,444
Video & virtual tour
Property
Parking
- Parking features: Driveway
- Has uncovered spaces: Yes
Features
- Patio & porch: Patio, Open Porch
- Fencing: Fenced
- Has view: Yes
- View description: Street
Details
- Additional structures: Shed(s), Workshop
- Parcel number: 69968053
- On leased land: Yes
- Lease amount: $832
Construction
Type & style
- Home type: MobileManufactured
- Property subtype: Manufactured Home
Materials
- Cement Siding
- Roof: Asphalt
Condition
- New construction: No
- Year built: 2007
- Major remodel year: 2024
Utilities & green energy
- Electric: Amps(0)
- Sewer: Municipal
- Water: Municipal
Community & HOA
Community
- Features: 55 and Over, Clubhouse, Recreation Room, Security
- Senior community: Yes
- Subdivision: COYOTE RANCH
HOA
- Has HOA: No
- Amenities included: 55 and Over, Clubhouse, Pets Allowed, Recreation Room, Security
Location
- Region: Yuma
Financial & listing details
- Price per square foot: $114/sqft
- Tax assessed value: $61,460
- Annual tax amount: $800
- Date on market: 7/22/2026
- Date available: 07/22/2026
- Listing agreement: Exclusive
Cynthia Tinsley
Cynthia Tinsley
(832) 651-3173
By pressing Contact Agent, you agree that the real estate professional identified above may call/text you about your search, which may involve use of automated means and pre-recorded/artificial voices. You don't need to consent as a condition of buying any property, goods, or services. Message/data rates may apply. You also agree to our Terms of Use. Zillow does not endorse any real estate professionals. We may share information about your recent and future site activity with your agent to help them understand what you're looking for in a home.
Estimated market value
Not available
Estimated sales range
Not available
$1,372/mo
Price history
| Date | Event | Price |
|---|---|---|
| 7/22/2026 | Listed for sale | $164,500+24.8%$114/sqft |
Source: My State MLS #11897884 Report a problem | ||
| 10/25/2023 | Listing removed | -- |
Source: My State MLS #11197824 Report a problem | ||
| 8/9/2023 | Listed for sale | $131,800$91/sqft |
Source: My State MLS #11197824 Report a problem | ||
Public tax history
| Year | Property taxes | Tax assessment |
|---|---|---|
| 2018 | $842 | $6,146 -0.2% |
| 2017 | $842 -7.1% | $6,159 +5.2% |
| 2016 | $907 +22.6% | $5,854 +5% |
| 2015 | $740 | $5,575 -20.2% |
| 2014 | $740 | $6,987 |
| 2013 | -- | $6,987 |
| 2012 | -- | $6,987 |
| 2011 | -- | -- |
Find assessor info on the county website
Monthly payment
Climate risks
Neighborhood: 85365
Nearby schools
GreatSchools rating
- 2/10Sunrise Elementary SchoolGrades: PK-5Distance: 0.6 mi
- 3/10Ron Watson Middle SchoolGrades: 6-8Distance: 0.4 mi
- 6/10Gila Ridge High SchoolGrades: 9-12Distance: 2.3 mi
- $89,9003 bd2 ba1.2k sqft9351 E 28th St #18, Yuma, AZ 85365For Sale
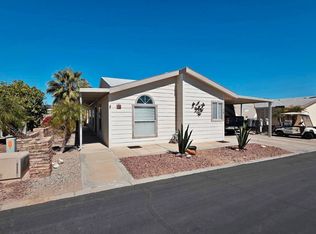
- $115,0003 bd2 ba-- sqft9351 E 28th St #21, Yuma, AZ 85365For Sale

- $108,0002 bd2 ba968 sqft9351 E 28th St #48, Pine Knoll Shores, AZ 85365For Sale

- $94,9003 bd2 ba1.5k sqft9351 E 28th St #83, Yuma, AZ 85365For Sale
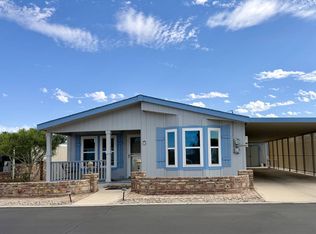
- $115,0002 bd2 ba1.4k sqft9351 E 28th St #110, Indian Beach, AZ 85365For Sale
- $110,0002 bd2 ba-- sqft9351 E 28th St #116, Indian Beach, AZ 85365For Sale
- $47,0002 bd2 ba-- sqft9351 E 28th St #175, Pine Knoll Shores, AZ 85365For Sale
- $94,5002 bd2 ba-- sqft9351 E 28th St #178, Yuma, AZ 85365For Sale
Similar homes
- $115,0002 bd2 ba1.4k sqftClub House +, Indian Beach, AZ 85365For Sale
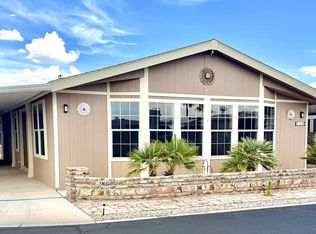 MLS ID #11887215, Cynthia Tinsley, Sundance Home Sales. My State MLS
 - $157,0002 bd2 ba1.5k sqft11322 S Avenue 12e Space 233, Yuma, AZ 85365For Sale
 MLS ID #11776092, Shelly Barron, Keller Williams Realty Yuma. My State MLS
 - $109,0002 bd2 ba1.1k sqft10650 S Avenida Compadres #126, Yuma, AZ 85365For Sale
 MLS ID #11887437, Lynn Kramer, REMAX Territory. My State MLS
 - $217,0004 bd2 ba1.7k sqft10754 S McKenzie Ave, Yuma, AZ 85365For Sale
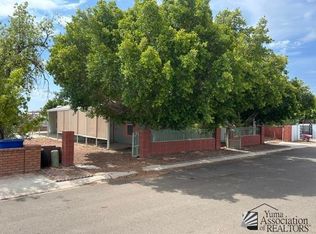 MLS ID #20263138, Judy M McCrory, CENTURY 21 Action Group. YARMLS
 - $185,0002 bd2 ba1.1k sqft11278 S Desert Air Blvd, Yuma, AZ 85365For Sale By Owner
- $157,0003 bd2 ba1.7k sqft11322 S Avenue 12e #243, Yuma, AZ 85365For SaleMLS ID #11739539, Shelly Barron, Keller Williams Realty Yuma. My State MLS
- $199,5002 bd2 ba1.4k sqft11265 S Desert Air Blvd, Yuma, AZ 85365For SaleMLS ID #20263062, Scott T Hess, The Realty Agency. YARMLS
- $175,0002 bd2 ba1.2k sqft11238 S Cactus Wren Ln, Yuma, AZ 85365For SaleMLS ID #20261841, Daniel Rodriguez, Barrett Real Estate. YARMLS
- $96,0003 bd2 ba1.2k sqftClub House +, Yuma, AZ 85365For SaleMLS ID #11887408, Cynthia Tinsley, Sundance Home Sales. My State MLS
- $113,0002 bd2 ba1.5k sqft9351 E 28th St Unit 72, Yuma, AZ 85365For SaleMLS ID #11664085, Rob Turner, MATT FISCHER REALTOR, LLC. My State MLS
- $89,0002 bd2 ba1k sqft9351 E 28th St #71, Yuma, AZ 85365For SaleMLS ID #11781308, Rob Turner, MATT FISCHER REALTOR, LLC. My State MLS
- $153,0003 bd2 ba1.3k sqft11322 S Avenue 12 E Lot 82, Yuma, AZ 85367For Sale By Owner
- $108,0002 bd2 ba968 sqftClubhouse, Pine Knoll Shores, AZ 85365For SaleMLS ID #11674490, Cynthia Tinsley, Sundance Home Sales. My State MLS
- $169,5002 bd2 ba1.1k sqftClubhouse, Yuma, AZ 85365For SaleMLS ID #11641313, Cynthia Tinsley, Sundance Home Sales. My State MLS
- $89,9003 bd2 ba1.2k sqft9351 E 28th St #18, Yuma, AZ 85365For SaleMLS ID #11666200, Rob Turner, MATT FISCHER REALTOR, LLC. My State MLS
- $198,0003 bd2 ba1.1k sqft5064 E 33rd Ln, Yuma, AZ 85365For SaleMLS ID #20263072, Judy M McCrory, CENTURY 21 Action Group. YARMLS
- $84,5002 bd2 ba1.2k sqftClubhouse, Yuma, AZ 85365For SaleMLS ID #11665235, Cynthia Tinsley, Sundance Home Sales. My State MLS
- $164,9002 bd2 ba728 sqft13226 E 52nd St, Yuma, AZ 85367For SaleMLS ID #20263043, Patti Bourelle, Keller Williams Realty Yuma. YARMLS
- $148,0002 bd2 ba1.4k sqft11323 E 39th Pl, Yuma, AZ 85367For SaleMLS ID #20262548, Arturo J Gaona, ERA Matt Fischer Realtor. YARMLS
- $--2 bd1 ba1k sqft12422 E 35th St, Yuma, AZ 85367AuctionAuction.com 2
