Skip main navigation
Sold
  • Price Unknown

    9351 E 77th St, Raytown, MO 64138

    4beds
    1,624sqft
    Single Family Residence
    Built in 1960
    0.35 Acres Lot
    $249,400 Zestimate®
    $--/sqft
    $2,033 Estimated rent

    Home value

    $249,400

    $222,000 - $279,000

    $2,033/mo

    Zestimate® history
    Loading
    Loading...

    Owner options

    List your home for rent

    $2,033/mo

    Rent Zestimate®

    Find your next renter with Zillow Rental Manager. Plus, with online applications, you can quickly screen prospective tenants – for free.

    Learn more

    $2,033/mo

    Rent Zestimate®

    Refinance and save

    Refinancing to a lower rate could help reduce your monthly payments and save thousands over the life of the loan.

    See today's rates

    Explore your selling options

    Work with a Zillow partner agent

    Leverage their expertise and Zillow's premium Showcase listings to get your home seen by more buyers.

    Get started

    List with your own agent

    Get your home in front of millions of buyers by listing it on Zillow.

    Learn how to do it

    Sell it yourself

    Take full control of how buyers see your home on Zillow by listing For Sale by Owner (FSBO).

    List your home

    What's special

    Gorgeous fireplaceTandem two-car garageFenced backyardLuxurious en-suite bathModern lightingSleek cabinet hardwarePrimary suite
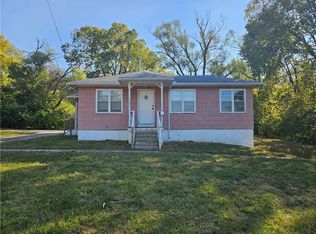
    Welcome Home! Step into this stunning 4-bedroom ranch that’s been fully remodeled and is waiting for you to simply unpack and enjoy. Right from the entrance, you’re welcomed by a cozy family room centered around a gorgeous fireplace, setting the tone for the warmth and charm felt throughout the property. The layout effortlessly flows into the beautifully updated kitchen boasting butcher block countertops, modern lighting, and sleek cabinet hardware. The kitchen open flows to a second family room that could be used additionally for a formal dining area as shown in the virtual photography found in the listing. All four bedrooms are spacious, with the primary suite featuring a large walk-in closet and a luxurious en-suite bath that feels like it’s straight out of a designer magazine. The additional bathroom is equally stylish boasting luxury tile and an immaculate taste of design. The main-floor laundry sits in this room, making daily chores a breeze as it sits just off the main hall of the home. Downstairs, you’ll find plenty of space with rooms that can adapt to your needs—be it a home office, gym, or a cozy media room. The tandem two-car garage provides extra room for your cars, storage and hobbies, and there’s no shortage of storage space. This home sits on a generous .35-acre corner lot with a fenced backyard perfect for family gatherings, kids at play, or a pet’s paradise. Every inch of this home has been thoughtfully updated to ensure you can move right in and start living your dream. Don’t miss the chance to make this ideal family home yours!

    Zillow last checked:

    Listing updated:

    Listing Provided by:

    Trevor Lorance 816-699-1713,

    Chartwell Realty LLC,

    C Lorance Team 816-774-1112,

    Chartwell Realty LLC

    Bought with:

    Michelle Kinnison, 2021019830

    RE/MAX Premier Properties

    Source: Heartland MLS as distributed by MLS GRID,MLS#: 2528869MLS Logo

    Facts & features

    Interior

    Bedrooms & bathrooms
    • Bedrooms: 4
    • Bathrooms: 3
    • Full bathrooms: 3
    Primary bedroom
    • Level: First
    Bedroom 2
    • Level: First
    Bedroom 3
    • Level: First
    Dining room
    • Level: First
    Half bath
    • Level: Basement
    Kitchen
    • Level: First
    Laundry
    • Level: First
    Living room
    • Level: First
    Heating
    • Forced Air
    Cooling
    • Electric
    Appliances
    • Laundry: Laundry Room, Main Level
    Features
    • Flooring: Carpet, Wood
    • Basement: Daylight,Full,Walk-Out Access
    • Number of fireplaces: 1
    • Fireplace features: Dining Room, Living Room
    Interior area
    • Total structure area: 1,624
    • Total interior livable area: 1,624 sqft
    • Finished area above ground: 1,624
    • Finished area below ground: 0

    Property

    Parking
    • Total spaces: 2
    • Parking features: Basement, Built-In, Garage Faces Side
    • Attached garage spaces: 2
    Features
    • Fencing: Metal
    Lot
    • Size: 0.35 Acres
    • Dimensions: 134 x 111
    • Features: City Lot, Corner Lot
    Details
    • Parcel number: 45810090500000000

    Construction

    Type & style
    • Home type: SingleFamily
    • Architectural style: Traditional
    • Property subtype: Single Family Residence
    Materials
    • Brick
    • Roof: Composition
    Condition
    • Year built: 1960

    Utilities & green energy

    • Sewer: Public Sewer
    • Water: Public

    Community & neighborhood

    Location
    • Region: Raytown
    • Subdivision: Southwood Heights

    Other

    Other facts
    • Listing terms: Cash,Conventional,FHA,VA Loan
    • Ownership: Private

    Price history

    DateEventPrice
    3/28/2025Sold--
    Source: Heartland MLS as distributed by MLS GRID #2528869 Report a problem
    2/25/2025Pending sale$240,000$148/sqft
    Source: Heartland MLS as distributed by MLS GRID #2528869 Report a problem
    2/18/2025Price change$240,000-2%$148/sqft
    Source: Heartland MLS as distributed by MLS GRID #2528869 Report a problem
    2/7/2025Listed for sale$245,000$151/sqft
    Source: Heartland MLS as distributed by MLS GRID #2528869 Report a problem
    11/27/2024Listing removed$245,000$151/sqft
    Source: Heartland MLS as distributed by MLS GRID #2517033 Report a problem
    10/25/2024Listed for sale$245,000$151/sqft
    Source: Heartland MLS as distributed by MLS GRID #2517033 Report a problem
    9/11/2021Listing removed--
    Source: Zillow Rental Network Premium Report a problem
    8/26/2021Price change$1,700-5.6%$1/sqft
    Source: Zillow Rental Network Premium Report a problem
    7/21/2021Listed for rent$1,800$1/sqft
    Source: Zillow Rental Network Premium Report a problem
    8/1/2007Sold--
    Source: Public Record Report a problem
    11/28/2005Sold--
    Source: Public Record Report a problem

    Public tax history

    YearProperty taxesTax assessment
    2025$2,943 -7%$32,414 -7.6%
    2024$3,164 +0.7%$35,074
    2023$3,143 +36.3%$35,074 +43.1%
    2022$2,306 -0.3%$24,510
    2021$2,314 -0.6%$24,510 +0.3%
    2020$2,328 +0.5%$24,425
    2019$2,315 $24,425 +14.9%
    2018$2,315 +15.6%$21,257
    2017$2,003 +5.9%$21,257 +2.6%
    2016$1,891 +2.1%$20,725 +3%
    2014$1,853 +0.1%$20,121
    2013$1,850 +0.1%$20,121
    2012$1,849 +1.5%$20,121
    2011$1,822 +1.5%$20,121 +1.7%
    2010$1,795 -8.2%$19,776
    2009$1,955 +12.3%$19,776 -16%
    2008$1,741 -0.3%$23,543
    2007$1,746 -11.5%$23,543
    2006$1,973 +33.1%$23,543
    2005$1,482 +0%$23,543 +15%
    2004$1,482 +11.6%$20,472
    2003$1,328 +0.1%$20,472 +15%
    2002$1,326 +14.7%$17,801
    2001$1,156 $17,801

    Find assessor info on the county website

    Neighborhood: 64138

    Nearby schools

    GreatSchools rating
    Schools provided by the listing agent
    • Elementary: Southwood
    • Middle: South Middle
    • High: Raytown South

    Source: Heartland MLS as distributed by MLS GRID. This data may not be complete. We recommend contacting the local school district to confirm school assignments for this home.

    Get a cash offer in 3 minutes
    Find out how much your home could sell for in as little as 3 minutes with a no-obligation cash offer.
    Estimated market value
    $249,400
    Get a cash offer in 3 minutes
    Find out how much your home could sell for in as little as 3 minutes with a no-obligation cash offer.
    Estimated market value
    $249,400