Welcome to 9351 E Andora Hills Drive, within Scottsdale's prestigious golf and recreational community of Desert Mountain, perched on an elevated lot with stunning sunset views! This 3,683-square-foot custom Lee Hutchison home has been recently renovated to blend timeless southwestern territorial design with bright spaces and abundance of natural light that are so sought-after in today's market. As you step inside, you'll be captivated by the vaulted wood-beam ceilings and stunning stone flooring. The spacious living room features a gorgeous wet bar, a centerpiece fireplace, and expansive windows that frame your desert views. But before you're drawn outside, take the time to explore the thoughtfully designed interior. The recently renovated kitchen features natural finish shaker cabinets and quartz countertops. High-end Viking appliances are sure to impress, including a 60" refrigerator and 48" gas range with double ovens. The wine cellar adds elegance and luxury to the space.
The adjacent dining room captures those distant views, with windows on all sides and a sliding door leading out to the balcony, offering an ideal space for both everyday dining, grilling, and entertaining.
The well-designed split floorplan ensures privacy and functionality, with the primary suite and office thoughtfully separated from the three additional bedrooms. The primary suite is an inviting retreat, featuring striking vega beams and a charming kiva fireplace that infuse the room with southwestern character. The spacious en-suite bathroom includes dual sinks, a soaking tub, a separate stone shower, and stained glass windows that are true works of art. Each of the additional bedrooms comes with its own en-suite bathroom, adding convenience and privacy for all. The fourth bedroom, located downstairs, is a secluded space with its own en-suite bathroom, offering versatility as a guest room or private sanctuary.
Step outside onto the patio, where you'll be treated to breathtaking sunset views over the open desert each evening. The outdoor space is perfectly designed for both relaxation and entertaining, featuring multiple seating areas and heated pool.
Desert Mountain is an exclusive, highly sought-after neighborhood known for its cooler year-round temperatures and easy access to the best of North Scottsdale and Cave Creek Main Street, including dozens of restaurants, high end shopping, and all daily conveniences within arm's reach. Opportunities like this are rare - come see this exceptional home today. You won't be disappointed!
Sold for $1,900,000
$1,900,000
9351 E ANDORA HILLS Drive, Scottsdale, AZ 85262
4beds
5baths
3,683sqft
Single Family Residence
Built in 1995
1 Acres Lot
$1,884,300 Zestimate®
$516/sqft
$7,815 Estimated rent
Home value
$1,884,300
$1.71M - $2.07M
$7,815/mo
Zestimate® history
Owner options
List your home for rent
$7,815/mo
Rent Zestimate®
Find your next renter with Zillow Rental Manager. Plus, with online applications, you can quickly screen prospective tenants – for free.
$7,815/mo
Rent Zestimate®
Refinance and save
$8,815/mo
Est. payment
Refinancing to a lower rate could help reduce your monthly payments and save thousands over the life of the loan.
$8,815/mo
Est. payment
Explore your selling options
Work with a Zillow partner agent
Leverage their expertise and Zillow's premium Showcase listings to get your home seen by more buyers.
Get startedList with your own agent
Get your home in front of millions of buyers by listing it on Zillow.
Learn how to do itSell it yourself
Take full control of how buyers see your home on Zillow by listing For Sale by Owner (FSBO).
List your homeWhat's special
Heated poolSeparate stone showerCenterpiece fireplaceCharming kiva fireplaceSplit floorplanRecently renovated kitchenStunning sunset views
Zillow last checked:
Listing updated:
Listed by:
Jeff Barchi 602-558-5200,
RE/MAX Fine Properties,
Davis M Driver 602-399-0116,
RE/MAX Fine Properties
Bought with:
Keith R Marshall, SA507375000
Russ Lyon Sotheby's International Realty
Source: ARMLS,MLS#: 6843742
Facts & features
Interior
Bedrooms & bathrooms
- Bedrooms: 4
- Bathrooms: 5
Heating
- Natural Gas
Cooling
- Central Air, Ceiling Fan(s), Programmable Thmstat
Appliances
- Included: Gas Cooktop
Features
- High Speed Internet, Double Vanity, Breakfast Bar, 9+ Flat Ceilings, Vaulted Ceiling(s), Wet Bar, Kitchen Island, Pantry, Full Bth Master Bdrm, Separate Shwr & Tub
- Flooring: Other, Carpet, Stone, Wood
- Windows: Skylight(s), Double Pane Windows
- Has basement: No
- Has fireplace: Yes
- Fireplace features: Exterior Fireplace, Living Room, Master Bedroom, Gas
Interior area
- Total structure area: 3,683
- Total interior livable area: 3,683 sqft
Property
Parking
- Total spaces: 6
- Parking features: Garage Door Opener, Direct Access, Storage
- Garage spaces: 3
- Uncovered spaces: 3
Features
- Stories: 2
- Patio & porch: Patio
- Exterior features: Balcony, Private Yard, Built-in Barbecue
- Has private pool: Yes
- Pool features: Play Pool, Heated
- Spa features: None
- Fencing: Block
- Has view: Yes
- View description: City Lights
Lot
- Size: 1 Acres
- Features: Sprinklers In Rear, Sprinklers In Front, Corner Lot, Desert Back, Desert Front, Cul-De-Sac, Auto Timer H2O Front, Auto Timer H2O Back
Details
- Parcel number: 21911586
Construction
Type & style
- Home type: SingleFamily
- Architectural style: Spanish,Santa Barbara/Tuscan,Territorial/Santa Fe
- Property subtype: Single Family Residence
Materials
- Stucco, Wood Frame, Painted
- Roof: Built-Up,Foam
Condition
- Year built: 1995
Utilities & green energy
- Sewer: Public Sewer
- Water: City Water
Green energy
- Energy efficient items: Multi-Zones
Community & HOA
Community
- Features: Gated, Guarded Entry, Biking/Walking Path
- Security: Fire Sprinkler System
- Subdivision: DESERT MOUNTAIN
HOA
- Has HOA: Yes
- Services included: Maintenance Grounds, Street Maint
- HOA fee: $134 monthly
- HOA name: Gambel Quail
- HOA phone: 480-635-5600
- Second HOA fee: $173 monthly
- Second HOA name: Desert Mountain
- Second HOA phone: 480-635-5600
Location
- Region: Scottsdale
Financial & listing details
- Price per square foot: $516/sqft
- Tax assessed value: $1,642,000
- Annual tax amount: $6,538
- Date on market: 4/3/2025
- Cumulative days on market: 48 days
- Listing terms: Cash,Conventional,1031 Exchange
- Ownership: Fee Simple
Price history
| Date | Event | Price |
|---|---|---|
| 7/8/2025 | Sold | $1,900,000-4.9%$516/sqft |
Source:  ARMLS #6843742 Report a problem ARMLS #6843742 Report a problem | ||
| 6/8/2025 | Pending sale | $1,998,000$542/sqft |
Source: ARMLS #6843742 Report a problem | ||
| 5/21/2025 | Listed for sale | $1,998,000$542/sqft |
Source: ARMLS #6843742 Report a problem | ||
| 5/2/2025 | Listing removed | $1,998,000$542/sqft |
Source: ARMLS #6843742 Report a problem | ||
| 4/30/2025 | Price change | $1,998,000-4.9%$542/sqft |
Source: ARMLS #6843742 Report a problem | ||
| 4/3/2025 | Listed for sale | $2,100,000+40%$570/sqft |
Source: ARMLS #6843742 Report a problem | ||
| 6/9/2023 | Sold | $1,500,000-11.5%$407/sqft |
Source: ARMLS #6464758 Report a problem | ||
| 4/8/2023 | Price change | $1,695,000-4.5%$460/sqft |
Source: ARMLS #6464758 Report a problem | ||
| 2/1/2023 | Price change | $1,775,000-4%$482/sqft |
Source: ARMLS #6464758 Report a problem | ||
| 10/9/2022 | Listed for sale | $1,849,900$502/sqft |
Source: ARMLS #6464758 Report a problem | ||
| 9/16/2022 | Listing removed | -- |
Source: ARMLS #6461850 Report a problem | ||
| 9/14/2022 | Listed for sale | $1,849,900+899.9%$502/sqft |
Source: ARMLS #6461850 Report a problem | ||
| 6/10/1986 | Sold | $185,000$50/sqft |
Source: Agent Provided Report a problem | ||
Public tax history
| Year | Property taxes | Tax assessment |
|---|---|---|
| 2025 | $5,849 -1.8% | $164,200 -3% |
| 2024 | $5,958 +13.2% | $169,280 +57.2% |
| 2023 | $5,264 -0.6% | $107,678 -3.1% |
| 2022 | $5,299 -7.7% | $111,150 +4.9% |
| 2021 | $5,741 +4% | $105,970 +6.9% |
| 2020 | $5,519 +3.4% | $99,120 +1.3% |
| 2019 | $5,335 | $97,860 +4.4% |
| 2018 | $5,335 +4.9% | $93,730 +9.9% |
| 2017 | $5,085 +6.3% | $85,300 +6.8% |
| 2016 | $4,783 +5.6% | $79,870 +5.7% |
| 2015 | $4,530 | $75,580 +8.9% |
| 2014 | -- | $69,410 -6.4% |
| 2013 | -- | $74,180 -4% |
| 2012 | -- | $77,280 -10% |
| 2011 | -- | $85,870 -21% |
| 2010 | -- | $108,730 -7.1% |
| 2009 | -- | $117,010 +0.7% |
| 2008 | -- | $116,200 +11.8% |
| 2007 | -- | $103,950 +20.7% |
| 2006 | -- | $86,150 |
| 2005 | -- | $86,150 +4.6% |
| 2004 | -- | $82,350 |
| 2003 | -- | $82,350 +21.2% |
| 2002 | -- | $67,950 |
Find assessor info on the county website
Neighborhood: 85262
Nearby homes
- $1,675,400-- bd3 ba3.5k sqft9363 E Andora Hills Dr, Scottsdale, AZ 85262Off Market
- $2,300,800-- bd6 ba4.6k sqft9327 E Andora Hills Dr, Scottsdale, AZ 85262Off Market
- $485,0001.035 Acres37851 N 93rd Pl, Scottsdale, AZ 85262Sold
- $485,0001.036 Acres37851 N 93rd Pl #131, Scottsdale, AZ 85262Sold
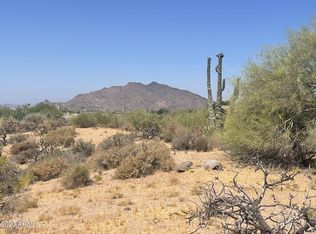
- $1,603,600-- bd3 ba3.4k sqft37951 N 93rd Pl, Scottsdale, AZ 85262Off Market
- $--1.06 Acres37900 N 93rd Pl #129, Scottsdale, AZ 85262Off Market
- $3,975,0004 bd5 ba4.6k sqft37900 N 93rd Pl, Scottsdale, AZ 85262Sold
- $402,5000.972 Acres9362 E Andora Hills Dr, Scottsdale, AZ 85262Off Market
Nearby schools
GreatSchools rating
- 8/10Black Mountain Elementary SchoolGrades: PK-6Distance: 5.2 mi
- 10/10Cactus Shadows High SchoolGrades: 8-12Distance: 5.4 mi
- 4/10Sonoran Trails Middle SchoolGrades: 6-8Distance: 8.2 mi
Schools provided by the listing agent
- Elementary: Black Mountain Elementary School
- Middle: Sonoran Trails Middle School
- High: Cactus Shadows High School
- District: Cave Creek Unified District
Source: ARMLS. This data may not be complete. We recommend contacting the local school district to confirm school assignments for this home.
Get a cash offer in 3 minutes
Find out how much your home could sell for in as little as 3 minutes with a no-obligation cash offer.
Estimated market value
$1,884,300
Get a cash offer in 3 minutes
Find out how much your home could sell for in as little as 3 minutes with a no-obligation cash offer.
Estimated market value
$1,884,300
- Arizona
- Maricopa County
- Scottsdale
- 85262
- 9351 E ANDORA HILLS Drive
Nearby cities
Nearby neighborhoods
Nearby zip codes
Other Scottsdale Topics
