Nestled in the heart of Hamburg Township, this delightful 3-bedroom, 2.5-bathroom home is a true gem, exuding warmth and coziness from the moment you step inside. The inviting color palette and fresh paint throughout create a welcoming atmosphere, while luxurious flooring adds a touch of elegance to various areas of the home. Rest easy knowing that all carpets have been replaced within the last 3 years, promising years of comfort ahead. The home's layout is ideal for families, providing ample space to spread out and enjoy. The living room boasts vaulted ceilings and a cozy fireplace, perfect for unwinding after a long day. The kitchen, the heart of the home, features generous cabinet and counter space, white cabinets, a beautiful backsplash, and all stainless-steel appliances. Additionally, there's a bar area in the kitchen and a formal dining room, ideal for entertaining friends and family. Each bedroom offers a blank canvas to customize into your own personal retreat. The master bedroom is a peaceful haven with good closet space and an ensuite bathroom. The allure of this home extends to the finished basement, where you'll find a large area ready to be tailored to your needs, complete with a wet bar for entertaining and extra space for a home office or a home gym. Step outside and bask in the summer nights on your large deck, or host gatherings for summer fun. This location is ideally situated, offering the choice of Brighton schools or Pinckney schools, providing flexibility for families seeking excellent education options. This home is a must-see and won't last long. Don't miss your opportunity – schedule your showing today!
Sold for $385,000
$385,000
9351 Huron Park Dr, Brighton, MI 48116
3beds
2,310sqft
Single Family Residence
Built in 1996
0.31 Acres Lot
$417,600 Zestimate®
$167/sqft
$3,407 Estimated rent
Home value
$417,600
$397,000 - $438,000
$3,407/mo
Zestimate® history
Owner options
List your home for rent
$3,407/mo
Rent Zestimate®
Find your next renter with Zillow Rental Manager. Plus, with online applications, you can quickly screen prospective tenants – for free.
$3,407/mo
Rent Zestimate®
Refinance and save
$2,721/mo
Est. payment
Refinancing to a lower rate could help reduce your monthly payments and save thousands over the life of the loan.
$2,721/mo
Est. payment
Explore your selling options
Work with a Zillow partner agent
Leverage their expertise and Zillow's premium Showcase listings to get your home seen by more buyers.
Get startedList with your own agent
Get your home in front of millions of buyers by listing it on Zillow.
Learn how to do itSell it yourself
Take full control of how buyers see your home on Zillow by listing For Sale by Owner (FSBO).
List your homeWhat's special
Zillow last checked:
Listing updated:
Listed by:
Michael Perna 248-886-4450,
EXP Realty Main,
Wendy Thagard 888-501-7085,
EXP Realty Main
Bought with:
Nora Kolehmainen, 6501378650
Keller Williams Ann Arbor Mrkt
Source: Realcomp II,MLS#: 20240023298
Facts & features
Interior
Bedrooms & bathrooms
- Bedrooms: 3
- Bathrooms: 3
- Full bathrooms: 2
- 1/2 bathrooms: 1
Primary bedroom
- Level: Entry
- Area: 132
- Dimensions: 11 x 12
Bedroom
- Level: Second
- Area: 90
- Dimensions: 9 x 10
Bedroom
- Level: Second
- Area: 90
- Dimensions: 9 x 10
Primary bathroom
- Level: Second
- Area: 84
- Dimensions: 7 x 12
Other
- Level: Second
- Area: 40
- Dimensions: 5 x 8
Other
- Level: Entry
- Area: 30
- Dimensions: 5 x 6
Dining room
- Level: Entry
- Area: 143
- Dimensions: 11 x 13
Family room
- Level: Entry
- Area: 180
- Dimensions: 12 x 15
Kitchen
- Level: Entry
- Area: 110
- Dimensions: 10 x 11
Laundry
- Level: Entry
- Area: 48
- Dimensions: 6 x 8
Living room
- Level: Entry
- Area: 154
- Dimensions: 11 x 14
Heating
- Forced Air, Natural Gas
Cooling
- Ceiling Fans, Central Air
Appliances
- Laundry: Gas Dryer Hookup, Laundry Room, Washer Hookup
Features
- High Speed Internet, Programmable Thermostat, Wet Bar
- Basement: Finished
- Has fireplace: Yes
- Fireplace features: Family Room, Gas
Interior area
- Total interior livable area: 2,310 sqft
- Finished area above ground: 1,494
- Finished area below ground: 816
Property
Parking
- Total spaces: 2
- Parking features: Two Car Garage, Attached, Direct Access, Electricityin Garage, Garage Faces Front, Garage Door Opener
- Attached garage spaces: 2
Accessibility
- Accessibility features: Grip Accessible Features
Features
- Levels: Two
- Stories: 2
- Entry location: GroundLevel
- Patio & porch: Covered, Deck, Porch
- Exterior features: Chimney Caps, Lighting
- Pool features: None
- Fencing: Invisible
- Waterfront features: Lake Privileges
- Body of water: Huron River
Lot
- Size: 0.31 Acres
- Dimensions: 94.00 x 143.00
- Features: Level
Details
- Additional structures: Sheds
- Parcel number: 1524105024
- Special conditions: Short Sale No,Standard
Construction
Type & style
- Home type: SingleFamily
- Architectural style: Colonial
- Property subtype: Single Family Residence
Materials
- Brick, Vinyl Siding
- Foundation: Active Radon Mitigation, Basement, Poured, Sump Pump
- Roof: Composition
Condition
- New construction: No
- Year built: 1996
Utilities & green energy
- Electric: Circuit Breakers
- Sewer: Public Sewer
- Water: Well
- Utilities for property: Cable Available, Underground Utilities
Community & HOA
Community
- Features: Sidewalks
- Security: Exterior Video Surveillance, Smoke Detectors
- Subdivision: RIVER PARK CONDO
HOA
- Has HOA: Yes
- Services included: Other, Snow Removal
- HOA fee: $300 annually
- HOA phone: 513-520-2726
Location
- Region: Brighton
Financial & listing details
- Price per square foot: $167/sqft
- Tax assessed value: $356,340
- Annual tax amount: $2,191
- Date on market: 4/20/2024
- Cumulative days on market: 6 days
- Listing agreement: Exclusive Right To Sell
- Listing terms: Cash,Conventional,FHA,Va Loan
- Exclusions: Exclusion(s) Do Not Exist
Price history
| Date | Event | Price |
|---|---|---|
| 6/4/2024 | Pending sale | $370,000-3.9%$160/sqft |
Source:  Realcomp II #20240023298 Report a problem Realcomp II #20240023298 Report a problem | ||
| 5/29/2024 | Sold | $385,000+4.1%$167/sqft |
Source: Realcomp II #20240023298 Report a problem | ||
| 4/20/2024 | Listed for sale | $370,000+57.4%$160/sqft |
Source: Realcomp II #20240023298 Report a problem | ||
| 3/24/2021 | Listing removed | -- |
Source: Owner Report a problem | ||
| 6/22/2018 | Sold | $235,000-7.8%$102/sqft |
Source: Agent Provided Report a problem | ||
| 4/7/2018 | Price change | $254,900-0.4%$110/sqft |
Source: Owner Report a problem | ||
| 3/27/2018 | Price change | $256,000+0.4%$111/sqft |
Source: Owner Report a problem | ||
| 3/2/2018 | Price change | $254,900-0.4%$110/sqft |
Source: Owner Report a problem | ||
| 2/5/2018 | Listed for sale | $256,000+42.2%$111/sqft |
Source: Owner Report a problem | ||
| 1/25/2000 | Sold | $180,000$78/sqft |
Source: Public Record Report a problem | ||
Public tax history
| Year | Property taxes | Tax assessment |
|---|---|---|
| 2025 | $2,191 | $178,170 +5.6% |
| 2024 | -- | $168,690 +7.6% |
| 2023 | -- | $156,710 +10.7% |
| 2022 | -- | $141,550 +5.6% |
| 2021 | -- | $134,000 |
| 2020 | -- | -- |
| 2019 | -- | -- |
| 2018 | $190 -91.8% | -- |
| 2017 | $2,323 | $115,160 +9.1% |
| 2016 | $2,323 | $105,600 +22.5% |
| 2014 | $2,323 +10.2% | $86,210 +1.7% |
| 2012 | $2,107 | $84,760 -1.4% |
| 2011 | -- | $85,960 -1.3% |
| 2010 | -- | $87,090 -15.4% |
| 2009 | -- | $102,960 +9.6% |
| 2008 | -- | $93,970 |
| 2007 | $961 +17.9% | -- |
| 2006 | $815 -47.9% | $106,140 +1.5% |
| 2005 | $1,565 -3.1% | $104,520 +9.8% |
| 2003 | $1,615 | $95,200 |
| 2002 | -- | -- |
| 2001 | -- | -- |
| 2000 | $2,208 | $77,800 |
Find assessor info on the county website
Neighborhood: 48116
Nearby homes
- $312,8003 bd2 ba864 sqft9357 Huron Park Dr, Brighton, MI 48116Off Market
- $321,6003 bd2 ba1.4k sqft9345 Huron Park Dr, Brighton, MI 48116Off Market

- $409,9003 bd3 ba1.8k sqft9350 Huron Park Dr, Brighton, MI 48116Off Market
- $360,0003 bd3 ba1.3k sqft9344 Huron Park Dr, Brighton, MI 48116Sold
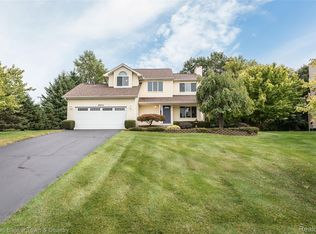
- $338,3003 bd2 ba1k sqft7043 Huron Park Ct, Brighton, MI 48116Off Market
- $340,9003 bd2 ba871 sqft9250 Appleview Ct, Brighton, MI 48116Off Market
- $332,2003 bd2 ba1.3k sqft9256 Appleview Ct, Brighton, MI 48116Off Market
- $364,2003 bd2 ba1.5k sqft9354 Huron Park Dr, Brighton, MI 48116Off Market
Nearby schools
GreatSchools rating
- NACountry Elementary SchoolGrades: PK-2Distance: 4.2 mi
- 8/10Pathfinder SchoolGrades: 6-8Distance: 5.1 mi
- 7/10Pinckney Community High SchoolGrades: 9-12Distance: 6.5 mi
Get a cash offer in 3 minutes
Find out how much your home could sell for in as little as 3 minutes with a no-obligation cash offer.
Estimated market value
$417,600
Get a cash offer in 3 minutes
Find out how much your home could sell for in as little as 3 minutes with a no-obligation cash offer.
Estimated market value
$417,600
- Michigan
- Livingston County
- Brighton
- 48116
- 9351 Huron Park Dr
Nearby cities
Nearby zip codes
Other Brighton Topics
