Skip main navigation
Sold for $585,000
  • $585,000

    9351 Irving Street, Westminster, CO 80031

    5beds
    2,290sqft
    Single Family Residence
    Built in 1963
    8,712 Square Feet Lot
    $572,900 Zestimate®
    $255/sqft
    $3,068 Estimated rent

    Home value

    $572,900

    $544,000 - $602,000

    $3,068/mo

    Zestimate® history
    Loading
    Loading...

    Owner options

    List your home for rent

    $3,068/mo

    Rent Zestimate®

    Find your next renter with Zillow Rental Manager. Plus, with online applications, you can quickly screen prospective tenants – for free.

    Learn more

    $3,068/mo

    Rent Zestimate®

    Refinance and save

    $3,447/mo

    Est. payment

    Refinancing to a lower rate could help reduce your monthly payments and save thousands over the life of the loan.

    See today's rates

    $3,447/mo

    Est. payment

    Explore your selling options

    Work with a Zillow partner agent

    Leverage their expertise and Zillow's premium Showcase listings to get your home seen by more buyers.

    Get started

    List with your own agent

    Get your home in front of millions of buyers by listing it on Zillow.

    Learn how to do it

    Sell it yourself

    Take full control of how buyers see your home on Zillow by listing For Sale by Owner (FSBO).

    List your home

    What's special

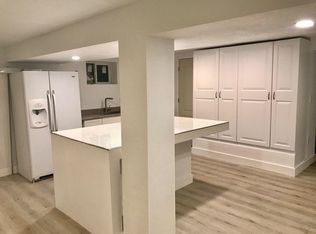
    ~COMPLETELY RENOVATED~NEW TEXTURE, NEW PAINT, NEW BASEBOARDS, NEW DOORS, NEW VANITIES, NEW SHOWERS, NEWLY REFINISHED WOOD FLOORING, NEW CARPET, NEW VINYL FLOORING, NEW COUNTERTOPS, NEW SHELVING, NEW BASEMENT WINDOWS, NEW BACK PATIO CONCRETE, NEW DECK, NEW HARDWARE, NEW SEWER LINE, AND THE LIST GOES ON! Welcome to YOUR move-in ready 5 BEDROOM, 3 BATH home in the very sought after Sunset Ridge neighborhood! This BRIGHT and OPEN home has a fully fenced back yard with ample space to live and entertain. Take advantage of the dedicated dining room off the beautifully updated kitchen. HUGE backyard with a completely re-done patio, ample storage including a shed AND a workshop space. Every room has METICULOUS detail, and the attention to detail is second to none. YOUR home has been renovated from TOP TO BOTTOM! PERFECT place to call home! VERY close to downtown Denver! VERY close to major highways! VERY close to the front range and access to the mountains in no time! This home is priced to sell quick! Come take a look at YOUR new home before it's gone!

    Zillow last checked:

    Listing updated:

    Listed by:

    Kenny Smith 720-885-5362 Kenneth.smith@exprealty.com,

    eXp Realty, LLC

    Bought with:

    Ashley Page, 100098849

    Usaj Realty

    Source: REcolorado as distributed by MLS GRID,MLS#: 9029052MLS Logo

    Facts & features

    Interior

    Bedrooms & bathrooms
    • Bedrooms: 5
    • Bathrooms: 3
    • Full bathrooms: 3
    • Main level bathrooms: 2
    • Main level bedrooms: 2
    Primary bedroom
    • Description: New Closet/Bedroom Door, Texture, Paint, Baseboards
    • Level: Main
    Bedroom
    • Description: New Closet/Bedroom Door, Texture, Paint, Baseboards
    • Level: Main
    Bedroom
    • Description: Non Conforming, New Closet/Bedroom Doors, Texture, Paint, Baseboards, Windows
    • Level: Basement
    Bedroom
    • Description: Non Conforming, New Closet/Bedroom Doors, Texture, Paint, Baseboards, Windows
    • Level: Basement
    Bedroom
    • Description: Non Conforming, New Closet/Bedroom Doors, Texture, Paint, Baseboards, Windows
    • Level: Basement
    Primary bathroom
    • Description: New Vanity, Mirror, Light Fixture, Toilet, Shower, Hardware
    • Level: Main
    Bathroom
    • Description: New Vanities, Mirror, Light Fixtures, Toilet, Shower, Hardware
    • Level: Main
    Bathroom
    • Description: New Vanity, Mirror, Light Fixture, Toilet, Shower, Hardware
    • Level: Basement
    Bonus room
    • Description: New Windows, Flooring, Doors, Lighting, Texture, Paint, Baseboards
    • Level: Basement
    Dining room
    • Description: New Back Door, Basement Door, Texture, Paint, Baseboards
    • Level: Main
    Family room
    • Description: New Front Door, Texture, Paint, Baseboards, Refinished Original Hardwood
    • Level: Main
    Kitchen
    • Description: New Cabinets, Backsplash, Counter Tops, Hardware, Sink, Lighting
    • Level: Main
    Laundry
    • Description: New Washer/Dryer Hookups, Flooring, Paint, Texture, Baseboards
    • Level: Basement
    Heating
    • Forced Air, Natural Gas
    Cooling
    • Central Air
    Appliances
    • Included: Dishwasher, Disposal, Gas Water Heater, Range, Refrigerator
    Features
    • Butcher Counters, Ceiling Fan(s), Eat-in Kitchen, Jack & Jill Bathroom, Kitchen Island, Laminate Counters, Marble Counters, Open Floorplan, Primary Suite, Smoke Free
    • Flooring: Carpet, Vinyl, Wood
    • Windows: Double Pane Windows, Window Coverings
    • Basement: Finished,Full
    • Common walls with other units/homes: No Common Walls
    Interior area
    • Total structure area: 2,290
    • Total interior livable area: 2,290 sqft
    • Finished area above ground: 1,265
    • Finished area below ground: 1,025

    Property

    Parking
    • Total spaces: 2
    • Parking features: Concrete
    • Details: Off Street Spaces: 2
    Features
    • Levels: One
    • Stories: 1
    • Patio & porch: Deck, Front Porch, Patio
    • Exterior features: Lighting, Private Yard, Rain Gutters
    • Fencing: Full
    Lot
    • Size: 8,712 Square Feet
    • Features: Landscaped, Near Public Transit
    Details
    • Parcel number: R0049220
    • Special conditions: Standard

    Construction

    Type & style
    • Home type: SingleFamily
    • Property subtype: Single Family Residence
    Materials
    • Brick, Concrete, Frame
    • Foundation: Slab
    Condition
    • Updated/Remodeled
    • Year built: 1963

    Utilities & green energy

    • Sewer: Public Sewer
    • Water: Public
    • Utilities for property: Electricity Connected, Natural Gas Connected

    Community & HOA

    Community
    • Security: Carbon Monoxide Detector(s), Smoke Detector(s)
    • Subdivision: Sunset Ridge
    HOA
    • Has HOA: No
    Location
    • Region: Westminster

    Financial & listing details

    • Price per square foot: $255/sqft
    • Tax assessed value: $550,000
    • Annual tax amount: $2,812
    • Date on market: 4/18/2024
    • Listing terms: 1031 Exchange,Cash,Conventional,FHA,VA Loan
    • Exclusions: Staging Materials, Seller Personal Property
    • Ownership: Individual
    • Electric utility on property: Yes
    • Road surface type: Paved

    Price history

    DateEventPrice
    5/22/2024Sold$585,000+2.6%$255/sqft
    Source: REcolorado as distributed by MLS GRID #9029052 Report a problem
    4/29/2024Pending sale$570,000$249/sqft
    Source: REcolorado as distributed by MLS GRID #9029052 Report a problem
    4/18/2024Listed for sale$570,000+37.3%$249/sqft
    Source: REcolorado as distributed by MLS GRID #9029052 Report a problem
    8/24/2023Sold$415,000+33.9%$181/sqft
    Source: Public Record Report a problem
    6/27/2017Sold$310,000+116.9%$135/sqft
    Source: Public Record Report a problem
    5/4/2011Sold$142,940-4.6%$62/sqft
    Source: Public Record Report a problem
    3/31/2011Listed for sale$149,900+27.6%$65/sqft
    Source: Michael Cheney Real Estate #981656 Report a problem
    10/15/1997Sold$117,500$51/sqft
    Source: Public Record Report a problem

    Public tax history

    YearProperty taxesTax assessment
    2025$2,835 +0.8%$34,380 +3.3%
    2024$2,812 +16.9%$33,290
    2023$2,405 -2.9%$33,290 +40.5%
    2022$2,476 $23,690 -2.8%
    2021-- $24,360 +1%
    2020$2,464 $24,120 -0.2%
    2019$2,464 +38.2%$24,170 +40%
    2018$1,783 $17,270
    2017$1,783 $17,270 +30.6%
    2016-- $13,220
    2015$1,237 $13,220 +2.9%
    2014-- $12,850
    2013-- $12,850 -8%
    2012-- $13,970
    2011-- $13,970 -0.6%
    2010-- $14,060
    2009-- $14,060 -9.7%
    2008-- $15,570
    2007-- $15,570 -1.6%
    2006-- $15,820
    2005-- $15,820 +23.1%
    2004-- $12,850
    2003$1,121 +23.7%$12,850 -0.3%
    2002$907 +17.6%$12,890 +29.9%
    2001$771 $9,920
    2000-- $9,920
    Find assessor info on the county website

    Neighborhood: 80031

    Nearby schools

    GreatSchools rating
    Schools provided by the listing agent
    • Elementary: Sunset Ridge
    • Middle: Shaw Heights
    • High: Westminster
    • District: Westminster Public Schools

    Source: REcolorado as distributed by MLS GRID. This data may not be complete. We recommend contacting the local school district to confirm school assignments for this home.

    Get a cash offer in 3 minutes
    Find out how much your home could sell for in as little as 3 minutes with a no-obligation cash offer.
    Estimated market value
    $572,900
    Get a cash offer in 3 minutes
    Find out how much your home could sell for in as little as 3 minutes with a no-obligation cash offer.
    Estimated market value
    $572,900