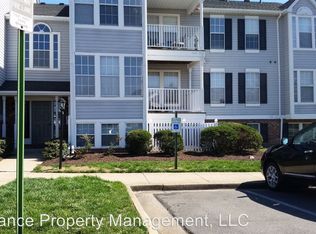
Step into the updated charm of this beautiful 2-bedroom, 2-full-bath, middle-floor condo at 9351 Kempton Manor Ct. Unit 1905. The controlled-access building opens to an inviting space defined by stunning LVP flooring that flows seamlessly throughout the entire home. The galley kitchen is a chef’s delight, featuring gorgeous granite countertops and bar seating that overlooks the main living area. Sunlight streams into the combined dining and living room, which includes a dedicated office nook and direct access to your private balcony/porch for peaceful outdoor relaxation. The primary suite is a true retreat, offering ample space, a quaint window bench with storage, a walk-in closet, and an ensuite full bath with a shower. A secondary bedroom and another full bath with a tub/shower combination are located in a private hallway, along with a dedicated in-unit laundry room for ultimate convenience. The mechanicals are modern, with the HVAC system installed in 2021. This move-in ready home is situated in a fantastic West End location. Don't miss the chance to make this stylish condo yours—schedule your private showing today!
Sold for $240,000
$240,000
9351 Kempton Manor Ct Unit 1905, Glen Allen, VA 23060
2beds
956sqft
Condominium
Built in 1990
-- sqft lot
$243,400 Zestimate®
$251/sqft
$1,756 Estimated rent
Home value
$243,400
$224,000 - $265,000
$1,756/mo
Zestimate® history
Owner options
List your home for rent
$1,756/mo
Rent Zestimate®
Find your next renter with Zillow Rental Manager. Plus, with online applications, you can quickly screen prospective tenants – for free.
$1,756/mo
Rent Zestimate®
Refinance and save
$1,538/mo
Est. payment
Refinancing to a lower rate could help reduce your monthly payments and save thousands over the life of the loan.
$1,538/mo
Est. payment
Explore your selling options
Work with a Zillow partner agent
Leverage their expertise and Zillow's premium Showcase listings to get your home seen by more buyers.
Get startedList with your own agent
Get your home in front of millions of buyers by listing it on Zillow.
Learn how to do itSell it yourself
Take full control of how buyers see your home on Zillow by listing For Sale by Owner (FSBO).
List your homeWhat's special
Zillow last checked:
Listing updated:
Listed by:
Chris Elliott 804-404-5566,
Keller Williams Realty
Bought with:
Tucker Greer, 0225215394
Shaheen Ruth Martin & Fonville
Source: CVRMLS,MLS#: 2530817 Originating MLS: Central Virginia Regional MLS
Originating MLS: Central Virginia Regional MLSFacts & features
Interior
Bedrooms & bathrooms
- Bedrooms: 2
- Bathrooms: 2
- Full bathrooms: 2
Primary bedroom
- Description: LVP, CF, WIC, Ensuite, Window Bench
- Level: First
- Dimensions: 12.7 x 13.10
Bedroom 2
- Description: LVP, Windows, Closet, Utility Closet
- Level: First
- Dimensions: 10.5 x 10.0
Dining room
- Description: Sliding Ext. Door, LVP, Chandelier
- Level: First
- Dimensions: 8.10 x 10.3
Other
- Description: Tub & Shower
- Level: Second
Kitchen
- Description: LVP, Granite Counters
- Level: First
- Dimensions: 7.8 x 17.7
Laundry
- Description: W/D Hookups, Shelves
- Level: First
- Dimensions: 4.10 x 5.0
Living room
- Description: LVP, CF, Windows
- Level: First
- Dimensions: 11.6 x 17.7
Heating
- Electric
Cooling
- Central Air
Appliances
- Included: Dishwasher, Electric Water Heater, Disposal, Microwave
- Laundry: Washer Hookup, Dryer Hookup
Features
- Bedroom on Main Level, Ceiling Fan(s), Eat-in Kitchen, Granite Counters, Bath in Primary Bedroom, Main Level Primary, Recessed Lighting, Walk-In Closet(s)
- Flooring: Vinyl
- Has basement: No
- Attic: Access Only
Interior area
- Total interior livable area: 956 sqft
- Finished area above ground: 956
- Finished area below ground: 0
Property
Parking
- Parking features: Assigned, Parking Lot
- Has uncovered spaces: Yes
Features
- Levels: One
- Stories: 1
- Patio & porch: Balcony
- Exterior features: Awning(s)
- Pool features: None
- Fencing: None
Lot
- Size: 22.49 Acres
Details
- Parcel number: 7687609151.221
- Zoning description: R5
Construction
Type & style
- Home type: Condo
- Architectural style: Low Rise
- Property subtype: Condominium
- Attached to another structure: Yes
Materials
- Frame, Vinyl Siding
- Roof: Composition
Condition
- Resale
- New construction: No
- Year built: 1990
Utilities & green energy
- Sewer: Public Sewer
- Water: Public
Community & HOA
Community
- Features: Common Grounds/Area, Home Owners Association
- Security: Controlled Access
- Subdivision: Laurel Lakes Condo
HOA
- Has HOA: Yes
- Amenities included: Management
- HOA fee: $65 annually
Location
- Region: Glen Allen
Financial & listing details
- Price per square foot: $251/sqft
- Tax assessed value: $207,000
- Annual tax amount: $1,718
- Date on market: 1/14/2026
- Ownership: Individuals
- Ownership type: Sole Proprietor
Price history
| Date | Event | Price |
|---|---|---|
| 12/12/2025 | Sold | $240,000-4%$251/sqft |
Source:  CVRMLS #2530817 Report a problem CVRMLS #2530817 Report a problem | ||
| 11/25/2025 | Pending sale | $249,950$261/sqft |
Source: CVRMLS #2530817 Report a problem | ||
| 11/17/2025 | Listed for sale | $249,950-5.6%$261/sqft |
Source: CVRMLS #2530817 Report a problem | ||
| 11/1/2025 | Listing removed | $264,900$277/sqft |
Source: CVRMLS #2523377 Report a problem | ||
| 8/22/2025 | Listed for sale | $264,900+77.8%$277/sqft |
Source: CVRMLS #2523377 Report a problem | ||
| 8/15/2025 | Listing removed | $2,500$3/sqft |
Source: Zillow Rentals Report a problem | ||
| 8/12/2025 | Price change | $2,500-7.4%$3/sqft |
Source: Zillow Rentals Report a problem | ||
| 7/26/2025 | Price change | $2,700-3.6%$3/sqft |
Source: Zillow Rentals Report a problem | ||
| 7/18/2025 | Price change | $2,800+12%$3/sqft |
Source: Zillow Rentals Report a problem | ||
| 6/29/2025 | Listed for rent | $2,500$3/sqft |
Source: Zillow Rentals Report a problem | ||
| 4/4/2025 | Listing removed | $2,500$3/sqft |
Source: Zillow Rentals Report a problem | ||
| 2/26/2025 | Listed for rent | $2,500+4.2%$3/sqft |
Source: Zillow Rentals Report a problem | ||
| 9/12/2024 | Listing removed | $2,400$3/sqft |
Source: Zillow Rentals Report a problem | ||
| 7/1/2024 | Listed for rent | $2,400$3/sqft |
Source: Zillow Rentals Report a problem | ||
| 2/26/2024 | Listing removed | -- |
Source: Zillow Rentals Report a problem | ||
| 1/15/2024 | Listed for rent | $2,400+118.2%$3/sqft |
Source: Zillow Rentals Report a problem | ||
| 2/24/2021 | Listing removed | -- |
Source: Owner Report a problem | ||
| 8/24/2017 | Listing removed | $1,100$1/sqft |
Source: Owner Report a problem | ||
| 7/31/2017 | Listed for rent | $1,100+10%$1/sqft |
Source: Owner Report a problem | ||
| 7/7/2013 | Listing removed | $1,000$1/sqft |
Source: Owner Report a problem | ||
| 6/25/2013 | Listed for rent | $1,000$1/sqft |
Source: Owner Report a problem | ||
| 7/2/2007 | Sold | $149,000+26.3%$156/sqft |
Source: Public Record Report a problem | ||
| 5/17/2005 | Sold | $118,000+77.4%$123/sqft |
Source: Public Record Report a problem | ||
| 9/2/1998 | Sold | $66,500$70/sqft |
Source: Public Record Report a problem | ||
Public tax history
| Year | Property taxes | Tax assessment |
|---|---|---|
| 2025 | $1,718 +8.5% | $207,000 +11.1% |
| 2024 | $1,584 +5.9% | $186,300 +5.9% |
| 2023 | $1,495 +12.1% | $175,900 +12.1% |
| 2022 | $1,334 +11.3% | $156,900 +13.9% |
| 2021 | $1,198 +16.3% | $137,700 +8.5% |
| 2020 | $1,030 +4.7% | $126,900 +7.2% |
| 2019 | $984 | $118,400 +4.7% |
| 2018 | $984 +128% | $113,100 +14% |
| 2017 | $432 -46.5% | $99,200 +7% |
| 2016 | $807 +7.2% | $92,700 +3.3% |
| 2015 | $753 | $89,700 +3.7% |
| 2014 | $753 | $86,500 |
| 2013 | -- | $86,500 -20.5% |
| 2012 | -- | $108,800 -7.7% |
| 2011 | -- | $117,900 -5.2% |
| 2010 | -- | $124,400 -3.3% |
| 2009 | -- | $128,700 |
Find assessor info on the county website
Neighborhood: 23060
Nearby homes
- $226,7002 bd2 ba946 sqft9351 Kempton Manor Ct UNIT 1901, Glen Allen, VA 23060Off Market
- $224,6002 bd2 ba1k sqft9351 Kempton Manor Ct UNIT 1902, Glen Allen, VA 23060Off Market
- $214,7002 bd2 ba946 sqft9351 Kempton Manor Ct UNIT 1903, Glen Allen, VA 23060Off Market
- $225,4002 bd2 ba1k sqft9351 Kempton Manor Ct UNIT 1904, Glen Allen, VA 23060Off Market
- $226,9002 bd2 ba1k sqft9351 Kempton Manor Ct UNIT 1906, Henrico, VA 23060Off Market
- $223,3002 bd2 ba971 sqft9351 Kempton Manor Ct UNIT 1907, Glen Allen, VA 23060Off Market
- $237,4002 bd2 ba1k sqft9351 Kempton Manor Ct UNIT 1908, Glen Allen, VA 23060Off Market
- $217,2002 bd2 ba956 sqft9351 Kempton Manor Ct UNIT 1909, Glen Allen, VA 23060Off Market
Nearby schools
GreatSchools rating
- 8/10Trevvett Elementary SchoolGrades: PK-5Distance: 1.2 mi
- 1/10Brookland Middle SchoolGrades: 6-8Distance: 1.7 mi
- 1/10Hermitage High SchoolGrades: 9-12Distance: 0.9 mi
Schools provided by the listing agent
- Elementary: Trevvett
- Middle: Brookland
- High: Hermitage
Source: CVRMLS. This data may not be complete. We recommend contacting the local school district to confirm school assignments for this home.
Get a cash offer in 3 minutes
Find out how much your home could sell for in as little as 3 minutes with a no-obligation cash offer.
Estimated market value
$243,400
Get a cash offer in 3 minutes
Find out how much your home could sell for in as little as 3 minutes with a no-obligation cash offer.
Estimated market value
$243,400
- Virginia
- Henrico County
- Glen Allen
- 23060
- 9351 Kempton Manor Ct Unit 1905
Nearby cities
Nearby neighborhoods
Nearby zip codes
Other Glen Allen Topics
