Skip main navigation
For sale
  • Price cut: $80K (8/5)
    $1,695,000

    9351 Montelanico LOOP, NAPLES, FL 34119

    2beds
    2,203sqft
    : 
    $11,449/mo
    Get pre-qualified
    Single Family Residence
    Built in 2020
    8,712 Square Feet Lot
    $-- Zestimate®
    $769/sqft
    $1,461/mo HOA

    What's special

    Outdoor kitchenBeautiful spa-like bathLuxurious master suiteSolar pool heating systemHurricane shadesWine refrigeratorBarn doors
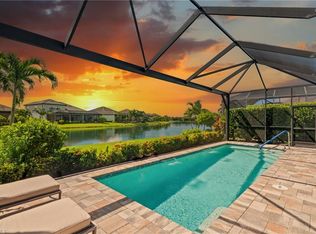
    **Rare Opportunity in Esplanade Golf & Country Club – Only 3 Santini Floor Plans Ever Built!** Own one of just three Santini floor plans ever built in Esplanade — a true collector's find, complete with an **INCLUDED GOLF MEMBERSHIP**. This 2/3-bedroom, 2.5-bath home is loaded with upgrades, featuring 10-foot ceilings, a tray ceiling in the living room, with cabinets and storage space galore. It's the only home in the community with a butler's pantry! The luxurious master suite offers a beautiful spa-like bath and a finished walk-in closet with direct access to the laundry room. The fully expanded lanai delivers extended outdoor living with an outdoor kitchen, impact sliders that pocket seamlessly into the wall, and a Sonos sound system spanning the kitchen, living room, and lanai. The gourmet kitchen shines with Monogram GE appliances, a butler's pantry, and extended cabinetry throughout for exceptional storage. Additional features include a whole house generator, A/C garage, Solar pool heating system,wine refrigerator, barn doors, electric shades in the dining/family rooms, hurricane shades, and a spacious laundry room with extra storage. Esplanade Golf & Country Club is a true resort-style community offering 18 holes of championship golf, a full-service salon & spa, pickleball, tennis, and bocce courts, plus 14 miles of walking trails bordering the preserve and overlooking the golf course. Enjoy a dog park, three on-site restaurants, and an exciting future expanded indoor pickleball facility. With only 3 ever built, this is a rare chance to own a one-of-a-kind home in a premier golf community.
    35 days
    |
    278
    |
    7
    |

    Likely to sell faster than

    Zillow last checked:

    Listing updated:

    Listed by:

    Sue Phelps 860-212-0242,

    Compass Florida LLC

    Source: SWFLMLS,MLS#: 226025969MLS LogoOriginating MLS: Naples

      Facts & features

      Interior

      Bedrooms & bathrooms
      • Bedrooms: 2
      • Bathrooms: 3
      • Full bathrooms: 2
      • 1/2 bathrooms: 1
      Rooms
      • Room types: Family Room, Office, Open Porch/Lanai, Screened Lanai/Porch, 2 Bedrooms Plus Den
      Bedroom
      • Features: First Floor Bedroom, Master BR Ground
      Dining room
      • Features: Breakfast Bar, Breakfast Room, Eat-in Kitchen
      Kitchen
      • Features: Gas Available, Island, Walk-In Pantry
      Heating
      • Central, Solar
      Cooling
      • Ceiling Fan(s), Central Air, Exhaust Fan, Gas
      Appliances
      • Included: Gas Cooktop, Dishwasher, Disposal, Dryer, Grill - Gas, Microwave, Refrigerator/Freezer, Tankless Water Heater, Oven, Washer
      • Laundry: Inside, Laundry Tub
      Features
      • Laundry Tub, Pantry, Smoke Detectors, Wired for Sound, Tray Ceiling(s), Walk-In Closet(s), Zero/Corner Door Sliders, Family Room, Home Office, Laundry in Residence, Open Porch/Lanai, Screened Lanai/Porch
      • Flooring: Tile, Vinyl
      • Doors: Zero/Corner Door Sliders, Impact Resistant Doors
      • Windows: Thermal, Shutters, Shutters Electric, Shutters - Screens/Fabric
      • Has fireplace: No
      Interior area
      • Total structure area: 2,203
      • Total interior livable area: 2,203 sqft

      Property

      Parking
      • Total spaces: 2
      • Parking features: Driveway, Attached
      • Attached garage spaces: 2
      • Has uncovered spaces: Yes
      Features
      • Stories: 1
      • Patio & porch: Patio, Open Porch/Lanai, Screened Lanai/Porch
      • Exterior features: Outdoor Kitchen
      • Has private pool: Yes
      • Pool features: In Ground, Concrete, Equipment Stays, Gas Heat, Solar Heat
      • Has spa: Yes
      • Spa features: Above Ground, Concrete, Equipment Stays, Heated
      • Has view: Yes
      • View description: Pond, Water
      • Has water view: Yes
      • Water view: Pond,Water
      • Waterfront features: None
      Lot
      • Size: 8,712 Square Feet
      • Features: Regular
      Details
      • Additional structures: Tennis Court(s), Outdoor Kitchen
      • Parcel number: 31347701468
      • Other equipment: Generator

      Construction

      Type & style
      • Home type: SingleFamily
      • Architectural style: Ranch
      • Property subtype: Single Family Residence
      Materials
      • Block, Stucco
      • Foundation: Concrete Block
      • Roof: Tile
      Condition
      • New construction: No
      • Year built: 2020

      Utilities & green energy

      • Gas: Natural
      • Water: Central
      Green energy
      • Energy generation: Solar

      Community & HOA

      Community
      • Features: Clubhouse, Dog Park, Fitness Center, Golf, Restaurant, Tennis Court(s), Gated
      • Security: Smoke Detector(s), Gated Community
      • Subdivision: ESPLANADE
      HOA
      • Has HOA: Yes
      • Amenities included: Beauty Salon, Bike And Jog Path, Bocce Court, Clubhouse, Dog Park, Fitness Center, Full Service Spa, Golf Course, Internet Access, Pickleball, Restaurant, Tennis Court(s), Underground Utility
      • HOA fee: $17,530 annually
      Location
      • Region: Naples

      Financial & listing details

      • Price per square foot: $769/sqft
      • Tax assessed value: $1,304,394
      • Annual tax amount: $9,379
      • Date on market: 7/18/2026
      • Lease term: None/Other

        Estimated market value

        Not available

        Estimated sales range

        Not available

        Not available

        Price history

        DateEventPrice
        8/5/2026Price change$1,695,000-4.5%$769/sqft
        Source: SWFLMLS #226025969 Report a problem
        7/18/2026Listed for sale$1,775,000+170%$806/sqft
        Source: SWFLMLS #226025969 Report a problem
        4/30/2020Sold$657,527$298/sqft
        Source: Public Record Report a problem

        Public tax history

        YearProperty taxesTax assessment
        2025$9,380 +1.5%$652,765 +2.9%
        2024$9,242 +63.3%$634,368 +3%
        2023$5,660 -3.2%$615,891 +3%
        2022$5,845 -1.2%$597,952 +3%
        2021$5,915 +614.1%$580,536 +1089.8%
        2020$828 -9.1%$48,791 +10%
        2019$911 +107.8%$44,355 +10%
        2018$438 $40,323
        Find assessor info on the county website

        Monthly payment

        Est. payment

        Payment breakdown

        Explore the cost of this home by adjusting the details. Changes won't be saved.
        All calculations are estimates and provided by Zillow, Inc. for informational purposes only. Actual amounts may vary.
        HOA fees may include property taxes on listings classified as Co-Ops. Contact the listing agent and/or owner for fee details.
        See how much you could borrow to make a competitive offer.

        Climate risks

        Neighborhood: 34119

        Getting around

        0 / 100
        Car-Dependent
        25 / 100
        Somewhat Bikeable

        Nearby schools

        GreatSchools rating
        Schools provided by the listing agent
        • Elementary: LAUREL OAK
        • Middle: OAKRIDGE
        • High: GULF COAST

        Source: SWFLMLS. This data may not be complete. We recommend contacting the local school district to confirm school assignments for this home.

        A local agent can set up tours, give advice and negotiate with sellers.

        Browse local experts

        Similar homes