Skip main navigation
Sold
  • $302,000

    9351 N Delaware St, Indianapolis, IN 46240

    3beds
    1,926sqft
    Residential, Single Family Residence
    Built in 1956
    0.44 Acres Lot
    $346,700 Zestimate®
    $157/sqft
    $2,036 Estimated rent

    Home value

    $346,700

    $329,000 - $368,000

    $2,036/mo

    Zestimate® history
    Loading
    Loading...

    Owner options

    List your home for rent

    $2,036/mo

    Rent Zestimate®

    Find your next renter with Zillow Rental Manager. Plus, with online applications, you can quickly screen prospective tenants – for free.

    Learn more

    $2,036/mo

    Rent Zestimate®

    Refinance and save

    $1,883/mo

    Est. payment

    Refinancing to a lower rate could help reduce your monthly payments and save thousands over the life of the loan.

    See today's rates

    $1,883/mo

    Est. payment

    Explore your selling options

    Work with a Zillow partner agent

    Leverage their expertise and Zillow's premium Showcase listings to get your home seen by more buyers.

    Get started

    List with your own agent

    Get your home in front of millions of buyers by listing it on Zillow.

    Learn how to do it

    Sell it yourself

    Take full control of how buyers see your home on Zillow by listing For Sale by Owner (FSBO).

    List your home

    What's special

    Hardwood floorsWhole house steam humidifierBonus roomNewer hvac systemLarge sunroomNewer skylight windowsNew water heater
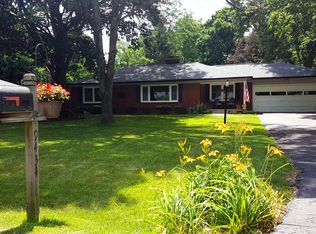
    A spacious all-brick ranch home on almost 0.5 acres, offers 3 BR 1.5 baths in the Nora area. The sellers enjoyed this home for over 37 years and were sad to leave. Take a look at all the hardwood floors, wood-burning fireplace, large sunroom with skylights, a bonus room, and all that the house has to offer and make it yours. Large 2-car garage and a storage shed for all your yard needs. Newer HVAC system, newer skylight windows, New water heater, whole house steam humidifier, and much more. Fresh paint inside and in garage. Excellent location near many shopping areas with easy access to the I465, Meridian, and the Monon trail.

    Zillow last checked:

    Listing updated:

    Listing Provided by:

    Gadi Boukai 317-727-6113,

    F.C. Tucker Company,

    Ilanit Gat,

    F.C. Tucker Company

    Bought with:

    Brian Carter

    F.C. Tucker Company

    Source: MIBOR as distributed by MLS GRID,MLS#: 21923719MLS Logo

    Facts & features

    Interior

    Bedrooms & bathrooms
    • Bedrooms: 3
    • Bathrooms: 2
    • Full bathrooms: 1
    • 1/2 bathrooms: 1
    • Main level bathrooms: 2
    • Main level bedrooms: 3
    Primary bedroom
    • Features: Hardwood
    • Level: Main
    • Area: 192 Square Feet
    • Dimensions: 16x12
    Bedroom 2
    • Features: Hardwood
    • Level: Main
    • Area: 121 Square Feet
    • Dimensions: 11x11
    Bedroom 3
    • Features: Hardwood
    • Level: Main
    • Area: 144 Square Feet
    • Dimensions: 12x12
    Dining room
    • Features: Hardwood
    • Level: Main
    • Area: 132 Square Feet
    • Dimensions: 12x11
    Family room
    • Features: Hardwood
    • Level: Main
    • Area: 221 Square Feet
    • Dimensions: 17x13
    Foyer
    • Features: Tile-Ceramic
    • Level: Main
    • Area: 32 Square Feet
    • Dimensions: 8X4
    Kitchen
    • Features: Hardwood
    • Level: Main
    • Area: 144 Square Feet
    • Dimensions: 12x12
    Mud room
    • Features: Hardwood
    • Level: Main
    • Area: 40 Square Feet
    • Dimensions: 8x5
    Play room
    • Level: Main
    • Area: 168 Square Feet
    • Dimensions: 14x12
    Sun room
    • Features: Hardwood
    • Level: Main
    • Area: 270 Square Feet
    • Dimensions: 18x15
    Heating
    • Forced Air, Heat Pump
    Cooling
    • Has cooling: Yes
    Appliances
    • Included: Dishwasher, Dryer, Disposal, Gas Water Heater, Humidifier, Electric Oven, Refrigerator, Washer, Water Softener Rented
    Features
    • Attic Access, Hardwood Floors, High Speed Internet
    • Flooring: Hardwood
    • Windows: Windows Thermal
    • Has basement: No
    • Attic: Access Only
    • Number of fireplaces: 1
    • Fireplace features: Family Room
    Interior area
    • Total structure area: 1,926
    • Total interior livable area: 1,926 sqft
    • Finished area below ground: 0

    Property

    Parking
    • Total spaces: 2
    • Parking features: Attached
    • Attached garage spaces: 2
    • Details: Garage Parking Other(Finished Garage, Floor Drain, Garage Door Opener)
    Features
    • Levels: One
    • Stories: 1
    • Patio & porch: Covered
    • Fencing: Partial
    Lot
    • Size: 0.44 Acres
    • Features: Partial Fencing, Mature Trees
    Details
    • Additional structures: Storage
    • Parcel number: 490314113240000800

    Construction

    Type & style
    • Home type: SingleFamily
    • Architectural style: Ranch
    • Property subtype: Residential, Single Family Residence
    Materials
    • Stone
    • Foundation: Block
    Condition
    • New construction: No
    • Year built: 1956

    Utilities & green energy

    • Water: Municipal/City

    Community & neighborhood

    Location
    • Region: Indianapolis
    • Subdivision: College Crest

    Price history

    DateEventPrice
    8/10/2023Sold$302,000+4.2%$157/sqft
    Source: MIBOR as distributed by MLS GRID #21923719 Report a problem
    7/15/2023Pending sale$289,900$151/sqft
    Source: MIBOR as distributed by MLS GRID #21923719 Report a problem
    7/11/2023Listed for sale$289,900+1.8%$151/sqft
    Source: MIBOR as distributed by MLS GRID #21923719 Report a problem
    6/23/2023Listing removed--
    Source: MIBOR as distributed by MLS GRID #21923719 Report a problem
    6/5/2023Pending sale$284,900$148/sqft
    Source: MIBOR as distributed by MLS GRID #21923719 Report a problem
    6/2/2023Listed for sale$284,900$148/sqft
    Source: MIBOR as distributed by MLS GRID #21923719 Report a problem

    Public tax history

    YearProperty taxesTax assessment
    2025$3,301 +12.6%$280,200 +8.1%
    2024$2,932 -11.4%$259,100 +6.2%
    2023$3,310 +16.1%$243,900 -1%
    2022$2,850 +12%$246,400 +14.2%
    2021$2,544 +11.3%$215,800 +5.6%
    2020$2,286 +2.8%$204,300 +4.4%
    2019$2,223 -30.1%$195,700 +0.5%
    2018$3,182 +57.1%$194,700 +2.5%
    2017$2,025 +14.5%$189,900 +4.2%
    2016$1,769 +1.5%$182,300 +1.1%
    2014$1,744 +12.4%$180,300 +16.7%
    2013$1,552 $154,500 -8.2%
    2012$1,552 $168,300 -0.8%
    2011-- $169,700
    2010$1,469 +15.7%$169,700 +0.5%
    2009$1,269 $168,800

    Find assessor info on the county website

    Neighborhood: Nora-Far Northside

    Nearby schools

    GreatSchools rating
    Schools provided by the listing agent
    • Elementary: Nora Elementary School
    • Middle: Northview Middle School
    • High: North Central High School

    Source: MIBOR as distributed by MLS GRID. This data may not be complete. We recommend contacting the local school district to confirm school assignments for this home.

    Get a cash offer in 3 minutes
    Find out how much your home could sell for in as little as 3 minutes with a no-obligation cash offer.
    Estimated market value
    $346,700
    Get a cash offer in 3 minutes
    Find out how much your home could sell for in as little as 3 minutes with a no-obligation cash offer.
    Estimated market value
    $346,700