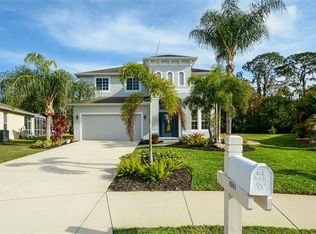
Tucked away in the Fairways at Imperial Lakes, this one checks all the boxes, plus a few that you didn’t know you needed. From the moment you pull into the engraved driveway, you’ll notice this isn’t your average 4-bedroom, 3-bath Pool Home. With preserve and golf course views behind you and no rear neighbors in sight, it’s easy to forget you’re just minutes from I-75 and 275. Inside, you’ll find Warm Wood-Look Tile Floors, Tray Ceilings, and Arched Details that give the home a refined but relaxed feel. The Split Floor Plan is as functional as it is comfortable, complete with a designer office featuring custom cabinetry. (perfect for work-from-home days). The kitchen opens to the Living Space and features 42” Wood Cabinets, Granite Countertops, and a bright Breakfast Nook overlooking the pool. Step outside and you'll find your own outdoor escape: a Screened-In Pool and Lanai with lush views, an Outdoor Shower, and even a dedicated Pool Bath with direct access to the patio. No wet feet through the house! Enjoy music inside and out with a Surround Sound System that flows from the living areas to the lanai, ideal for entertaining or setting the mood on a quiet evening. Upgrades include a Brand New Roof, Hurricane Impact Windows and Doors, Brand New 50-Gallon Water Heater (with 80-gallon potential), and more. And here’s the bonus: the option to purchase the home Fully Furnished, so you can move right in and start enjoying the lifestyle from day one. This is more than a house. It’s a retreat with room to live, work, and recharge. Come see for yourself.
Sold for $550,000
$550,000
9351 RAES CREEK PLACE, PALMETTO, FL 34221
4beds
2,219sqft
Single Family Residence
Built in 2007
0.28 Acres Lot
$546,400 Zestimate®
$248/sqft
$3,993 Estimated rent
Home value
$546,400
$503,000 - $596,000
$3,993/mo
Zestimate® history
Owner options
List your home for rent
$3,993/mo
Rent Zestimate®
Find your next renter with Zillow Rental Manager. Plus, with online applications, you can quickly screen prospective tenants – for free.
$3,993/mo
Rent Zestimate®
Refinance and save
$3,723/mo
Est. payment
Refinancing to a lower rate could help reduce your monthly payments and save thousands over the life of the loan.
$3,723/mo
Est. payment
Explore your selling options
Work with a Zillow partner agent
Leverage their expertise and Zillow's premium Showcase listings to get your home seen by more buyers.
Get startedList with your own agent
Get your home in front of millions of buyers by listing it on Zillow.
Learn how to do itSell it yourself
Take full control of how buyers see your home on Zillow by listing For Sale by Owner (FSBO).
List your homeWhat's special
Pool homeThree-car garageGranite countertopsDesigner home officeUltimate privacy and relaxationCustom cabinetrySplit floor plan
Zillow last checked:
Listing updated:
Listed by:
Chris Schuetz 941-224-8478,
ELLERMETS REALTY, INC 941-907-8250
Bought with:
Chris Schuetz, 3474540
ELLERMETS REALTY, INC
Source: Stellar MLS,MLS#: A4633036 Originating MLS: Sarasota - Manatee
Originating MLS: Sarasota - Manatee
Facts & features
Interior
Bedrooms & bathrooms
- Bedrooms: 4
- Bathrooms: 3
- Full bathrooms: 3
Primary bedroom
- Features: Ceiling Fan(s), Walk-In Closet(s)
- Level: First
- Area: 240 Square Feet
- Dimensions: 12x20
Bedroom 2
- Features: Ceiling Fan(s), Built-in Closet
- Level: First
- Area: 100 Square Feet
- Dimensions: 10x10
Bedroom 3
- Features: Ceiling Fan(s), Built-in Closet
- Level: First
- Area: 132 Square Feet
- Dimensions: 11x12
Bedroom 4
- Features: Ceiling Fan(s), Built-in Closet
- Level: First
- Area: 110 Square Feet
- Dimensions: 10x11
Primary bathroom
- Features: Dual Sinks, En Suite Bathroom, Exhaust Fan, Garden Bath
- Level: First
- Area: 120 Square Feet
- Dimensions: 8x15
Balcony porch lanai
- Level: First
- Area: 1000 Square Feet
- Dimensions: 25x40
Dining room
- Level: First
- Area: 384 Square Feet
- Dimensions: 16x24
Kitchen
- Features: Breakfast Bar
- Level: First
- Area: 272 Square Feet
- Dimensions: 16x17
Living room
- Features: Ceiling Fan(s)
- Level: First
- Area: 256 Square Feet
- Dimensions: 16x16
Heating
- Central
Cooling
- Central Air
Appliances
- Included: Dishwasher, Disposal, Dryer, Electric Water Heater, Microwave, Range, Refrigerator, Washer
- Laundry: Electric Dryer Hookup, Inside, Laundry Room, Washer Hookup
Features
- Ceiling Fan(s), Eating Space In Kitchen, Kitchen/Family Room Combo, Living Room/Dining Room Combo, Open Floorplan, Stone Counters, Thermostat, Tray Ceiling(s), Walk-In Closet(s)
- Flooring: Carpet, Tile
- Doors: Outdoor Shower, Sliding Doors
- Windows: Storm Window(s), Hurricane Shutters
- Has fireplace: No
Interior area
- Total structure area: 3,120
- Total interior livable area: 2,219 sqft
Property
Parking
- Total spaces: 3
- Parking features: Covered, Driveway, Garage Door Opener, Golf Cart Garage
- Attached garage spaces: 3
- Has uncovered spaces: Yes
- Details: Garage Dimensions: 21x26
Features
- Levels: One
- Stories: 1
- Patio & porch: Covered, Front Porch, Patio, Rear Porch, Screened
- Exterior features: Irrigation System, Lighting, Outdoor Shower, Private Mailbox, Rain Gutters, Sidewalk
- Has private pool: Yes
- Pool features: Child Safety Fence, Chlorine Free, Gunite, In Ground, Lighting, Outside Bath Access, Pool Sweep, Salt Water, Screen Enclosure
- Has spa: Yes
- Spa features: In Ground
- Has view: Yes
- View description: Golf Course, Trees/Woods, Pond
- Has water view: Yes
- Water view: Pond
Lot
- Size: 0.28 Acres
- Features: Conservation Area, Cul-De-Sac, Landscaped, Near Golf Course, Sidewalk
- Residential vegetation: Mature Landscaping, Oak Trees
Details
- Parcel number: 646932259
- Zoning: PDR
- Special conditions: None
Construction
Type & style
- Home type: SingleFamily
- Architectural style: Craftsman
- Property subtype: Single Family Residence
Materials
- Stucco
- Foundation: Block, Slab
- Roof: Shingle
Condition
- New construction: No
- Year built: 2007
Utilities & green energy
- Sewer: Public Sewer
- Water: Public
- Utilities for property: Cable Connected, Electricity Connected, Propane, Sewer Connected, Street Lights, Underground Utilities, Water Connected
Community & HOA
Community
- Features: Deed Restrictions, Golf Carts OK, Golf, Sidewalks
- Security: Smoke Detector(s)
- Pet fee: $0 monthly
- Subdivision: FAIRWAYS AT IMPERIAL LAKEWOODS 2A,3B&3C
HOA
- Has HOA: Yes
- Services included: Common Area Taxes
- HOA fee: $47 monthly
- HOA name: Cscmsi
- HOA phone: 941-758-9454
Location
- Region: Palmetto
Financial & listing details
- Price per square foot: $248/sqft
- Tax assessed value: $415,429
- Annual tax amount: $3,466
- Date on market: 12/20/2024
- Cumulative days on market: 214 days
- Listing terms: Cash,Conventional
- Ownership: Fee Simple
- Total actual rent: 0
- Electric utility on property: Yes
- Road surface type: Paved
Price history
| Date | Event | Price |
|---|---|---|
| 9/12/2025 | Sold | $550,000-5.2%$248/sqft |
Source:  Stellar MLS #A4633036 Report a problem Stellar MLS #A4633036 Report a problem | ||
| 8/21/2025 | Pending sale | $579,995$261/sqft |
Source: Stellar MLS #A4633036 Report a problem | ||
| 7/11/2025 | Price change | $579,995-2.5%$261/sqft |
Source: Stellar MLS #A4633036 Report a problem | ||
| 6/24/2025 | Price change | $595,000-4.8%$268/sqft |
Source: Stellar MLS #A4633036 Report a problem | ||
| 2/10/2025 | Listed for sale | $625,000$282/sqft |
Source: Stellar MLS #A4633036 Report a problem | ||
| 1/12/2025 | Pending sale | $625,000$282/sqft |
Source: Stellar MLS #A4633036 Report a problem | ||
| 12/20/2024 | Listed for sale | $625,000+106.3%$282/sqft |
Source: Stellar MLS #A4633036 Report a problem | ||
| 2/2/2016 | Sold | $303,000-12%$137/sqft |
Source: Public Record Report a problem | ||
| 1/20/2016 | Pending sale | $344,500$155/sqft |
Source: LESLIE WELLS REALTY, INC. #A4132578 Report a problem | ||
| 1/5/2016 | Price change | $344,500-1.1%$155/sqft |
Source: LESLIE WELLS REALTY, INC. #A4132578 Report a problem | ||
| 9/21/2015 | Listed for sale | $348,500+18.1%$157/sqft |
Source: LESLIE WELLS REALTY, INC. #A4132578 Report a problem | ||
| 4/29/2008 | Sold | $295,000-0.3%$133/sqft |
Source: Public Record Report a problem | ||
| 7/25/2007 | Sold | $295,900+25.4%$133/sqft |
Source: Public Record Report a problem | ||
| 5/26/2006 | Sold | $235,900$106/sqft |
Source: Public Record Report a problem | ||
Public tax history
| Year | Property taxes | Tax assessment |
|---|---|---|
| 2025 | $3,692 +6.5% | $287,176 +2.9% |
| 2024 | $3,467 +1.4% | $279,083 +3% |
| 2023 | $3,418 +2.8% | $270,954 +3% |
| 2022 | $3,324 +0% | $263,062 +3% |
| 2021 | $3,324 +1% | $255,400 +1.4% |
| 2020 | $3,290 +1.6% | $251,874 +2.3% |
| 2019 | $3,238 | $246,211 +1.9% |
| 2018 | $3,238 +0.9% | $241,620 +2.1% |
| 2017 | $3,208 +72.1% | $236,650 +7.7% |
| 2016 | $1,864 | $219,788 +43.1% |
| 2015 | $1,864 | $153,571 +0.8% |
| 2014 | $1,864 +0.5% | $152,352 +1.5% |
| 2013 | $1,854 +185267% | $150,100 +1.7% |
| 2012 | $1 | $147,591 -13.5% |
| 2011 | $1 | $170,686 -7.5% |
| 2010 | -- | $184,430 -13.4% |
| 2009 | $2,807 -19.2% | $212,867 -2.5% |
| 2008 | $3,473 +546.8% | $218,322 +523.8% |
| 2007 | $537 +61.9% | $35,000 +75% |
| 2006 | $332 | $20,000 |
Find assessor info on the county website
Neighborhood: 34221
Nearby homes
- $519,6004 bd4 ba2.9k sqft9347 Raes Creek Pl, Palmetto, FL 34221Off Market
- $608,5004 bd3 ba2.2k sqft9343 Raes Creek Pl, Palmetto, FL 34221Sold

- $445,3003 bd2 ba1.9k sqft9339 Raes Creek Pl, Palmetto, FL 34221Off Market

- $532,3004 bd3 ba2.9k sqft9335 Raes Creek Pl, Palmetto, FL 34221Off Market
- $475,6004 bd3 ba2.9k sqft9322 Raes Creek Pl, Palmetto, FL 34221Off Market
- $485,9004 bd3 ba2.8k sqft9316 Raes Creek Pl, Palmetto, FL 34221Off Market
- $390,7003 bd2 ba1.9k sqft9327 Raes Creek Pl, Palmetto, FL 34221Off Market
- $506,4005 bd3 ba2.5k sqft9312 Raes Creek Pl, Palmetto, FL 34221Off Market
Nearby schools
GreatSchools rating
- 7/10Virgil Mills Elementary SchoolGrades: PK-5Distance: 1.2 mi
- 5/10Buffalo Creek Middle SchoolGrades: 6-8Distance: 1.3 mi
- 2/10Palmetto High SchoolGrades: 8-12Distance: 6.7 mi
Get a cash offer in 3 minutes
Find out how much your home could sell for in as little as 3 minutes with a no-obligation cash offer.
Estimated market value
$546,400
Get a cash offer in 3 minutes
Find out how much your home could sell for in as little as 3 minutes with a no-obligation cash offer.
Estimated market value
$546,400
- Florida
- Manatee County
- Palmetto
- 34221
- 9351 RAES CREEK PLACE
Nearby cities
Nearby neighborhoods
Nearby zip codes
Other Palmetto Topics
