Skip main navigation
Closed
  • $500,000

    9351 W 96th Pl, Saint John, IN 46373

    4beds
    3,449sqft
    Single Family Residence
    Built in 2007
    0.52 Acres Lot
    $547,900 Zestimate®
    $145/sqft
    $3,804 Estimated rent

    Home value

    $547,900

    $521,000 - $575,000

    $3,804/mo

    Zestimate® history
    Loading
    Loading...

    Owner options

    List your home for rent

    $3,804/mo

    Rent Zestimate®

    Find your next renter with Zillow Rental Manager. Plus, with online applications, you can quickly screen prospective tenants – for free.

    Learn more

    $3,804/mo

    Rent Zestimate®

    Refinance and save

    $3,127/mo

    Est. payment

    Refinancing to a lower rate could help reduce your monthly payments and save thousands over the life of the loan.

    See today's rates

    $3,127/mo

    Est. payment

    Explore your selling options

    Work with a Zillow partner agent

    Leverage their expertise and Zillow's premium Showcase listings to get your home seen by more buyers.

    Get started

    List with your own agent

    Get your home in front of millions of buyers by listing it on Zillow.

    Learn how to do it

    Sell it yourself

    Take full control of how buyers see your home on Zillow by listing For Sale by Owner (FSBO).

    List your home

    What's special

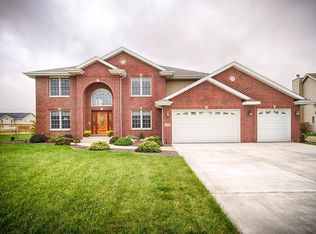
    Welcome to your new home in the coveted Renaissance subdivision! This amazing 2-story residence offers a perfect blend of style and comfort. As you step inside, you'll be greeted by a grand foyer leading to a versatile flex room on your left and a formal dining room on your right. The heart of the home awaits as you continue, featuring a spacious living area with a cozy fireplace and loads of natural light. The eat in kitchen is completed with granite countertops and a convenient center island, perfect for culinary creations and casual dining. Upstairs, the second level hosts a luxurious primary suite alongside three generously sized bedrooms, offering ample space for rest and relaxation. The finished basement sets the stage for unforgettable gatherings and leisure activities, while the expansive backyard beckons outdoor entertaining and tranquil moments. With its prime location and impressive features, this home is a true gem. Don't miss the opportunity to make this exceptional residence your own.

    Zillow last checked:

    Listing updated:

    Listed by:

    Courtney Govert,

    Compass Indiana, LLC 317-563-5051

    Bought with:

    Saso Joveski, RB14038055

    Realest.com

    Source: NIRA as distributed by MLS GRID,MLS#: 803972MLS Logo

    Facts & features

    Interior

    Bedrooms & bathrooms
    • Bedrooms: 4
    • Bathrooms: 4
    • Full bathrooms: 3
    • 1/2 bathrooms: 1
    Rooms
    • Room types: Bedroom 2, Dining Room, Primary Bedroom, Office, Living Room, Laundry, Kitchen, Game Room, Bonus Room, Bedroom 4, Bedroom 3
    Primary bedroom
    • Area: 221
    • Dimensions: 17.0 x 13.0
    Bedroom 2
    • Area: 186
    • Dimensions: 15.5 x 12.0
    Bedroom 3
    • Area: 136.5
    • Dimensions: 13.0 x 10.5
    Bedroom 4
    • Area: 130
    • Dimensions: 13.0 x 10.0
    Bonus room
    • Area: 168
    • Dimensions: 14.0 x 12.0
    Dining room
    • Area: 126
    • Dimensions: 12.0 x 10.5
    Game room
    • Description: irregular
    • Area: 701.48
    • Dimensions: 28.4 x 24.7
    Kitchen
    • Area: 331.5
    • Dimensions: 19.5 x 17.0
    Laundry
    • Area: 77.22
    • Dimensions: 7.8 x 9.9
    Living room
    • Area: 312
    • Dimensions: 19.5 x 16.0
    Office
    • Area: 99.96
    • Dimensions: 9.8 x 10.2
    Heating
    • Natural Gas
    Appliances
    • Included: Dishwasher, Washer, Refrigerator, Microwave, Dryer
    Features
    • Ceiling Fan(s), Granite Counters
    • Basement: Finished
    • Number of fireplaces: 1
    • Fireplace features: Gas
    Interior area
    • Total structure area: 3,449
    • Total interior livable area: 3,449 sqft
    • Finished area above ground: 2,266

    Property

    Parking
    • Total spaces: 3
    • Parking features: Attached
    • Attached garage spaces: 3
    Features
    • Levels: Two
    • Exterior features: Covered Courtyard
    • Has view: Yes
    • View description: Neighborhood
    Lot
    • Size: 0.52 Acres
    • Dimensions: 185 x 123
    • Features: Back Yard, Level
    Details
    • Parcel number: 451134154019.000035

    Construction

    Type & style
    • Home type: SingleFamily
    • Property subtype: Single Family Residence
    Condition
    • New construction: No
    • Year built: 2007

    Utilities & green energy

    • Sewer: Public Sewer
    • Water: Public

    Community & HOA

    Community
    • Subdivision: Renaissance
    HOA
    • Has HOA: No
    Location
    • Region: Saint John

    Financial & listing details

    • Price per square foot: $145/sqft
    • Tax assessed value: $497,500
    • Annual tax amount: $3,867
    • Date on market: 6/14/2024
    • Listing agreement: Exclusive Right To Sell
    • Listing terms: Cash,VA Loan,FHA,Conventional

    Price history

    DateEventPrice
    6/14/2024Sold$500,000-4.8%$145/sqft
    Source: NIRA as distributed by MLS GRID #803972 Report a problem
    5/22/2024Contingent$525,000$152/sqft
    Source: NIRA as distributed by MLS GRID #803972 Report a problem
    5/19/2024Listed for sale$525,000+61.6%$152/sqft
    Source: NIRA as distributed by MLS GRID #803972 Report a problem
    9/7/2011Sold$324,900-1.5%$94/sqft
    Source: Public Record Report a problem
    7/10/2011Listed for sale$329,900$96/sqft
    Source: McCOLLY Real Estate #290114 Report a problem

    Public tax history

    YearProperty taxesTax assessment
    2025$4,172 +7.9%$497,500 +11.2%
    2024$3,868 -4.3%$447,300 +7.1%
    2023$4,040 +4.6%$417,500 +8.7%
    2022$3,864 +7%$384,100 +2.3%
    2021$3,611 -7.6%$375,300 +8.4%
    2020$3,908 +0%$346,200 -0.8%
    2019$3,907 +11.4%$348,900 +3%
    2018$3,506 +7.7%$338,900 +6.5%
    2017$3,257 $318,300 +6.5%
    2016$3,257 -1.5%$298,900 -4.6%
    2014$3,307 -2.3%$313,400 -0.4%
    2013$3,385 -8.7%$314,700 +1%
    2012$3,707 +13.9%$311,700 -1.3%
    2011$3,254 -3.5%$315,800 +1%
    2010$3,372 $312,600 -1.8%
    2009-- $318,400
    Find assessor info on the county website

    Neighborhood: 46373

    Nearby schools

    GreatSchools rating
    Schools provided by the listing agent
    • Elementary: Kolling Elementary School
    • Middle: Clark Middle School
    • High: Lake Central High School

    Source: NIRA as distributed by MLS GRID. This data may not be complete. We recommend contacting the local school district to confirm school assignments for this home.

    Get a cash offer in 3 minutes
    Find out how much your home could sell for in as little as 3 minutes with a no-obligation cash offer.
    Estimated market value
    $547,900
    Get a cash offer in 3 minutes
    Find out how much your home could sell for in as little as 3 minutes with a no-obligation cash offer.
    Estimated market value
    $547,900