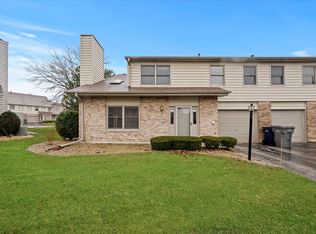
Welcome to Village Square of Orland, a highly desirable community close to all amenities you need. This recently renovated three bedroom home with attached 2.5 car garage has tons of surprises. Living spaces are spread out over two levels with upgraded vinyl floors, a new wooden staircase, freshly painted walls and updated light fixtures. It's contemporary, open floor plan expands to large patio to provide exceptional spot for dining or relaxing while enjoying the views of the neighborhood. The fully appointed kitchen features soft close cabinetry, stainless steel appliances, ceramic tile backsplash and quartz countertops. The adjacent dining room leads into a generously sized living room, highlighted by a cozy wood-burning fireplace, vaulted ceiling with skylight, and large windows for providing a lot of natural light. There is a powder room and coat closet on the main floor. The well-designed second floor features 3 bedrooms, spacious bathroom and laundry room with side by side washer and dryer. The enormous primary bedroom enjoys plenty of privacy along with huge walk-in closet, vaulted ceiling, and shared bathroom that has been tastefully upgraded with a double vanity, up-to-date fixtures, all complemented by elegant ceramic tile work. The two additional bedrooms are also generously sized and provide ample closet space. This private end unit lives like a single-family residence. The sparkly clean 2.5-car attached garage has tons of storage and dedicated mechanical room separate from the living areas. Private driveway for two more cars and ample street parking. Located close to shopping, variety of dining, Centennial Park, major routes. This property is also within the boundaries of highly desired 135/230 school district. Move-in ready. A beautiful place to call home!
Closed
$318,000
9351 Whitehall Ln #0, Orland Park, IL 60462
3beds
1,574sqft
Townhouse, Condominium, Single Family Residence
Built in 1990
-- sqft lot
$341,000 Zestimate®
$202/sqft
$2,939 Estimated rent
Home value
$341,000
$321,000 - $361,000
$2,939/mo
Zestimate® history
Owner options
List your home for rent
$2,939/mo
Rent Zestimate®
Find your next renter with Zillow Rental Manager. Plus, with online applications, you can quickly screen prospective tenants – for free.
$2,939/mo
Rent Zestimate®
Refinance and save
$2,493/mo
Est. payment
Refinancing to a lower rate could help reduce your monthly payments and save thousands over the life of the loan.
$2,493/mo
Est. payment
Explore your selling options
Work with a Zillow partner agent
Leverage their expertise and Zillow's premium Showcase listings to get your home seen by more buyers.
Get startedList with your own agent
Get your home in front of millions of buyers by listing it on Zillow.
Learn how to do itSell it yourself
Take full control of how buyers see your home on Zillow by listing For Sale by Owner (FSBO).
List your homeWhat's special
Cozy wood-burning fireplaceSpacious bathroomShared bathroomDedicated mechanical roomVaulted ceiling with skylightEnormous primary bedroomPrivate end unit
Zillow last checked:
Listing updated:
Listed by:
Teresa Spyrka 773-631-8300,
Coldwell Banker Realty
Bought with:
Peter Bellert
@properties Christie's International Real Estate
Source: MRED as distributed by MLS GRID,MLS#: 12192406
Facts & features
Interior
Bedrooms & bathrooms
- Bedrooms: 3
- Bathrooms: 2
- Full bathrooms: 1
- 1/2 bathrooms: 1
Rooms
- Room types: Walk In Closet, Foyer, Other Room
Primary bedroom
- Features: Flooring (Vinyl), Window Treatments (Blinds), Bathroom (Double Sink)
- Level: Second
- Area: 336 Square Feet
- Dimensions: 21X16
Bedroom 2
- Features: Flooring (Vinyl), Window Treatments (Blinds)
- Level: Second
- Area: 143 Square Feet
- Dimensions: 13X11
Bedroom 3
- Features: Flooring (Vinyl), Window Treatments (Blinds)
- Level: Second
- Area: 132 Square Feet
- Dimensions: 12X11
Dining room
- Features: Flooring (Vinyl), Window Treatments (Blinds)
- Level: Main
- Area: 120 Square Feet
- Dimensions: 12X10
Foyer
- Features: Flooring (Vinyl)
- Level: Main
- Area: 18 Square Feet
- Dimensions: 6X3
Kitchen
- Features: Kitchen (Eating Area-Table Space, Pantry-Closet, Granite Counters, Updated Kitchen), Flooring (Vinyl)
- Level: Main
- Area: 168 Square Feet
- Dimensions: 14X12
Laundry
- Features: Flooring (Vinyl)
- Level: Second
- Area: 48 Square Feet
- Dimensions: 8X6
Living room
- Features: Flooring (Vinyl), Window Treatments (Blinds)
- Level: Main
- Area: 322 Square Feet
- Dimensions: 23X14
Other
- Features: Flooring (Vinyl)
- Level: Second
- Area: 50 Square Feet
- Dimensions: 10X5
Walk in closet
- Features: Flooring (Vinyl)
- Level: Second
- Area: 96 Square Feet
- Dimensions: 12X8
Heating
- Natural Gas, Forced Air
Cooling
- Central Air
Appliances
- Included: Range, Microwave, Dishwasher, Refrigerator, Washer, Dryer, Stainless Steel Appliance(s)
- Laundry: Upper Level, In Unit
Features
- Cathedral Ceiling(s), Walk-In Closet(s), Open Floorplan, Granite Counters, Separate Dining Room, Pantry
- Windows: Skylight(s)
- Basement: None
- Number of fireplaces: 1
- Fireplace features: Wood Burning, Gas Starter, Living Room
- Common walls with other units/homes: End Unit
Interior area
- Total structure area: 0
- Total interior livable area: 1,574 sqft
Property
Parking
- Total spaces: 2
- Parking features: Asphalt, Garage Door Opener, On Site, Garage Owned, Attached, Garage
- Attached garage spaces: 2
- Has uncovered spaces: Yes
Accessibility
- Accessibility features: No Disability Access
Features
- Patio & porch: Patio
Lot
- Features: Common Grounds
Details
- Parcel number: 27153010281058
- Special conditions: None
Construction
Type & style
- Home type: Townhouse
- Property subtype: Townhouse, Condominium, Single Family Residence
Materials
- Vinyl Siding, Brick
- Roof: Asphalt
Condition
- New construction: No
- Year built: 1990
- Major remodel year: 2024
Utilities & green energy
- Electric: Circuit Breakers
- Sewer: Public Sewer
- Water: Lake Michigan
Community & HOA
Community
- Subdivision: Village Square
HOA
- Has HOA: Yes
- Services included: Insurance, Exterior Maintenance, Lawn Care, Snow Removal
- HOA fee: $212 monthly
Location
- Region: Orland Park
Financial & listing details
- Price per square foot: $202/sqft
- Annual tax amount: $5,521
- Date on market: 10/19/2024
- Listing terms: Conventional
- Ownership: Condo
Price history
| Date | Event | Price |
|---|---|---|
| 12/17/2024 | Sold | $318,000-0.6%$202/sqft |
Source:  MRED as distributed by MLS GRID #12192406 Report a problem MRED as distributed by MLS GRID #12192406 Report a problem | ||
| 11/8/2024 | Contingent | $319,900$203/sqft |
Source: MRED as distributed by MLS GRID #12192406 Report a problem | ||
| 10/19/2024 | Listed for sale | $319,900$203/sqft |
Source: MRED as distributed by MLS GRID #12192406 Report a problem | ||
Public tax history
Tax history is unavailable.
Neighborhood: Village Square
Nearby homes
- $325,5002 bd3 ba1.8k sqft15528 Whitehall Ln, Orland Park, IL 60462Off Market

- $279,2002 bd1 ba-- sqft9216 Whitehall Ln, Orland Park, IL 60462Off Market
- $317,9002 bd3 ba1.6k sqft9252 Cliffside Ln #0, Orland Park, IL 60462Off Market

- $308,2002 bd2 ba1.6k sqft9228 Cliffside Ln #0, Orland Park, IL 60462Off Market
- $285,4002 bd2 ba-- sqft9216 Whitehall Ln #9216, Orland Park, IL 60462Off Market
- $255,5002 bd1 ba-- sqft9217 Whitehall Ln, Orland Park, IL 60462Off Market
- $310,5002 bd2 ba1.5k sqft9229 Whitehall Ln, Orland Park, IL 60462Off Market
- $310,3003 bd2 ba-- sqft9237 Whitehall Ln #27C, Orland Park, IL 60462Off Market
- $255,5002 bd1 ba-- sqft9233 Whitehall Ln, Orland Park, IL 60462Off Market
Nearby schools
GreatSchools rating
- NAOrland Center SchoolGrades: PK-2Distance: 0.6 mi
- 8/10Jerling Junior High SchoolGrades: 6-8Distance: 0.8 mi
- 10/10Carl Sandburg High SchoolGrades: 9-12Distance: 3 mi
Schools provided by the listing agent
- District: 135
Source: MRED as distributed by MLS GRID. This data may not be complete. We recommend contacting the local school district to confirm school assignments for this home.
Get a cash offer in 3 minutes
Find out how much your home could sell for in as little as 3 minutes with a no-obligation cash offer.
Estimated market value
$341,000
Get a cash offer in 3 minutes
Find out how much your home could sell for in as little as 3 minutes with a no-obligation cash offer.
Estimated market value
$341,000
- Illinois
- Cook County
- Orland Park
- 60462
- Village Square
- 9351 Whitehall Ln Unit 0
