LANTANA LIVING: VERSATILE LAYOUT & PREMIER COMMUNITY AMENITIES
Maximize your lifestyle in the heart of Lantana. This well-maintained home is designed for those who value functional space, a smart floor plan, and immediate access to world-class community perks. If you’re looking for a home that handles both daily life and weekend hosting with ease, this is the one.
FLEXIBLE INTERIOR DESIGN
Designed with convenience in mind, the majority of the living space is located on the main floor, anchored by a bright, open-concept family room with a gas-log fireplace.
The Everything Room: The massive upstairs bonus room is the home’s biggest differentiator, an ideal footprint for a high-end media room, fitness studio, or a tucked-away playroom.
Work & Dine: A dedicated home office with French doors and hardwood floors offers a quiet workspace, complemented by a formal dining area.
Smart Layout: The primary suite features a dedicated sitting area and spacious bath, while three guest bedrooms are thoughtfully split for maximum privacy.
BUILT FOR ENTERTAINING
The backyard is fully equipped for year-round social gatherings. Skip the DIY projects, this space is already optimized for the grill master:
Covered Patio and Extended Pergola for shaded seating.
Built-in Gas Grill & Stone Firepit, the perfect setup for game-day BBQs or evening s'mores.
THE LANTANA ADVANTAGE
Lantana is more than a neighborhood, it’s a resort. Residents enjoy 5 pools, fitness centers, tennis and pickleball courts, world-class golf, and miles of trails.
Systems & Storage: 3-car garage, 3 HVAC systems, and 2 water heaters.
Prime Location: Minutes from top-rated schools, 407 shopping, and local dining.
Experience the Lantana lifestyle today. Schedule your private tour!
Sold
Price Unknown
9352 Blanco Dr, Argyle, TX 76226
4beds
3,615sqft
Single Family Residence
Built in 2007
8,407 Square Feet Lot
$592,000 Zestimate®
$--/sqft
$4,094 Estimated rent
Home value
$592,000
$562,000 - $628,000
$4,094/mo
Zestimate® history
Owner options
List your home for rent
$4,094/mo
Rent Zestimate®
Find your next renter with Zillow Rental Manager. Plus, with online applications, you can quickly screen prospective tenants – for free.
$4,094/mo
Rent Zestimate®
Refinance and save
$128/mo
Est. payment
Refinancing to a lower rate could help reduce your monthly payments and save thousands over the life of the loan.
$128/mo
Est. payment
Explore your selling options
Work with a Zillow partner agent
Leverage their expertise and Zillow's premium Showcase listings to get your home seen by more buyers.
Get startedList with your own agent
Get your home in front of millions of buyers by listing it on Zillow.
Learn how to do itSell it yourself
Take full control of how buyers see your home on Zillow by listing For Sale by Owner (FSBO).
List your homeWhat's special
Gas-log fireplaceFormal dining areaMassive upstairs bonus roomBright open-concept family room
Zillow last checked:
Listing updated:
Listed by:
Heather Shimala 0594422,
Reserve 76 Realty 469-712-0185
Bought with:
Michael Hargrove
Independent Realty
Source: NTREIS,MLS#: 21178228
Facts & features
Interior
Bedrooms & bathrooms
- Bedrooms: 4
- Bathrooms: 4
- Full bathrooms: 3
- 1/2 bathrooms: 1
Primary bedroom
- Features: En Suite Bathroom, Walk-In Closet(s)
- Level: First
- Dimensions: 27 x 15
Bedroom
- Level: First
- Dimensions: 13 x 9
Bedroom
- Level: First
- Dimensions: 17 x 10
Bedroom
- Level: First
- Dimensions: 11 x 16
Primary bathroom
- Features: Built-in Features, Double Vanity, En Suite Bathroom, Sink, Separate Shower
- Level: First
- Dimensions: 17 x 9
Breakfast room nook
- Level: First
- Dimensions: 10 x 16
Dining room
- Level: First
- Dimensions: 12 x 11
Family room
- Level: Second
- Dimensions: 16 x 23
Other
- Features: Built-in Features
- Level: First
- Dimensions: 9 x 5
Other
- Features: Built-in Features
- Level: First
- Dimensions: 4 x 6
Gym
- Level: First
- Dimensions: 14 x 12
Half bath
- Level: Second
- Dimensions: 5 x 4
Kitchen
- Features: Breakfast Bar, Built-in Features, Eat-in Kitchen, Pantry
- Level: First
- Dimensions: 11 x 18
Laundry
- Level: First
- Dimensions: 5 x 5
Living room
- Features: Fireplace
- Level: First
- Dimensions: 18 x 32
Office
- Level: First
- Dimensions: 12 x 10
Heating
- Central, Fireplace(s), Natural Gas, Zoned
Cooling
- Central Air, Ceiling Fan(s), Electric, Zoned
Appliances
- Included: Some Gas Appliances, Convection Oven, Dishwasher, Electric Oven, Gas Cooktop, Disposal, Gas Water Heater, Microwave, Plumbed For Gas
Features
- Built-in Features, Decorative/Designer Lighting Fixtures, Granite Counters, High Speed Internet, Kitchen Island, Open Floorplan, Pantry, Cable TV, Walk-In Closet(s)
- Flooring: Carpet, Ceramic Tile, Hardwood, Wood
- Has basement: No
- Number of fireplaces: 1
- Fireplace features: Family Room, Living Room
Interior area
- Total interior livable area: 3,615 sqft
Property
Parking
- Total spaces: 3
- Parking features: Driveway, Garage Faces Front, Garage, Garage Door Opener, Inside Entrance, Kitchen Level, Lighted, Oversized, Private
- Attached garage spaces: 3
- Has uncovered spaces: Yes
Features
- Levels: Two
- Stories: 2
- Patio & porch: Covered
- Exterior features: Fire Pit, Lighting, Private Yard, Rain Gutters
- Pool features: None
- Fencing: Brick,Back Yard,Fenced,High Fence,Privacy,Wood
Lot
- Size: 8,407 Square Feet
- Features: Interior Lot, Landscaped, Many Trees, Subdivision, Sprinkler System
Details
- Parcel number: R239058
Construction
Type & style
- Home type: SingleFamily
- Architectural style: Traditional,Detached
- Property subtype: Single Family Residence
Materials
- Foundation: Slab
- Roof: Composition,Shingle
Condition
- Year built: 2007
Utilities & green energy
- Utilities for property: Electricity Available, Electricity Connected, Natural Gas Available, Separate Meters, Water Available, Cable Available
Community & HOA
Community
- Features: Curbs, Sidewalks
- Security: Security System Owned, Security System, Smoke Detector(s)
- Subdivision: Carlisle Add
HOA
- Has HOA: Yes
- Services included: All Facilities, Association Management, Maintenance Grounds, Maintenance Structure
- HOA fee: $128 monthly
- HOA name: Lantana HOA
- HOA phone: 940-728-1660
Location
- Region: Argyle
Financial & listing details
- Tax assessed value: $676,000
- Annual tax amount: $13,594
- Date on market: 2/12/2026
- Cumulative days on market: 129 days
- Listing terms: Cash,Conventional,VA Loan
- Electric utility on property: Yes
Price history
| Date | Event | Price |
|---|---|---|
| 4/20/2026 | Sold | -- |
Source: NTREIS #21178228 Report a problem | ||
| 4/8/2026 | Pending sale | $600,000$166/sqft |
Source: NTREIS #21178228 Report a problem | ||
| 3/17/2026 | Contingent | $600,000$166/sqft |
Source: NTREIS #21178228 Report a problem | ||
| 2/12/2026 | Listed for sale | $600,000$166/sqft |
Source: NTREIS #21178228 Report a problem | ||
| 2/12/2026 | Listing removed | $600,000$166/sqft |
Source: NTREIS #21091524 Report a problem | ||
| 12/8/2025 | Price change | $600,000-4%$166/sqft |
Source: NTREIS #21091524 Report a problem | ||
| 11/7/2025 | Listed for sale | $625,000-3%$173/sqft |
Source: NTREIS #21091524 Report a problem | ||
| 9/16/2025 | Listing removed | $644,000$178/sqft |
Source: NTREIS #20942221 Report a problem | ||
| 8/14/2025 | Price change | $644,000-0.8%$178/sqft |
Source: NTREIS #20942221 Report a problem | ||
| 5/25/2025 | Listed for sale | $649,000+96.7%$180/sqft |
Source: NTREIS #20942221 Report a problem | ||
| 5/13/2014 | Listing removed | $329,900$91/sqft |
Source: RE/MAX DFW Associates IV #12133819 Report a problem | ||
| 5/3/2014 | Listed for sale | $329,900$91/sqft |
Source: RE/MAX DFW Associates #12133819 Report a problem | ||
Public tax history
| Year | Property taxes | Tax assessment |
|---|---|---|
| 2025 | $6,351 -15.4% | $658,845 +10% |
| 2024 | $7,509 +15.9% | $598,950 +10% |
| 2023 | $6,478 -25.1% | $544,500 +10% |
| 2022 | $8,647 +1% | $495,000 +10% |
| 2021 | $8,563 -1.7% | $450,000 |
| 2020 | $8,709 -2.3% | $450,000 +5.3% |
| 2019 | $8,913 -4.3% | $427,500 +0.6% |
| 2018 | $9,310 +6.2% | $425,000 +8.1% |
| 2017 | $8,762 | $393,250 +10% |
| 2016 | $8,762 +5.4% | $357,500 +10% |
| 2015 | $8,315 | $325,000 -2.5% |
| 2014 | $8,315 | $333,347 +10% |
| 2013 | $8,315 | $303,043 |
| 2012 | -- | $303,043 |
| 2011 | -- | $303,043 |
| 2010 | -- | $303,043 +6.4% |
| 2009 | -- | $284,737 +408.5% |
| 2007 | $1,678 +10.1% | $56,000 +14.3% |
| 2006 | $1,524 | $49,000 -28.6% |
| 2004 | -- | $68,628 +13.4% |
| 2003 | -- | $60,501 +8% |
| 2002 | -- | $56,000 |
Find assessor info on the county website
Neighborhood: Lantana
Nearby homes
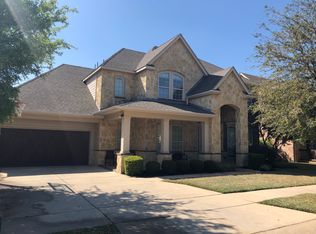
- $634,0004 bd4 ba3.5k sqft9348 Blanco Dr, Argyle, TX 76226Off Market
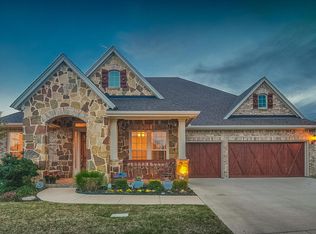
- $742,8004 bd4 ba4.3k sqft9356 Blanco Dr, Argyle, TX 76226Off Market
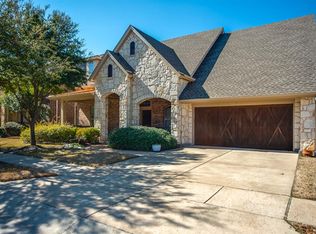
- $627,5004 bd4 ba3.6k sqft9338 Blanco Dr, Argyle, TX 76226Off Market
- $838,9004 bd4 ba3.3k sqft9400 Blanco Dr, Argyle, TX 76226Off Market

- $718,9005 bd4 ba3.6k sqft9347 Blanco Dr, Argyle, TX 76226Off Market
- $720,6004 bd4 ba3.7k sqft9355 Blanco Dr, Argyle, TX 76226Off Market
- $714,7004 bd4 ba4k sqft9334 Blanco Dr, Argyle, TX 76226Off Market
- $786,3004 bd4 ba4.2k sqft9337 Blanco Dr, Argyle, TX 76226Off Market
Nearby schools
GreatSchools rating
- 9/10EP Rayzor Elementary SchoolGrades: PK-5Distance: 0.3 mi
- 9/10Harpool Middle SchoolGrades: 6-8Distance: 2.3 mi
- 7/10Guyer High SchoolGrades: 9-12Distance: 3.9 mi
Schools provided by the listing agent
- Elementary: EP Rayzor
- Middle: Tom Harpool
- High: Guyer
- District: Denton ISD
Source: NTREIS. This data may not be complete. We recommend contacting the local school district to confirm school assignments for this home.
Get a cash offer in 3 minutes
Find out how much your home could sell for in as little as 3 minutes with a no-obligation cash offer.
Estimated market value
$592,000
Get a cash offer in 3 minutes
Find out how much your home could sell for in as little as 3 minutes with a no-obligation cash offer.
Estimated market value
$592,000
- Texas
- Denton County
- Argyle
- 76226
- Lantana
- 9352 Blanco Dr
Nearby cities
Nearby neighborhoods
Nearby zip codes
Other Argyle Topics
