Tucked away on a quiet cul-de-sac, this beautiful home starts with a new three-car driveway, manicured landscaping, and a welcoming front porch creating a dramatic impression.
Step inside to feel warm hardwood floors, newer carpeting, and heated primary bathroom flooring. Updated lighting and electrical finishes throughout the home include modern LED light fixtures and contemporary rocker switches, adding a fresh, modern touch. The kitchen is both stylish and functional, featuring granite countertops, abundant cabinetry, generous workspace, and newer stainless steel appliances—perfect for everyday living and entertaining alike.
Upstairs, you'll find three bedrooms, including a spacious primary suite complete with a sitting area and a spa-inspired bath featuring heated floors for year-round comfort.
The finished basement is a true highlight, offering exceptional space for recreation, entertaining, and relaxation. Enjoy a dedicated pool table area, theater room, wine cellar, inviting sitting room ideal for evening cocktails, a large office or fitness room, and ample storage space.
The backyard is designed for making memories, featuring a spacious deck, separate BBQ and outdoor cooking station, and a stunning 10-person hot tub with ambient lighting and waterfall features. Whether hosting friends and family or enjoying a quiet evening under the stars, this outdoor retreat is ready for every occasion.
Additional upgrades include a professionally installed Vivint smart home security system with door and window sensors, video doorbell, exterior cameras, smart locks, smart garage door controls, mobile app integration, and optional professional monitoring. Transferable lifetime warranty windows provide additional value and peace of mind.
Combining comfort, thoughtful updates, smart-home convenience, and exceptional spaces for both everyday living and entertaining, this is a home you'll be proud to call your own. (4th Bedroom is currently the theater room)
Sold for $790,000
$790,000
9352 Chambray Lane, Littleton, CO 80130
4beds
3,091sqft
Single Family Residence
Built in 1990
6,621 Square Feet Lot
$780,400 Zestimate®
$256/sqft
$3,426 Estimated rent
Home value
$780,400
$741,000 - $819,000
$3,426/mo
Zestimate® history
Owner options
List your home for rent
$3,426/mo
Rent Zestimate®
Find your next renter with Zillow Rental Manager. Plus, with online applications, you can quickly screen prospective tenants – for free.
$3,426/mo
Rent Zestimate®
Refinance and save
$5,224/mo
Est. payment
Refinancing to a lower rate could help reduce your monthly payments and save thousands over the life of the loan.
$5,224/mo
Est. payment
Explore your selling options
Work with a Zillow partner agent
Leverage their expertise and Zillow's premium Showcase listings to get your home seen by more buyers.
Get startedList with your own agent
Get your home in front of millions of buyers by listing it on Zillow.
Learn how to do itSell it yourself
Take full control of how buyers see your home on Zillow by listing For Sale by Owner (FSBO).
List your homeWhat's special
Zillow last checked:
Listing updated:
Listed by:
Scott Freedle 720-207-1318 scott@gofreedle.com,
Freedle and Associates LLC,
Megan Freedle 720-277-8845,
Freedle and Associates LLC
Bought with:
Honey Grimes, 100053976
Brokers Guild Real Estate
Source: REcolorado as distributed by MLS GRID,MLS#: 9332253
Facts & features
Interior
Bedrooms & bathrooms
- Bedrooms: 4
- Bathrooms: 3
- Full bathrooms: 2
- 1/2 bathrooms: 1
- Main level bathrooms: 1
Bedroom
- Description: With Sitting Room Option Upgrade
- Level: Upper
Bedroom
- Features: Primary Suite
- Level: Upper
Bedroom
- Level: Upper
Bedroom
- Description: Currently The Theater Room But Has Egress And Closet To Add
- Level: Basement
Bathroom
- Level: Upper
Bathroom
- Description: Jack And Jill
- Features: En Suite Bathroom
- Level: Upper
Bathroom
- Level: Main
Den
- Description: Pool Table, Wine Bar, Whisky Room
- Level: Basement
Dining room
- Level: Main
Family room
- Level: Main
Kitchen
- Level: Main
Laundry
- Level: Main
Living room
- Level: Main
Office
- Level: Basement
Other
- Level: Basement
Heating
- Forced Air, Natural Gas, Radiant
Cooling
- Central Air
Appliances
- Included: Cooktop, Dishwasher, Disposal, Dryer
Features
- Ceiling Fan(s), Granite Counters, High Ceilings, High Speed Internet, Jack & Jill Bathroom, Kitchen Island, Open Floorplan, Primary Suite, Smart Thermostat, Solid Surface Counters, Vaulted Ceiling(s)
- Flooring: Carpet, Concrete, Tile, Wood
- Windows: Double Pane Windows, Storm Window(s), Window Coverings, Window Treatments
- Basement: Bath/Stubbed,Finished,Full
- Number of fireplaces: 1
- Fireplace features: Family Room, Gas
- Furnished: Yes
Interior area
- Total structure area: 3,091
- Total interior livable area: 3,091 sqft
- Finished area above ground: 2,064
- Finished area below ground: 975
Property
Parking
- Total spaces: 3
- Parking features: Garage - Attached
- Attached garage spaces: 3
Features
- Levels: Two
- Stories: 2
- Patio & porch: Front Porch, Patio
- Exterior features: Barbecue, Fire Pit, Garden, Gas Grill, Gas Valve, Lighting, Private Yard
- Has spa: Yes
- Spa features: Heated
Lot
- Size: 6,621 Square Feet
- Features: Cul-De-Sac, Sprinklers In Front, Sprinklers In Rear
Details
- Parcel number: R0351723
- Zoning: PDU
- Special conditions: Standard
- Other equipment: Home Theater
Construction
Type & style
- Home type: SingleFamily
- Property subtype: Single Family Residence
Materials
- Frame, Wood Siding
- Foundation: Slab
Condition
- Updated/Remodeled
- Year built: 1990
Utilities & green energy
- Electric: 110V, 220 Volts
- Sewer: Public Sewer
- Water: Public
- Utilities for property: Cable Available, Electricity Connected, Natural Gas Connected, Phone Available
Green energy
- Energy efficient items: Windows
Community & HOA
Community
- Security: Carbon Monoxide Detector(s), Security System, Smart Cameras, Smart Locks, Smart Security System, Smoke Detector(s), Video Doorbell
- Subdivision: Highlands Ranch
HOA
- Has HOA: Yes
- Amenities included: Clubhouse, Fitness Center, Park, Playground, Pool, Sauna, Spa/Hot Tub, Tennis Court(s), Trail(s)
- Services included: Reserve Fund, Insurance, Maintenance Grounds, Maintenance Structure, Snow Removal
- HOA fee: $174 quarterly
- HOA name: HRCA
- HOA phone: 303-791-2500
Location
- Region: Highlands Ranch
Financial & listing details
- Price per square foot: $256/sqft
- Tax assessed value: $747,782
- Annual tax amount: $4,891
- Date on market: 6/17/2026
- Listing terms: Cash,Conventional,FHA,VA Loan
- Exclusions: Nothing Except Master Bedroom Furniture
- Ownership: Individual
- Electric utility on property: Yes
- Road surface type: Paved
Price history
| Date | Event | Price |
|---|---|---|
| 7/24/2026 | Sold | $790,000-1.1%$256/sqft |
Source:  REcolorado as distributed by MLS GRID #9332253 Report a problem REcolorado as distributed by MLS GRID #9332253 Report a problem | ||
| 6/25/2026 | Pending sale | $799,000$258/sqft |
Source: REcolorado as distributed by MLS GRID #9332253 Report a problem | ||
| 6/16/2026 | Listed for sale | $799,000+180.4%$258/sqft |
Source: REcolorado as distributed by MLS GRID #9332253 Report a problem | ||
| 10/10/2002 | Sold | $284,900$92/sqft |
Source: Public Record Report a problem | ||
Public tax history
| Year | Property taxes | Tax assessment |
|---|---|---|
| 2025 | $4,665 +0.2% | $46,730 -12.1% |
| 2024 | $4,657 +39.9% | $53,180 -1% |
| 2023 | $3,328 -3.9% | $53,700 +47.4% |
| 2022 | $3,462 | $36,430 -2.8% |
| 2021 | -- | $37,480 +5.8% |
| 2020 | $3,284 +11.1% | $35,410 |
| 2019 | $2,955 0% | $35,410 +13.2% |
| 2018 | $2,955 +9.8% | $31,270 |
| 2017 | $2,691 +10.8% | $31,270 +12.8% |
| 2016 | $2,430 -2.1% | $27,710 |
| 2015 | $2,482 +17.1% | $27,710 +26.8% |
| 2014 | $2,120 | $21,860 |
| 2013 | -- | $21,860 +0.6% |
| 2012 | -- | $21,740 |
| 2011 | -- | $21,740 +9.4% |
| 2010 | -- | $19,880 -10% |
| 2009 | $1,058 | $22,090 |
| 2008 | -- | $22,090 +5.2% |
| 2007 | -- | $20,990 |
| 2006 | $2,008 +10.2% | $20,990 +5% |
| 2004 | $1,823 -37.9% | $20,000 -5.1% |
| 2003 | $2,933 | $21,080 |
| 2002 | -- | $21,080 +17.2% |
| 2001 | $1,778 -2.4% | $17,980 +0% |
| 2000 | $1,821 | $17,979 |
Find assessor info on the county website
Neighborhood: 80130
Nearby homes
- $660,3003 bd3 ba3.2k sqft9342 Chambray Ln, Highlands Ranch, CO 80130Off Market

- $702,2004 bd3 ba2.2k sqft9372 Chambray Ln, Highlands Ranch, CO 80130Off Market
- $656,5004 bd4 ba3k sqft9332 Chambray Ln, Highlands Ranch, CO 80130Off Market
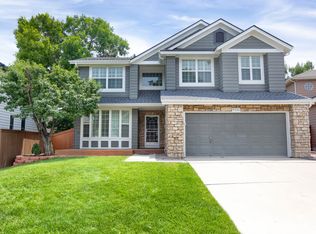
- $646,4004 bd4 ba2.1k sqft5559 Wickerdale Ln, Highlands Ranch, CO 80130Off Market
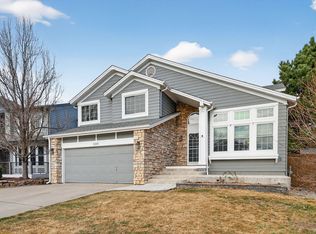
- $---- bd-- ba-- sqft5559 Wickerdale Ln, Littleton, CO 80130Off Market
- $666,2003 bd3 ba1.9k sqft5549 Wickerdale Ln, Highlands Ranch, CO 80130Off Market
- $648,9003 bd5 ba2k sqft9382 Chambray Ln, Highlands Ranch, CO 80130Off Market
- $772,2005 bd4 ba3k sqft5569 Wickerdale Ln, Highlands Ranch, CO 80130Off Market
Nearby schools
GreatSchools rating
- 8/10Fox Creek Elementary SchoolGrades: PK-6Distance: 0.7 mi
- 6/10Cresthill Middle SchoolGrades: 7-8Distance: 0.4 mi
- 8/10Highlands Ranch High SchoolGrades: 9-12Distance: 0.4 mi
Schools provided by the listing agent
- Elementary: Fox Creek
- Middle: Cresthill
- High: Highlands Ranch
- District: Douglas RE-1
Source: REcolorado as distributed by MLS GRID. This data may not be complete. We recommend contacting the local school district to confirm school assignments for this home.
Get a cash offer in 3 minutes
Find out how much your home could sell for in as little as 3 minutes with a no-obligation cash offer.
Estimated market value
$780,400
Get a cash offer in 3 minutes
Find out how much your home could sell for in as little as 3 minutes with a no-obligation cash offer.
Estimated market value
$780,400
- Colorado
- Douglas County
- Highlands Ranch
- 80130
- 9352 Chambray Lane
