Skip main navigation
Off market
  • $1,209,800

    9352 E Aspen Hill Ln, Lone Tree, CO 80124

    5beds
    4,041sqft
    SingleFamily
    Built in 2000
    8,842 Square Feet Lot
    $1,209,800 Zestimate®
    $299/sqft
    $5,510 Estimated rent

    Home value

    $1,209,800

    $1.15M - $1.28M

    $5,510/mo

    Zestimate® history
    Loading
    Loading...

    Owner options

    List your home for rent

    $5,510/mo

    Rent Zestimate®

    Find your next renter with Zillow Rental Manager. Plus, with online applications, you can quickly screen prospective tenants – for free.

    Learn more

    $5,510/mo

    Rent Zestimate®

    Refinance and save

    $5,963/mo

    Est. payment

    Refinancing to a lower rate could help reduce your monthly payments and save thousands over the life of the loan.

    See today's rates

    $5,963/mo

    Est. payment

    Explore your selling options

    Work with a Zillow partner agent

    Leverage their expertise and Zillow's premium Showcase listings to get your home seen by more buyers.

    Get started

    List with your own agent

    Get your home in front of millions of buyers by listing it on Zillow.

    Learn how to do it

    Sell it yourself

    Take full control of how buyers see your home on Zillow by listing For Sale by Owner (FSBO).

    List your home

    What's special

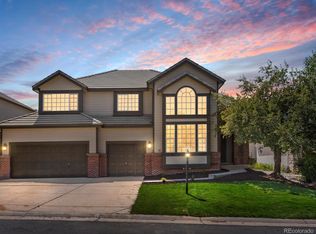
    An open floor plan with an abundance of stylish upgrades is matched only by the stunning backyard. A long slab granite counter with built-in sink, refrigerator and gas grill on one side and a custom gas fire pit framed by a long bench accented by tan granite over the stamped concrete patio make the patio truly one-of-a-kind. Inside the home you will find soaring two-story high ceilings with an extended bay on all three floors. Updates in 2013 with new kitchen stainless appliances, hardwood floors, new carpet on 2nd level and master bath remodel. An executive office off the foyer features French doors and custom paint. The formal dining room with coffered ceiling looks out to the backyard and opens to the home's formal sitting area. The gourmet eat-in kitchen features black slab granite counters, hardwood floors, a stylish center island and Cherry wood cabinets. The breakfast nook is framed by large bay windows and the kitchen looks into a fantastic family room with high ceilings, granite fireplace and built-in entertainment shelves. A vaulted ceiling, a large sitting area with windows overlooking the backyard are in the master bedroom that opens to the five-piece bathroom with generous walk-in closet. A loft overlooking the foyer and family room connects the master suite with three large secondary bedrooms, two share a Jack-and-Jill bath and the other has a private bath. The finished basement includes a wine closet, large bar with built-in sink, huge family room and bedroom. The basement bathroom includes a steam shower. The home includes a three-car garage and main floor laundry.

    This property is off market, which means it's not currently listed for sale or rent on Zillow. This may be different from what's available on other websites or public sources.
    Facts & features

    Interior

    Bedrooms & bathrooms
    • Bedrooms: 5
    • Bathrooms: 5
    • Full bathrooms: 5
    Heating
    • Forced air, Other
    Cooling
    • Central
    Appliances
    • Included: Dishwasher, Dryer, Freezer, Garbage disposal, Microwave, Range / Oven, Refrigerator, Washer
    Features
    • Flooring: Tile, Hardwood
    • Basement: Finished
    • Has fireplace: Yes
    Interior area
    • Total interior livable area: 4,041 sqft

    Property

    Parking
    • Parking features: Garage - Attached
    Features
    • Exterior features: Stone, Brick
    Lot
    • Size: 8,842 Square Feet
    Details
    • Parcel number: 223110202079

    Construction

    Type & style
    • Home type: SingleFamily
    Materials
    • Frame
    • Roof: Other
    Condition
    • Year built: 2000

    Community & HOA

    HOA
    • Has HOA: Yes
    • HOA fee: $223 monthly
    Location
    • Region: Lone Tree

    Financial & listing details

    • Price per square foot: $299/sqft
    • Tax assessed value: $1,165,360
    • Annual tax amount: $9,234

    Price history

    DateEventPrice
    8/16/2013Listing removed$749,000+7.2%$185/sqft
    Source: Fuller Sotheby's International Realty #1149596 Report a problem
    4/12/2013Sold$699,000-6.7%$173/sqft
    Source: Public Record Report a problem
    12/20/2012Listed for sale$749,000+2.7%$185/sqft
    Source: Fuller Sotheby's International Realty Report a problem
    12/12/2011Listing removed$729,000$180/sqft
    Source: Lori Corken & Company #1046981 Report a problem
    11/1/2011Listed for sale$729,000+77.2%$180/sqft
    Source: Lori Corken & Company #974812 Report a problem
    5/15/2000Sold$411,312+532.8%$102/sqft
    Source: Public Record Report a problem
    12/9/1999Sold$65,000$16/sqft
    Source: Public Record Report a problem

    Public tax history

    YearProperty taxesTax assessment
    2025$9,234 -0.8%$72,830 -9.4%
    2024$9,306 +34.6%$80,400 -1%
    2023$6,913 -2.7%$81,180 +47.6%
    2022$7,102 $55,000 -2.8%
    2021-- $56,580 -3.7%
    2020$7,400 +15.6%$58,780
    2019$6,402 -10%$58,780 +10.3%
    2018$7,110 +9.8%$53,270
    2017$6,475 -2.1%$53,270 -1.5%
    2016$6,617 -0.4%$54,070
    2015$6,647 +145.8%$54,070 +29.6%
    2014$2,704 $41,720
    2013-- $41,720 +4.4%
    2012-- $39,960
    2011-- $39,960 -16.5%
    2010-- $47,830 +4.1%
    2009$2,950 $45,940
    2008-- $45,940 +6%
    2007-- $43,330
    2006$5,542 +26.5%$43,330 +26.3%
    2004$4,382 -42.3%$34,300 -14.6%
    2003$7,590 $40,160 +7%
    2002-- $37,520 +42.8%
    2001$3,676 +398.6%$26,280 +425.9%
    2000$737 $4,997
    Find assessor info on the county website

    Neighborhood: 80124

    Nearby schools

    GreatSchools rating
    Schools provided by the listing agent
    • Elementary: Acres Green
    • Middle: Cresthill
    • High: Highlands Ranch
    • District: Douglas County

    Source: The MLS. This data may not be complete. We recommend contacting the local school district to confirm school assignments for this home.

    Get a cash offer in 3 minutes
    Find out how much your home could sell for in as little as 3 minutes with a no-obligation cash offer.
    Estimated market value
    $1,209,800
    Get a cash offer in 3 minutes
    Find out how much your home could sell for in as little as 3 minutes with a no-obligation cash offer.
    Estimated market value
    $1,209,800