Skip main navigation
Sold
  • $263,500

    9352 Golden Oaks W, Indianapolis, IN 46260

    3beds
    1,633sqft
    Residential, Condominium
    Built in 1985
    -- sqft lot
    $272,100 Zestimate®
    $161/sqft
    $1,906 Estimated rent

    Home value

    $272,100

    $258,000 - $286,000

    $1,906/mo

    Zestimate® history
    Loading
    Loading...

    Owner options

    List your home for rent

    $1,906/mo

    Rent Zestimate®

    Find your next renter with Zillow Rental Manager. Plus, with online applications, you can quickly screen prospective tenants – for free.

    Learn more

    $1,906/mo

    Rent Zestimate®

    Refinance and save

    $1,953/mo

    Est. payment

    Refinancing to a lower rate could help reduce your monthly payments and save thousands over the life of the loan.

    See today's rates

    $1,953/mo

    Est. payment

    Explore your selling options

    Work with a Zillow partner agent

    Leverage their expertise and Zillow's premium Showcase listings to get your home seen by more buyers.

    Get started

    List with your own agent

    Get your home in front of millions of buyers by listing it on Zillow.

    Learn how to do it

    Sell it yourself

    Take full control of how buyers see your home on Zillow by listing For Sale by Owner (FSBO).

    List your home

    What's special

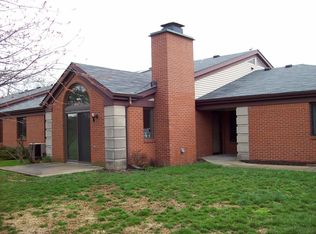
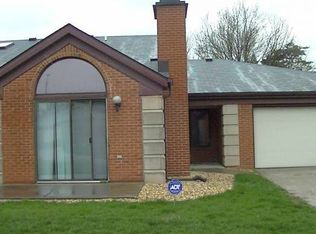
    This spacious 3-bedroom, 2.5-bath home offers the perfect blend of comfort and convenience. Featuring hardwood floors in the main living areas and one bedroom, tile in the kitchen and bathrooms, and carpet in the primary and one secondary bedroom, this home is both stylish and practical. You will Enjoy the modern updates to the kitchen, featuring new cabinets, countertops, and appliances. The updated lighting in the main living areas adds a touch of sophistication. The spacious great room with a vaulted ceiling, dining room with skylight, and breakfast nook off the kitchen with Laundry area create a welcoming and open-concept living space. Single-level living makes this home ideal for those who prefer easy accessibility. The low-maintenance lifestyle provided by the HOA, which takes care of all lawncare and exterior building maintenance, allows you to enjoy more free time. Amenities like a swimming pool and tennis court offera opportunities for recreation and socializing. The open patio and large green space provide a peaceful outdoor area. The oversized garage offers ample storage space. All furniture is negotiable, you can truly just unpack your belongings! The fireplace is sold as-is, no known defects. Conveniently located near shopping, dining, healthcare, and I-465, this home offers easy access to everything you need. Washington Township schools - Greenbriar Elementary, Westlane Middle, and North Central High School - provide excellent educational opportunities. Don't miss out on this move-in ready home!

    Zillow last checked:

    Listing updated:

    Listed by:

    Mary Boustani 317-565-3220,

    Keller Williams Indy Metro NE

    Bought with:

    Jai Dale

    Keller Williams Indy Metro NE

    Source: MIBOR as distributed by MLS GRID,MLS#: 21998078MLS Logo

    Facts & features

    Interior

    Bedrooms & bathrooms
    • Bedrooms: 3
    • Bathrooms: 3
    • Full bathrooms: 2
    • 1/2 bathrooms: 1
    • Main level bathrooms: 3
    • Main level bedrooms: 3
    Primary bedroom
    • Features: Carpet
    • Level: Main
    • Area: 160 Square Feet
    • Dimensions: 16X10
    Bedroom 2
    • Features: Hardwood
    • Level: Main
    • Area: 144 Square Feet
    • Dimensions: 16X9
    Bedroom 3
    • Features: Carpet
    • Level: Main
    • Area: 117 Square Feet
    • Dimensions: 13X9
    Breakfast room
    • Features: Tile-Ceramic
    • Level: Main
    • Area: 49 Square Feet
    • Dimensions: 7X7
    Dining room
    • Features: Hardwood
    • Level: Main
    • Area: 238 Square Feet
    • Dimensions: 17X14
    Kitchen
    • Features: Tile-Ceramic
    • Level: Main
    • Area: 104 Square Feet
    • Dimensions: 13X8
    Laundry
    • Features: Tile-Ceramic
    • Level: Main
    • Area: 32 Square Feet
    • Dimensions: 8X4
    Living room
    • Features: Hardwood
    • Level: Main
    • Area: 299 Square Feet
    • Dimensions: 23X13
    Heating
    • Forced Air, Heat Pump, Electric
    Cooling
    • Has cooling: Yes
    Appliances
    • Included: Dishwasher, Dryer, Electric Water Heater, Disposal, MicroHood, Electric Oven, Washer
    • Laundry: Main Level
    Features
    • Attic Access, Cathedral Ceiling(s)
    • Windows: Skylight(s), Windows Thermal, Wood Work Painted
    • Has basement: No
    • Attic: Access Only
    • Number of fireplaces: 1
    • Fireplace features: Living Room
    • Common walls with other units/homes: End Unit
    Interior area
    • Total structure area: 1,633
    • Total interior livable area: 1,633 sqft

    Property

    Parking
    • Total spaces: 2
    • Parking features: Attached
    • Attached garage spaces: 2
    Accessibility
    • Accessibility features: Accessible Entrance
    Features
    • Levels: One
    • Stories: 1
    • Entry location: Ground Level
    • Patio & porch: Patio, Covered
    Lot
    • Size: 0.35 Acres
    • Features: Street Lights, Mature Trees
    Details
    • Additional structures: Pool House
    • Parcel number: 490316101084000800
    • Horse amenities: None

    Construction

    Type & style
    • Home type: Condo
    • Architectural style: Traditional
    • Property subtype: Residential, Condominium
    • Attached to another structure: Yes
    Materials
    • Brick
    • Foundation: Slab
    Condition
    • New construction: No
    • Year built: 1985

    Utilities & green energy

    • Water: Municipal/City

    Community & HOA

    Community
    • Features: Low Maintenance Lifestyle, Pool, Tennis Court(s)
    • Subdivision: Golden Oaks
    HOA
    • Has HOA: Yes
    • Amenities included: Landscaping, Maintenance Grounds, Maintenance Structure, Pool, Snow Removal, Tennis Court(s), Maintenance, Management
    • Services included: Lawncare, Maintenance Grounds, Maintenance Structure, Management, Snow Removal, Tennis Court(s)
    • HOA fee: $310 monthly
    • HOA phone: 317-915-0400
    Location
    • Region: Indianapolis

    Financial & listing details

    • Price per square foot: $161/sqft
    • Tax assessed value: $271,400
    • Annual tax amount: $5,606
    • Date on market: 8/29/2024
    • Cumulative days on market: 27 days

    Price history

    DateEventPrice
    10/21/2024Sold$263,500-2.4%$161/sqft
    Source: MIBOR as distributed by MLS GRID #21998078 Report a problem
    9/24/2024Pending sale$270,000$165/sqft
    Source: MIBOR as distributed by MLS GRID #21998078 Report a problem
    8/29/2024Listed for sale$270,000+106.9%$165/sqft
    Source: MIBOR as distributed by MLS GRID #21998078 Report a problem
    6/23/2008Sold$130,500-6.7%$80/sqft
    Source: MIBOR as distributed by MLS GRID #2821006 Report a problem
    5/25/2008Listed for sale$139,900$86/sqft
    Source: Listhub #2821006 Report a problem

    Public tax history

    YearProperty taxesTax assessment
    2025$3,231 -34.5%$271,400 +6.6%
    2024$4,929 -12.1%$254,600 +31.1%
    2023$5,606 +21.1%$194,200 -11.1%
    2022$4,630 +4.6%$218,500 +23.8%
    2021$4,426 +13.2%$176,500 -1%
    2020$3,910 +12.4%$178,200 +6.5%
    2019$3,478 +3.5%$167,400 +9.9%
    2018$3,361 +12%$152,300 +3.3%
    2017$3,001 +14.5%$147,500 +6.9%
    2016$2,622 -0.5%$138,000 +7.9%
    2014$2,636 -10.1%$127,900 -0.9%
    2013$2,932 $129,000 -11.3%
    2012$2,932 $145,400 -0.3%
    2011-- $145,900
    2010$1,134 +12.7%$145,900 -1.3%
    2009$1,007 $147,800 -4.5%
    2007-- $154,700 -3.8%
    2006-- $160,800 +21.9%
    2005-- $131,900
    2004-- $131,900
    2003-- $131,900 +67.6%
    2002-- $78,700 +200%
    2001-- $26,230
    2000-- $26,230
    Find assessor info on the county website

    Neighborhood: St Vincent-Greenbriar

    Nearby schools

    GreatSchools rating
    Schools provided by the listing agent
    • Elementary: Greenbriar Elementary School
    • Middle: Westlane Middle School
    • High: North Central High School

    Source: MIBOR as distributed by MLS GRID. This data may not be complete. We recommend contacting the local school district to confirm school assignments for this home.

    Get a cash offer in 3 minutes
    Find out how much your home could sell for in as little as 3 minutes with a no-obligation cash offer.
    Estimated market value
    $272,100
    Get a cash offer in 3 minutes
    Find out how much your home could sell for in as little as 3 minutes with a no-obligation cash offer.
    Estimated market value
    $272,100