BETTER THAN NEW!!! Experience luxury living in Valencia Sound, one of Boynton Beach's premier 55+ community. This barely lived-in Sapphire model home offers 3 bedrooms and 2 bathrooms with extensive upgrades throughout.
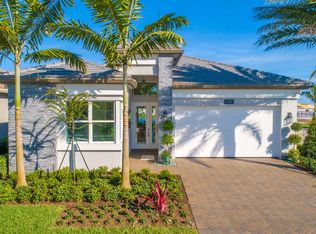
Striking contemporary stacked-stone exterior, upgraded landscaping, and a wide walkway welcome you inside to a bright, open floor plan with elegant 24'' x 24'' smoke-gray tile and a gallery-like feel. The upgraded kitchen features quartz countertops, gas cooking, upgraded appliances, and a glass-tile backsplash.
The spacious primary suite includes two custom walk-in closets and a beautifully upgraded bath with extra cabinetry and quartz counters. Enjoy true indoor-outdoor living with an expanded screened lanai, nearly doubling your living space, complete with a large screen TV, ceiling fans, and an outdoor kitchen with grill and refrigerator.
Features of this home include: impact windows, recessed lighting throughout, custom window treatments (motorized shades & plantation shutters), upgraded Daikin A/C, custom closets, built-in desk and entertainment unit, upgraded lighting, smart home features (keyless entry, Ring camera, smart switches), Tesla charger, gutters, and more.
Move-in ready and impeccably upgraded and just a short walk to the clubhouse! This is really a must-see!
Experience resort-style living without the country club fees at Valencia Sound, one of GL Homes' premier 55+ communities. This vibrant lifestyle community offers endless opportunities for recreation and socializing, centered around a stunning 38,000+ sq. ft. clubhouse. Amenities include a full-service restaurant with indoor and outdoor dining, an outdoor bar, and a lively sports bar/lounge featuring billiards, music, dancing, and happy hours.
Outdoor amenities include a resort-style pool with cabanas and ample seating, a lap pool, resistance pool, hot tub, and kiddie pool. Residents also enjoy three card rooms, an art studio with classes, a cooking studio, and a grand ballroom for shows and events, along with countless clubs and activities to suit every interest.
For sports enthusiasts, the community features 11 lighted pickleball courts, 6 lighted tennis courts, 4 lighted bocce courts, a pro shop, and a full calendar of sporting events. Valencia Sound is conveniently located just a short drive to downtown Delray Beach, Boca Raton, Wellington, and West Palm Beach, offering easy access to dining, beaches, golf, theaters, shopping, and parks.
Sold for $930,000
$930,000
9352 Great Springs Drive, Boynton Beach, FL 33473
3beds
1,783sqft
Single Family Residence
Built in 2022
5,031 Square Feet Lot
$940,500 Zestimate®
$522/sqft
$5,024 Estimated rent
Home value
$940,500
$846,000 - $1.04M
$5,024/mo
Zestimate® history
Owner options
List your home for rent
$5,024/mo
Rent Zestimate®
Find your next renter with Zillow Rental Manager. Plus, with online applications, you can quickly screen prospective tenants – for free.
$5,024/mo
Rent Zestimate®
Refinance and save
$7,292/mo
Est. payment
Refinancing to a lower rate could help reduce your monthly payments and save thousands over the life of the loan.
$7,292/mo
Est. payment
Explore your selling options
Work with a Zillow partner agent
Leverage their expertise and Zillow's premium Showcase listings to get your home seen by more buyers.
Get startedList with your own agent
Get your home in front of millions of buyers by listing it on Zillow.
Learn how to do itSell it yourself
Take full control of how buyers see your home on Zillow by listing For Sale by Owner (FSBO).
List your homeWhat's special
Zillow last checked:
Listing updated:
Listed by:
Lisa Saffeir 516-885-4500,
The Keyes Company
Bought with:
Holly Price, 3626003
RE/MAX Direct
Source: BeachesMLS,MLS#: R11159009 Originating MLS: BeachesMLS
Originating MLS: BeachesMLSFacts & features
Interior
Bedrooms & bathrooms
- Bedrooms: 3
- Bathrooms: 2
- Full bathrooms: 2
- Main level bathrooms: 2
- Main level bedrooms: 3
Primary bedroom
- Level: Main
- Area: 187.5
- Dimensions: 12.5 X 15
Bedroom 2
- Level: Main
- Area: 132.25
- Dimensions: 11.5 X 11.5
Den
- Level: Main
- Area: 138
- Dimensions: 11.5 X 12
Kitchen
- Level: Main
- Area: 156
- Dimensions: 13 X 12
Living room
- Level: Main
- Area: 344
- Dimensions: 21.5 X 16
Heating
- Central, Natural Gas
Cooling
- Central Air, Ceiling Fan(s)
Appliances
- Included: Dryer, Dishwasher, Disposal, Gas Range, Gas Water Heater, Microwave, Water Heater, Washer
- Laundry: Inside
Features
- Closet Cabinetry, Dual Sinks, Entrance Foyer, High Ceilings, Living/Dining Room, Main Level Primary, Walk-In Closet(s)
- Flooring: Ceramic Tile
- Windows: Blinds, Drapes, Plantation Shutters, Storm Window(s)
Interior area
- Total structure area: 2,452
- Total interior livable area: 1,783 sqft
Property
Parking
- Total spaces: 2
- Parking features: Attached, Garage, Garage Door Opener
- Attached garage spaces: 2
Features
- Levels: Multi/Split,One
- Stories: 1
- Patio & porch: Covered, Patio, Screened
- Exterior features: Lighting, Outdoor Living Area
- Pool features: Association
- Has view: Yes
- View description: Garden
- Waterfront features: None
Lot
- Size: 5,031 Square Feet
- Features: Sprinklers Automatic, < 1/4 Acre, Zero Lot Line
Details
- Parcel number: 00424606020001840
- Zoning: AGR-PU
- Special conditions: Listed As-Is
Construction
Type & style
- Home type: SingleFamily
- Architectural style: Colonial
- Property subtype: Single Family Residence
Materials
- Block, Stone Veneer, Stucco
- Roof: Flat
Condition
- Resale
- New construction: No
- Year built: 2022
Details
- Builder model: Sapphire
- Builder name: GL Homes
Utilities & green energy
- Electric: 3 Phase
- Sewer: Public Sewer
- Water: Public
- Utilities for property: Cable Available, Natural Gas Available, Sewer Available, Water Available
Community & HOA
Community
- Features: Home Owners Association, Gated, Street Lights
- Security: Security System, Gated with Guard, Gated Community, Smoke Detector(s)
- Senior community: Yes
- Subdivision: Valencia Sound
HOA
- Has HOA: Yes
- Amenities included: Bocce Court, Billiard Room, Cabana, Clubhouse, Fitness Center, Pickleball, Pool, Restaurant, Shuffleboard Court, Spa/Hot Tub, Sidewalks, Tennis Court(s)
- Services included: Common Areas, Cable TV, Maintenance Grounds, Recreation Facilities, Internet
- HOA fee: $940 monthly
- HOA phone: 561-739-1120
Location
- Region: Boynton Beach
Financial & listing details
- Price per square foot: $522/sqft
- Tax assessed value: $695,875
- Annual tax amount: $11,780
- Date on market: 1/29/2026
- Cumulative days on market: 31 days
- Listing terms: Cash,Conventional
Price history
| Date | Event | Price |
|---|---|---|
| 4/30/2026 | Sold | $930,000-4%$522/sqft |
Source:  BeachesMLS #R11159009 Report a problem BeachesMLS #R11159009 Report a problem | ||
| 3/11/2026 | Pending sale | $969,000$543/sqft |
Source: BeachesMLS #R11159009 Report a problem | ||
| 1/29/2026 | Listed for sale | $969,000+7.7%$543/sqft |
Source: BeachesMLS #RX-11159009 Report a problem | ||
| 3/15/2023 | Sold | $899,900$505/sqft |
Source: BeachesMLS #R10860598 Report a problem | ||
| 2/8/2023 | Pending sale | $899,900$505/sqft |
Source: BeachesMLS #RX-10860598 Report a problem | ||
| 1/23/2023 | Listed for sale | $899,900$505/sqft |
Source: BeachesMLS #RX-10860598 Report a problem | ||
Public tax history
| Year | Property taxes | Tax assessment |
|---|---|---|
| 2025 | $11,780 +0.4% | $695,875 +0.3% |
| 2024 | $11,736 +17.3% | $693,649 +29.6% |
| 2023 | $10,001 +507.2% | $535,429 +532.1% |
| 2022 | $1,647 +11.1% | $84,700 +10% |
| 2021 | $1,483 +16.1% | $77,000 +10% |
| 2020 | $1,277 | $70,000 |
Find assessor info on the county website
Neighborhood: 33473
Nearby homes
- $935,700-- bd-- ba2.4k sqft9358 Great Springs Dr, Boynton Beach, FL 33473Off Market
- $897,100-- bd-- ba2.4k sqft9346 Great Springs Dr, Boynton Beach, FL 33473Off Market
- $880,9002 bd2 ba2.4k sqft9364 Great Springs Dr, Boynton Beach, FL 33473Off Market
- $844,4002 bd2 ba2.4k sqft9340 Great Springs Dr, Boynton Beach, FL 33473Off Market
- $870,100-- bd-- ba2.4k sqft9351 Great Springs Dr, Boynton Beach, FL 33473Off Market
- $850,0002 bd2 ba1.7k sqft9370 Great Springs Dr, Boynton Beach, FL 33473Off Market
- $898,900-- bd-- ba2.4k sqft9345 Great Springs Dr, Boynton Beach, FL 33473Off Market
- $876,100-- bd-- ba2.4k sqft9357 Great Springs Dr, Boynton Beach, FL 33473Off Market
Nearby schools
GreatSchools rating
- 5/10Hagen Road Elementary SchoolGrades: PK-5Distance: 2.8 mi
- 3/10Carver Middle SchoolGrades: 6-8Distance: 5.4 mi
- 6/10Olympic Heights Community High SchoolGrades: PK,9-12Distance: 7.7 mi
Schools provided by the listing agent
- Elementary: Hagen Road
- Middle: Carver Community
- High: Olympic Heights
Source: BeachesMLS. This data may not be complete. We recommend contacting the local school district to confirm school assignments for this home.
Get a cash offer in 3 minutes
Find out how much your home could sell for in as little as 3 minutes with a no-obligation cash offer.
Estimated market value
$940,500
Get a cash offer in 3 minutes
Find out how much your home could sell for in as little as 3 minutes with a no-obligation cash offer.
Estimated market value
$940,500
- Florida
- Palm Beach County
- Boynton Beach
- 33473
- 9352 Great Springs Drive
Nearby cities
Nearby neighborhoods
Nearby zip codes
Other Boynton Beach Topics
