U N I C O R N Alert!! Rare opportunity to live in a GATED Community with 2.97 acres and NO HOA...talk about UNIQUE! This spectacular 3 bedroom, 2.5 bath SALTWATER POOL home is located in N Lakeland inside the quiet gated community of Redhawk Bend. This home was renovated in 2020 and has so much to offer. As you approach the home you will see a lovely, screened front porch with beautiful wood looking tile floors that leads you to the front door. Step inside and you are greeted by a built-in mud wall that is great for keeping you tidy & organized. You also will immediately see the beautiful wood tile floors that flow throughout the home. Walking into the living room you will see the beautiful stone fireplace & high ceilings. To the left is the kitchen & dining space. The kitchen offers TON of cabinet & counter space with updated hardware, subway tile backsplash, Samsung appliances and a large island with quartz counter & space for seating. There is a space for an extra fridge or you could add more cabinets, etc. The beautiful wood beams throughout the home accent perfectly with the grey walls, the shiplap accents & and the floors. Just down the hall past the kitchen you will find the utility room with sink and a HUGE pantry area. The pantry area has 2 open shelving closets and additional storage with built-in cabinets. Let’s head back over to the other side of the home. Starting with the tastefully updated ½ bath conveniently located in the hall just outside of the living room. To the left you will walk into the large master suite that offers two walk-in closets, sliding glass doors that lead to the pool deck and the master bath offers a linen closet for more storage, dual sinks, a large shower & a “man door” with built in blinds that leads to the pool for added convenience. Across the hall you enter bedroom 2 connects to a ‘jack & jill bathroom’ that flows into bedroom 3. The ‘jack & jill’ bathroom offers dual sinks, tons of storage in the vanity, a beautiful custom wood countertop, a large shower & linen closet. Before we head outside you will see a HUGE 24x14 Florida room at the back of the home. Two sets of French doors lead out to the Florida Room. This is such a great flex space. It has two doors that lead outside with built-in blinds. Now let’s head outside to your backyard oasis. Starting with the HEATED, SALTWATER Pool with beautiful paver pool deck and screen enclosure. There is plenty of covered patio space for gatherings. To the left of the pool is where you will find the paver walkway that leads to the built-in paver firepit. There is something about sitting by a fire and overlooking your peaceful oasis. You will also see the 20x16 shed (with power) that also houses the well. Updates include: Roof 2017, 5 ton AC 2020, Hot water heater 2020, water filtration system 2021, garage door & screen sliding door 2021, firepit & paver walkway 2021, wood tile 2020, new windows 2020, lighting fixtures & fans throughout 2020, bathroom remodels 2020, plumbing 2020, plumbing fixtures 2020, pool & enclosure 2020, drainfield 2020, kitchen remodel and appliances 2020. This is a perfect home for entertaining with plenty of backyard space for outdoor living! This is a quiet community that is conveniently located near shopping, dining and minutes to 1-4. Call today to schedule your private showing before this one-of-a-kind home is gone!
Sold for $550,000
$550,000
9352 REDHAWK BEND DRIVE, LAKELAND, FL 33810
3beds
2,447sqft
Single Family Residence
Built in 1981
2.97 Acres Lot
$604,500 Zestimate®
$225/sqft
$2,887 Estimated rent
Home value
$604,500
$568,000 - $641,000
$2,887/mo
Zestimate® history
Owner options
List your home for rent
$2,887/mo
Rent Zestimate®
Find your next renter with Zillow Rental Manager. Plus, with online applications, you can quickly screen prospective tenants – for free.
$2,887/mo
Rent Zestimate®
Refinance and save
$3,722/mo
Est. payment
Refinancing to a lower rate could help reduce your monthly payments and save thousands over the life of the loan.
$3,722/mo
Est. payment
Explore your selling options
Work with a Zillow partner agent
Leverage their expertise and Zillow's premium Showcase listings to get your home seen by more buyers.
Get startedList with your own agent
Get your home in front of millions of buyers by listing it on Zillow.
Learn how to do itSell it yourself
Take full control of how buyers see your home on Zillow by listing For Sale by Owner (FSBO).
List your homeWhat's special
Saltwater poolGarage doorHigh ceilingsLarge islandPool deckShiplap accentsLinen closet
Zillow last checked:
Listing updated:
Listed by:
Alysia Cortes 863-812-5683,
HELLO FLORIDA REAL ESTATE LLC 863-226-5521
Bought with:
Karley Bruder, 3534978
EXP REALTY LLC
Source: Stellar MLS,MLS#: L4938626 Originating MLS: Lakeland
Originating MLS: Lakeland
Facts & features
Interior
Bedrooms & bathrooms
- Bedrooms: 3
- Bathrooms: 3
- Full bathrooms: 2
- 1/2 bathrooms: 1
Rooms
- Room types: Florida Room, Utility Room
Primary bedroom
- Features: Walk-In Closet(s)
- Level: First
- Dimensions: 14x16
Bedroom 2
- Features: Walk-In Closet(s)
- Level: First
- Dimensions: 13x12
Bedroom 3
- Features: Built-in Closet
- Level: First
- Dimensions: 13x12
Florida room
- Level: First
- Dimensions: 24x14
Kitchen
- Level: First
- Dimensions: 24x27
Living room
- Level: First
- Dimensions: 16x20
Heating
- Central
Cooling
- Central Air
Appliances
- Included: Dishwasher, Microwave, Range, Refrigerator, Water Filtration System
- Laundry: Inside, Laundry Room
Features
- Cathedral Ceiling(s), Ceiling Fan(s), Eating Space In Kitchen, High Ceilings, Solid Surface Counters, Walk-In Closet(s)
- Flooring: Tile
- Doors: French Doors
- Windows: Skylight(s)
- Has fireplace: Yes
- Fireplace features: Living Room
Interior area
- Total structure area: 3,659
- Total interior livable area: 2,447 sqft
Property
Parking
- Total spaces: 2
- Parking features: Garage Door Opener, Garage Faces Side
- Attached garage spaces: 2
- Details: Garage Dimensions: 27x24
Features
- Levels: One
- Stories: 1
- Patio & porch: Enclosed, Front Porch, Screened
- Has private pool: Yes
- Pool features: Heated, In Ground, Salt Water, Screen Enclosure
- Fencing: Chain Link,Wood
- Has view: Yes
- View description: Trees/Woods
Lot
- Size: 2.97 Acres
- Features: In County
- Residential vegetation: Mature Landscaping, Trees/Landscaped, Wooded
Details
- Additional structures: Shed(s)
- Parcel number: 232704000000011090
- Special conditions: None
Construction
Type & style
- Home type: SingleFamily
- Architectural style: Ranch
- Property subtype: Single Family Residence
Materials
- Wood Frame, Wood Siding
- Foundation: Block
- Roof: Shingle
Condition
- New construction: No
- Year built: 1981
Utilities & green energy
- Sewer: Septic Tank
- Water: Well
- Utilities for property: Electricity Connected
Community & HOA
Community
- Security: Gated Community
- Pet fee: $0 monthly
- Subdivision: REDHAWK
HOA
- Has HOA: No
Location
- Region: Lakeland
Financial & listing details
- Price per square foot: $225/sqft
- Tax assessed value: $495,559
- Annual tax amount: $2,846
- Date on market: 7/30/2023
- Cumulative days on market: 24 days
- Listing terms: Cash,Conventional,FHA,USDA Loan,VA Loan
- Ownership: Fee Simple
- Total actual rent: 0
- Electric utility on property: Yes
- Road surface type: Asphalt, Gravel
Price history
| Date | Event | Price |
|---|---|---|
| 9/19/2023 | Sold | $550,000-2.6%$225/sqft |
Source:  Stellar MLS #L4938626 Report a problem Stellar MLS #L4938626 Report a problem | ||
| 8/23/2023 | Pending sale | $564,900$231/sqft |
Source: Stellar MLS #L4938626 Report a problem | ||
| 8/14/2023 | Price change | $564,900-2.6%$231/sqft |
Source: Stellar MLS #L4938626 Report a problem | ||
| 7/30/2023 | Listed for sale | $579,900+299.9%$237/sqft |
Source: Stellar MLS #L4938626 Report a problem | ||
| 11/2/2000 | Sold | $145,000$59/sqft |
Source: Public Record Report a problem | ||
Public tax history
| Year | Property taxes | Tax assessment |
|---|---|---|
| 2025 | $6,407 -1.3% | $495,559 -1.2% |
| 2024 | $6,489 +165.5% | $501,347 +121.9% |
| 2023 | $2,444 +2.3% | $225,960 +3% |
| 2022 | $2,388 -0.7% | $219,379 +3% |
| 2021 | $2,404 +44.7% | $212,989 +34.6% |
| 2020 | $1,661 +0.1% | $158,257 +2.3% |
| 2019 | $1,659 -19.9% | $154,699 +1.9% |
| 2018 | $2,073 +2.1% | $151,815 +2.1% |
| 2017 | $2,031 +28.2% | $148,692 +2.1% |
| 2016 | $1,584 -1.8% | $145,634 +0.7% |
| 2015 | $1,612 -12.5% | $144,622 +0.8% |
| 2014 | $1,843 +14.7% | $143,474 +1.5% |
| 2013 | $1,607 +3.3% | $141,354 +1.7% |
| 2012 | $1,556 -9.3% | $138,991 -6% |
| 2011 | $1,715 -10.9% | $147,887 -6.8% |
| 2010 | $1,925 -1.8% | $158,739 +2.7% |
| 2009 | $1,960 +6.6% | $154,566 +0.1% |
| 2008 | $1,838 | $154,412 |
| 2007 | -- | -- |
| 2006 | $2,147 | -- |
| 2005 | -- | -- |
| 2004 | $1,891 +1.6% | -- |
| 2003 | $1,861 | $136,670 |
Find assessor info on the county website
Neighborhood: 33810
Nearby homes
- $530,0003 bd3 ba2.2k sqft9346 Redhawk Bend Dr, Lakeland, FL 33810Off Market
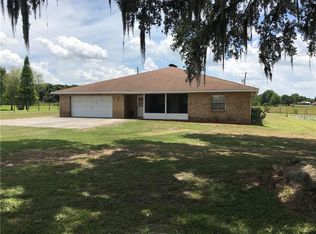
- $613,7004 bd3 ba2.8k sqft9351 Redhawk Bend Dr, Lakeland, FL 33810Off Market
- $629,3005 bd4 ba4k sqft9343 Redhawk Bend Dr, Lakeland, FL 33810Off Market

- $1,048,1004 bd4 ba4.6k sqft9340 Redhawk Bend Dr, Lakeland, FL 33810Off Market
- $---- bd-- ba-- sqft9340 Redhawk Bend Dr, Lakeland, FL 33810Off Market
- $--2 bd2 ba1k sqft9358 Hoosier Cir, Lakeland, FL 33810Off Market
- $49,9002 bd2 ba1k sqft9358 Hoosier Cir #754, Lakeland, FL 33810For Sale
- $294,5003 bd2 ba-- sqft9350 Hoosier Cir, Lakeland, FL 33810Off Market
Nearby schools
GreatSchools rating
- 6/10Socrum Elementary SchoolGrades: PK-5Distance: 0.4 mi
- 2/10Kathleen Middle SchoolGrades: 6-8Distance: 3.3 mi
- 3/10Kathleen Senior High SchoolGrades: PK,9-12Distance: 8 mi
Schools provided by the listing agent
- Elementary: Socrum Elem
- Middle: Kathleen Middle
- High: Kathleen High
Source: Stellar MLS. This data may not be complete. We recommend contacting the local school district to confirm school assignments for this home.
Get a cash offer in 3 minutes
Find out how much your home could sell for in as little as 3 minutes with a no-obligation cash offer.
Estimated market value
$604,500
Get a cash offer in 3 minutes
Find out how much your home could sell for in as little as 3 minutes with a no-obligation cash offer.
Estimated market value
$604,500
- Florida
- Polk County
- Lakeland
- 33810
- 9352 REDHAWK BEND DRIVE
Nearby cities
Nearby neighborhoods
Nearby zip codes
Other Lakeland Topics
