Your Dream Home Awaits in Laurel Pointe! Discover this custom-built 2024 masterpiece in the exclusive gated community of Laurel Pointe at Lake Nona. This 4-bedroom, 4.5-bath home offers over 4,400 square feet of thoughtfully designed living space, blending high-end finishes with everyday comfort. The modern farmhouse exterior showcases clean architectural lines and a welcoming front elevation. The professionally designed front yard is accented by lush greenery, manicured shrubs, and striking palm trees that add a touch of tropical elegance. A wide paver driveway leads to a three-car split garage, featuring sleek glass-panel doors and a climate-controlled bay—fully finished and currently set up as a golf simulator, complete with epoxy floors and finished walls. Inside, a grand double-door entry opens to a dramatic foyer with a statement chandelier. The great room impresses with wood beam-accented ceilings, a floor-to-ceiling stone feature wall, and custom lighting throughout. Luxury wide-plank flooring and designer finishes add warmth and elegance in every room. The chef’s kitchen features quartz countertops, extended soft-close cabinetry, a premium built-in refrigerator, and top-tier appliances. A spacious island flows into a sunlit dining area overlooking the pool and pond. The thoughtfully designed first floor includes the luxurious primary suite with peaceful water views, a custom herringbone ceiling, spa-style bath with dual rainhead shower, soaking tub, and a fully built-out his and hers custom closet. An additional en suite bedroom is also located on the main level, ideal for guests or multigenerational living, along with a separate office for added convenience. Upstairs, you’ll find two more en suite bedrooms, a versatile loft, a cozy flex space that can serve as a secondary office or reading nook, and a private media room equipped with a projector—perfect for movie nights. Step outside to your private resort-style escape. The screened saltwater pool and spa are framed by fire bowls, lush landscaping, and turf inlays. The outdoor kitchen features quartz counters, built-in grill, beverage fridge, sink, and TV. A private putting green completes this entertainer’s dream. Located just minutes from Lake Nona Medical City, top-rated schools, dining, and the airport, this home offers the perfect blend of luxury, innovation, and lifestyle. Schedule your private showing today.
Sold for $1,950,000
$1,950,000
9352 SANTORINI DRIVE, ORLANDO, FL 32827
4beds
4,449sqft
Single Family Residence
Built in 2024
10,078 Square Feet Lot
$1,942,100 Zestimate®
$438/sqft
$5,833 Estimated rent
Home value
$1,942,100
$1.77M - $2.14M
$5,833/mo
Zestimate® history
Owner options
List your home for rent
$5,833/mo
Rent Zestimate®
Find your next renter with Zillow Rental Manager. Plus, with online applications, you can quickly screen prospective tenants – for free.
$5,833/mo
Rent Zestimate®
Refinance and save
$14,295/mo
Est. payment
Refinancing to a lower rate could help reduce your monthly payments and save thousands over the life of the loan.
$14,295/mo
Est. payment
Explore your selling options
Work with a Zillow partner agent
Leverage their expertise and Zillow's premium Showcase listings to get your home seen by more buyers.
Get startedList with your own agent
Get your home in front of millions of buyers by listing it on Zillow.
Learn how to do itSell it yourself
Take full control of how buyers see your home on Zillow by listing For Sale by Owner (FSBO).
List your homeWhat's special
Screened saltwater poolSpacious islandDesigner finishesVersatile loftClimate-controlled baySeparate officeOutdoor kitchen
Zillow last checked:
Listing updated:
Listed by:
Jaime Griffith 407-361-7617,
LA ROSA REALTY LLC 321-939-3748
Bought with:
Peter Luu, 3280532
REAL BROKER, LLC
Source: Stellar MLS,MLS#: S5129949 Originating MLS: Osceola
Originating MLS: Osceola
Facts & features
Interior
Bedrooms & bathrooms
- Bedrooms: 4
- Bathrooms: 5
- Full bathrooms: 4
- 1/2 bathrooms: 1
Rooms
- Room types: Bonus Room, Den/Library/Office, Family Room, Loft, Media Room, Storage Rooms
Primary bedroom
- Features: Walk-In Closet(s)
- Level: First
Bedroom 2
- Features: En Suite Bathroom, Walk-In Closet(s)
- Level: First
Bedroom 3
- Features: Built-in Closet
- Level: Second
Bedroom 4
- Features: En Suite Bathroom, Walk-In Closet(s)
- Level: Second
Primary bathroom
- Level: First
Balcony porch lanai
- Level: First
Dining room
- Level: First
Game room
- Level: First
Kitchen
- Level: First
Laundry
- Level: First
Living room
- Level: First
Loft
- Level: Second
Media room
- Level: Second
Office
- Level: First
Office
- Level: First
Heating
- Central, Electric
Cooling
- Central Air
Appliances
- Included: Dishwasher, Disposal, Microwave, Range, Range Hood, Refrigerator
- Laundry: Laundry Room
Features
- Built-in Features, Ceiling Fan(s), Crown Molding, Dry Bar, Eating Space In Kitchen, High Ceilings, Kitchen/Family Room Combo, Living Room/Dining Room Combo, Open Floorplan, Other, Primary Bedroom Main Floor, Solid Wood Cabinets, Split Bedroom, Stone Counters, Thermostat, Tray Ceiling(s), Walk-In Closet(s)
- Flooring: Engineered Hardwood
- Doors: French Doors, Outdoor Grill, Outdoor Kitchen, Sliding Doors
- Windows: Shades, Shutters, Window Treatments
- Has fireplace: No
Interior area
- Total structure area: 5,848
- Total interior livable area: 4,449 sqft
Property
Parking
- Total spaces: 3
- Parking features: Converted Garage, Driveway, Garage Door Opener, Garage Faces Side, Golf Cart Garage, On Street, Oversized, Split Garage
- Attached garage spaces: 3
- Has uncovered spaces: Yes
Features
- Levels: Two
- Stories: 2
- Patio & porch: Covered, Deck, Enclosed, Front Porch, Patio, Porch, Rear Porch, Screened
- Exterior features: Irrigation System, Lighting, Other, Outdoor Grill, Outdoor Kitchen, Rain Gutters, Sidewalk
- Has private pool: Yes
- Pool features: Heated, In Ground, Lighting, Screen Enclosure
- Has spa: Yes
- Spa features: Heated, In Ground
- Fencing: Fenced
- Has view: Yes
- View description: Pool, Water, Pond
- Has water view: Yes
- Water view: Water,Pond
- Waterfront features: Pond
Lot
- Size: 10,078 Square Feet
- Features: Landscaped, Level
- Residential vegetation: Mature Landscaping, Trees/Landscaped
Details
- Parcel number: 312431487600570
- Zoning: PD/AN
- Special conditions: None
Construction
Type & style
- Home type: SingleFamily
- Property subtype: Single Family Residence
Materials
- Block, Stucco, Vinyl Siding
- Foundation: Slab
- Roof: Shingle
Condition
- New construction: No
- Year built: 2024
Utilities & green energy
- Sewer: Public Sewer
- Water: Public
- Utilities for property: Public
Community & HOA
Community
- Features: Fitness Center, Gated Community - No Guard, Golf Carts OK, Park, Pool, Sidewalks
- Pet fee: $0 monthly
- Subdivision: LAUREL POINTE
HOA
- Has HOA: Yes
- HOA fee: $253 monthly
- HOA name: Christina Wuersch
- HOA phone: 407-644-0010
Location
- Region: Orlando
Financial & listing details
- Price per square foot: $438/sqft
- Tax assessed value: $310,000
- Annual tax amount: $6,891
- Date on market: 7/3/2025
- Cumulative days on market: 23 days
- Listing terms: Cash,Conventional,VA Loan
- Ownership: Fee Simple
- Total actual rent: 0
- Road surface type: Paved
Price history
| Date | Event | Price |
|---|---|---|
| 8/4/2025 | Sold | $1,950,000-14.8%$438/sqft |
Source:  Stellar MLS #S5129949 Report a problem Stellar MLS #S5129949 Report a problem | ||
| 7/16/2025 | Contingent | $2,290,000$515/sqft |
Source: My State MLS #11530194 Report a problem | ||
| 7/16/2025 | Pending sale | $2,290,000$515/sqft |
Source: Stellar MLS #S5129949 Report a problem | ||
| 7/12/2025 | Price change | $2,290,000-6.5%$515/sqft |
Source: Stellar MLS #S5129949 Report a problem | ||
| 7/3/2025 | Listed for sale | $2,450,000$551/sqft |
Source: Stellar MLS #S5129949 Report a problem | ||
| 6/23/2025 | Listing removed | $2,450,000$551/sqft |
Source: Stellar MLS #O6316599 Report a problem | ||
| 6/12/2025 | Listed for sale | $2,450,000+58.6%$551/sqft |
Source: Stellar MLS #O6316599 Report a problem | ||
| 4/24/2024 | Sold | $1,544,911$347/sqft |
Source: Public Record Report a problem | ||
Public tax history
| Year | Property taxes | Tax assessment |
|---|---|---|
| 2024 | $6,891 +19.6% | $192,500 +10% |
| 2023 | $5,759 +174.8% | $175,000 +98.9% |
| 2022 | $2,096 | $88,000 |
Find assessor info on the county website
Neighborhood: City of Orlando-GOAA
Nearby homes
- $1,846,816-- bd-- ba-- sqft9344 Santorini Dr, Orlando, FL 32827Sold
- $1,664,9954 bd5 ba4.4k sqft9336 Santorini Dr, Orlando, FL 32827Sold
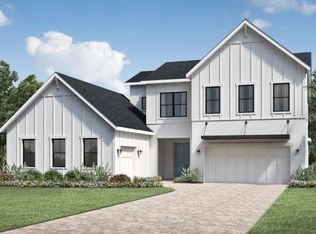
- $1,649,4474 bd5 ba4.4k sqft9360 Santorini Dr, Orlando, FL 32827Sold
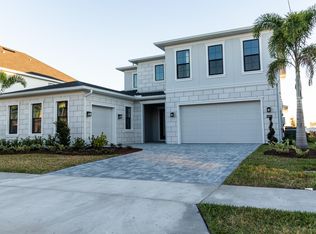
- $2,649,159-- bd-- ba-- sqft9371 Santorini Dr, Orlando, FL 32827Sold
- $1,594,3295 bd5 ba4.4k sqft9402 Santorini Dr, Orlando, FL 32827Sold
- $2,339,758-- bd-- ba-- sqft9385 Santorini Dr, Orlando, FL 32827Sold
- $2,170,100-- bd-- ba5.1k sqft9328 Santorini Dr, Orlando, FL 32827Off Market
- $1,770,4905 bd5 ba4.8k sqft9410 Santorini Dr, Orlando, FL 32827Sold
Nearby schools
GreatSchools rating
- 9/10Eagle Creek ElementaryGrades: PK-5Distance: 0.7 mi
- 9/10Luminary MiddleGrades: 6-8Distance: 0.3 mi
- 7/10Lake Nona High SchoolGrades: 9-12Distance: 1.7 mi
Schools provided by the listing agent
- Elementary: Laureate Park Elementary
- Middle: Lake Nona Middle School
- High: Lake Nona High
Source: Stellar MLS. This data may not be complete. We recommend contacting the local school district to confirm school assignments for this home.
Get a cash offer in 3 minutes
Find out how much your home could sell for in as little as 3 minutes with a no-obligation cash offer.
Estimated market value
$1,942,100
Get a cash offer in 3 minutes
Find out how much your home could sell for in as little as 3 minutes with a no-obligation cash offer.
Estimated market value
$1,942,100
- Florida
- Orange County
- Orlando
- 32827
- City of Orlando-GOAA
- 9352 SANTORINI DRIVE
Nearby cities
Nearby neighborhoods
Nearby zip codes
Other Orlando Topics
